
Save
Ask
Tour
Hide
$499,900
6 Days On Site
684 Maple RdLongmeadow, MA 01106
For Sale|Single Family Residence|Active
3
Beds
3
Total Baths
2
Full Baths
1
Partial Bath
1,972
SqFt
$253
/SqFt
1973
Built
County:
Hampden
Call Now: (860) 402-5872
Is this the listing for you? We can help make it yours.
(860) 402-5872Upcoming Open Houses
Sun, Oct 25, 2:00 PM - 3:00 PM
Save
Ask
Tour
Hide
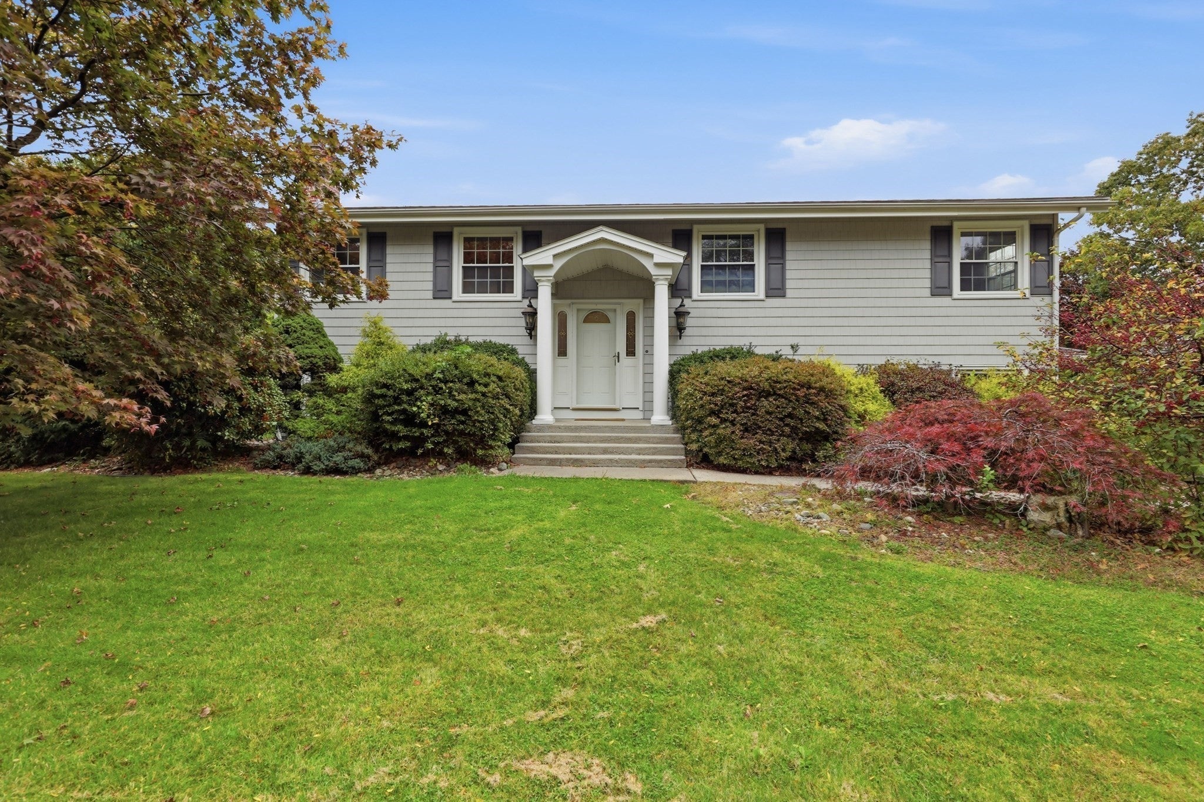
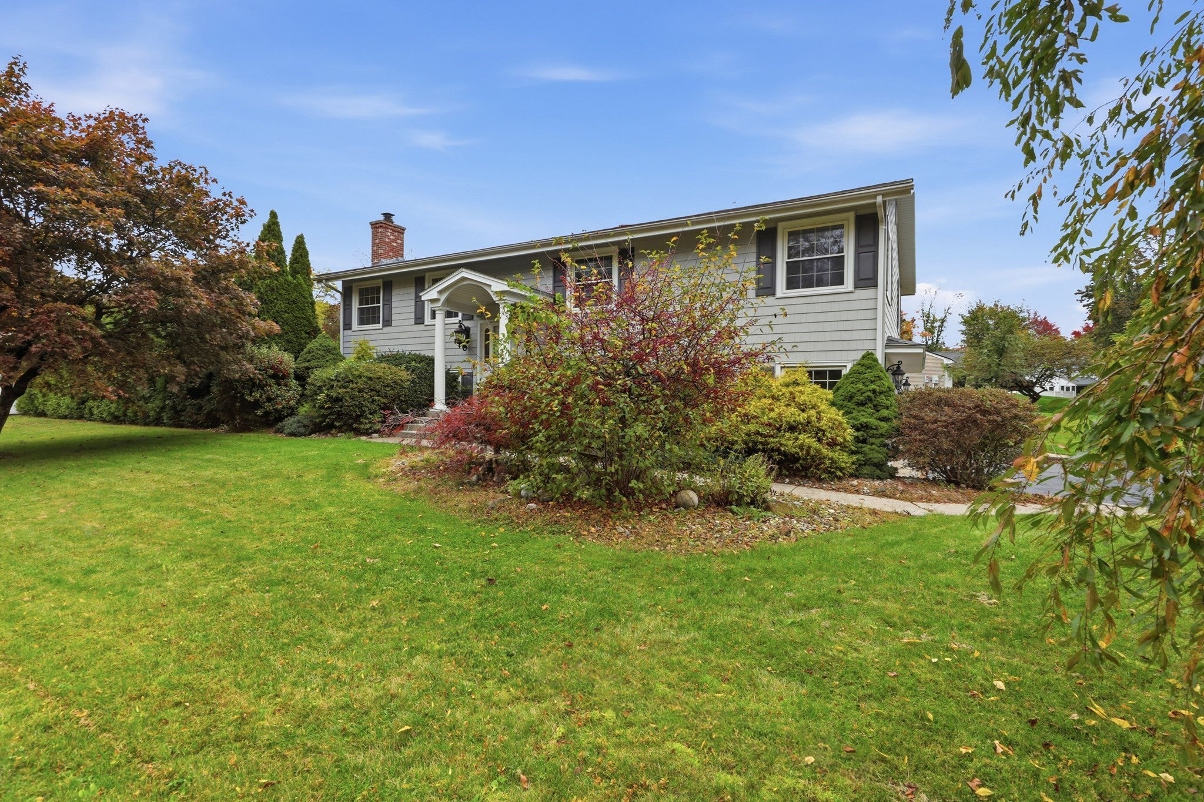
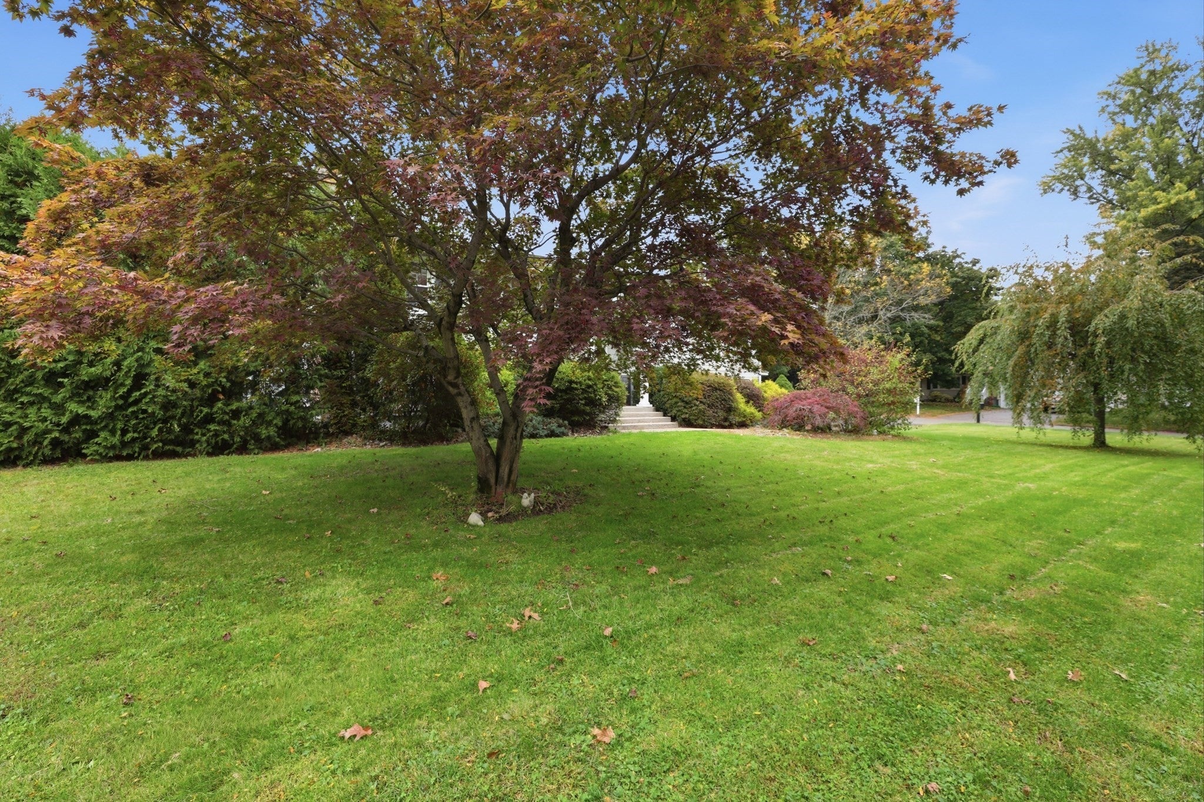
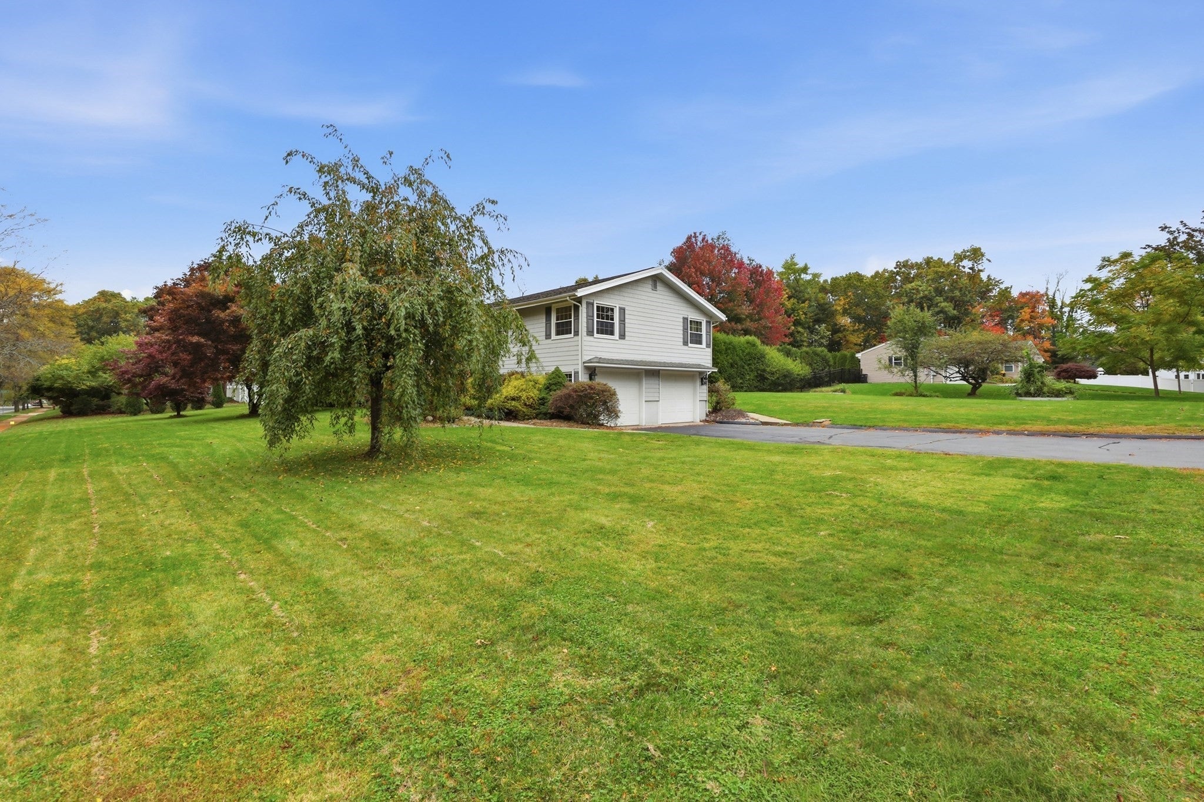
Welcome home! This inviting raised ranch features a bright, open floor plan, neutral interiors, and beautifully refinished hardwood floors. The kitchen offers granite countertops, stainless steel appliances, and a spacious peninsula perfect for gathering. The lower-level family room with gas fireplace is ideal for cozy nights in. Outside, enjoy your own backyard getaway with a deck, sparkling pool, and professionally landscaped grounds - perfect for summer fun and entertaining. Central air and a whole-house generator add comfort and peace of mind. Conveniently located near shopping, restaurants, and I-91, this home is ready for its next chapter!
Save
Ask
Tour
Hide
Listing Snapshot
Price
$499,900
Days On Site
6 Days
Bedrooms
3
Inside Area (SqFt)
1,972 sqft
Total Baths
3
Full Baths
2
Partial Baths
1
Lot Size
0.49 Acres
Year Built
1973
MLS Number
73590532
Status
Active
Property Tax
$8,905
HOA/Condo/Coop Fees
N/A
Sq Ft Source
Public Records
Friends & Family
Recent Activity
| yesterday | Listing updated with changes from the MLS | |
| 7 days ago | Listing first seen on site |
General Features
Acres
0.49
Attached Garage
Yes
Foundation
Concrete Perimeter
Garage
Yes
Garage Spaces
2
Parking
PavedAttachedGarage Door OpenerOff StreetGarage
Parking Spaces
6
Property Sub Type
Single Family Residence
Sewer
Public Sewer
SqFt Above
1296
SqFt Below
676
SqFt Total
1972
Style
Raised Ranch
Water Source
Public
Zoning
RA1
Interior Features
Appliances
Water HeaterRangeDishwasherDisposalMicrowaveRefrigeratorWasherDryer
Basement
FullFinished
Cooling
Central Air
Electric
Circuit Breakers
Fireplace
Yes
Fireplace Features
Family Room
Fireplaces
1
Flooring
WoodTile
Heating
Natural GasForced Air
Interior
Central VacuumMaster DownstairsPantryOpen FloorplanCrown MoldingRecessed Lighting
Laundry Features
In Basement
Main Level Bedrooms
3
Bathroom 1
Level - First
Bathroom 2
Level - First
Bedroom 2
Level - Main
Bedroom 3
Level - Main
Dining Room
Level - Main
Family Room
Level - Basement
Kitchen
Level - Main
Living Room
Level - First
Master Bedroom
Level - Main
Save
Ask
Tour
Hide
Exterior Features
Construction Details
Frame
Exterior
Rain GuttersStorage
Fencing
Fenced
Lot Features
Corner Lot
Other Structures
Storage
Patio And Porch
Deck
Pool Features
In GroundPrivate
Private Pool
Yes
Roof
Shingle
Community Features
Community Features
PoolTennis Court(s)ParkGolf
Financing Terms Available
Contract
Schools
School District
Unknown
Elementary School
Wolf Swamp
Middle School
Glenbrook
High School
Longmeadow High School
Listing courtesy of Carri Greenman of William Raveis R.E. & Home Services

The property listing data and information, or the Images, set forth herein were provided to MLS Property Information Network, Inc. from third party sources, including sellers, lessors, landlords, and public records, and were compiled by MLS Property Information Network, Inc. The property listing data and information, and the Images, are for the personal, non-commercial use of consumers having a good faith interest in purchasing, leasing or renting listed properties of the type displayed to them and may not be used for any purpose other than to identify prospective properties which such consumers may have a good faith interest in purchasing, leasing or renting. MLS Property Information Network, Inc. and its subscribers disclaim any and all representations and warranties as to the accuracy of the property listing data and information, or as to the accuracy of any of the Images, set forth herein.
Last checked 2026-10-21 08:08 AM UTC
Neighborhood & Commute
Source: Walkscore
Disclosure: Community information and market data powered by Constellation Data Labs. Information is deemed reliable but not guaranteed.
Save
Ask
Tour
Hide