
35-37 Acorn StSpringfield, MA 01109
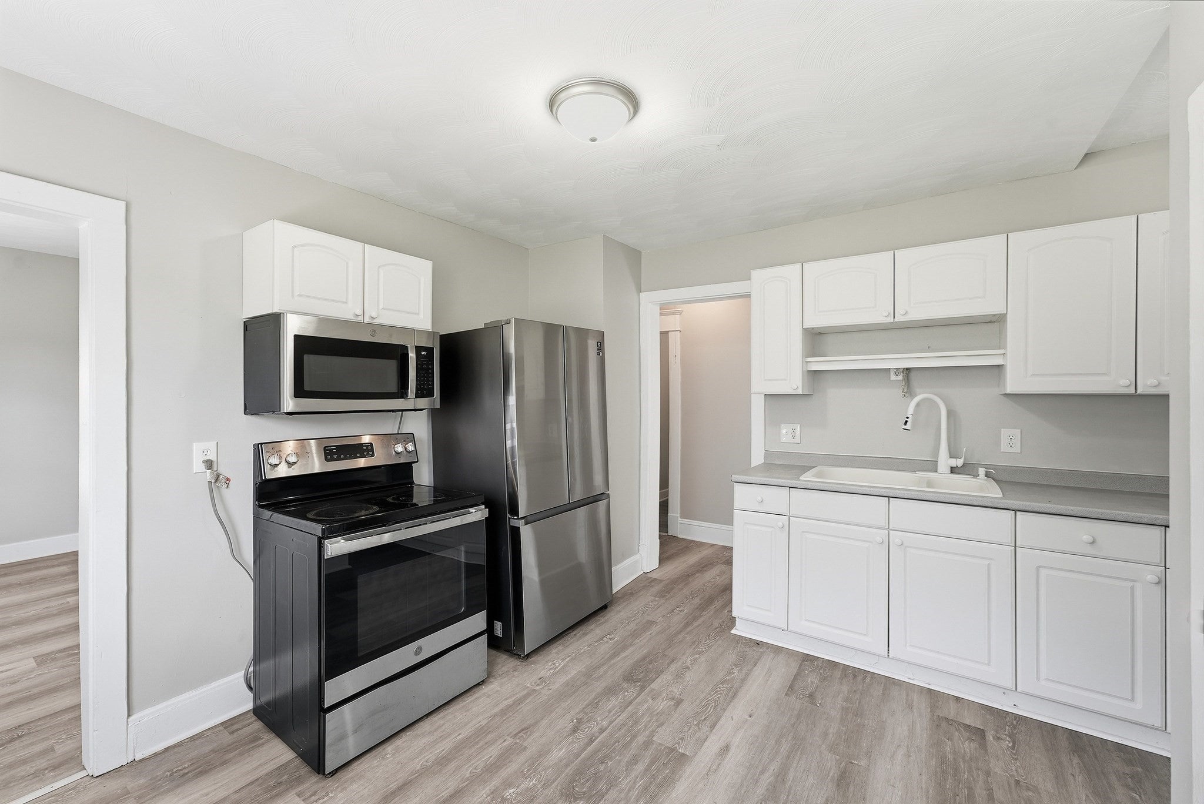
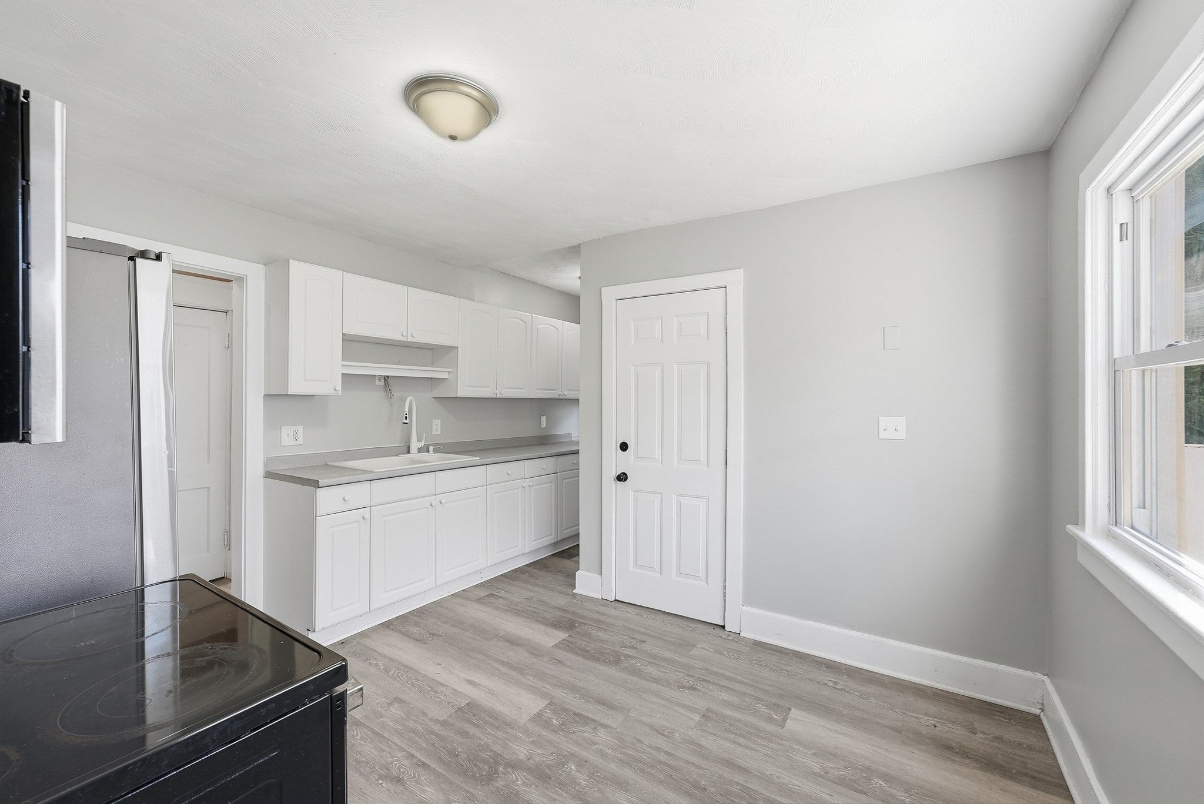
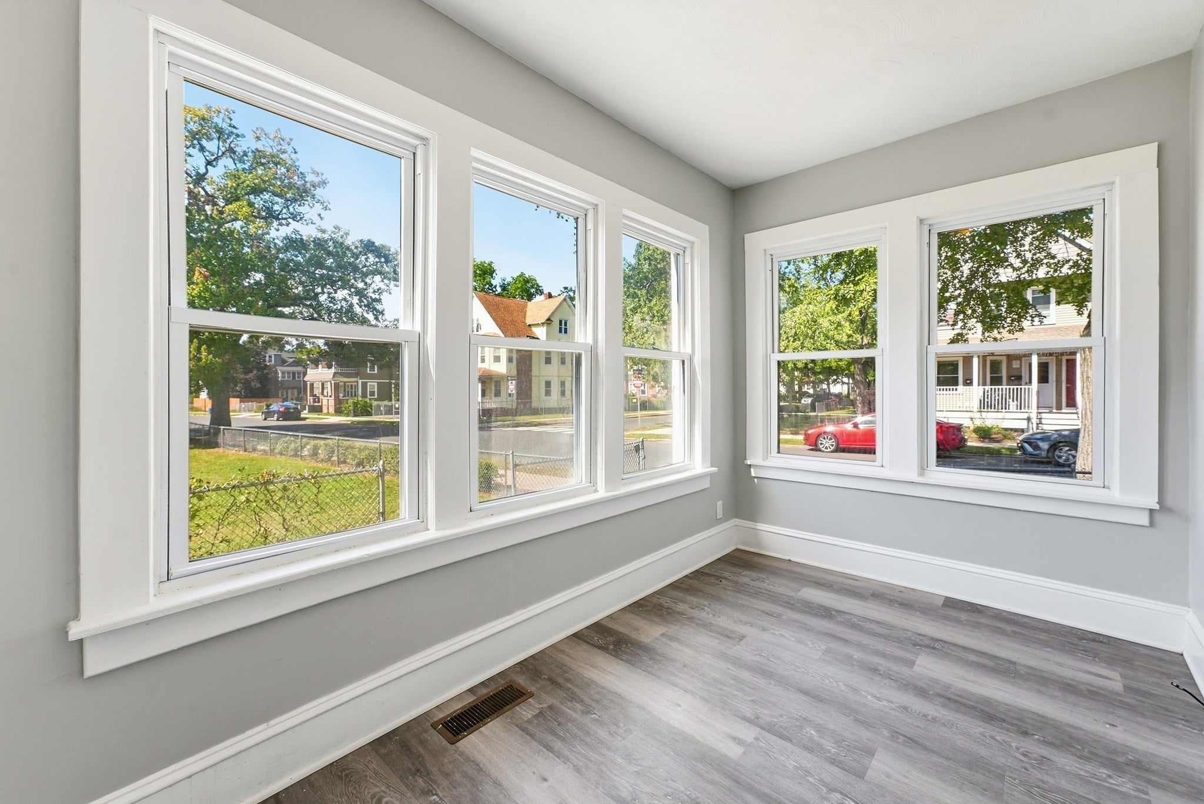
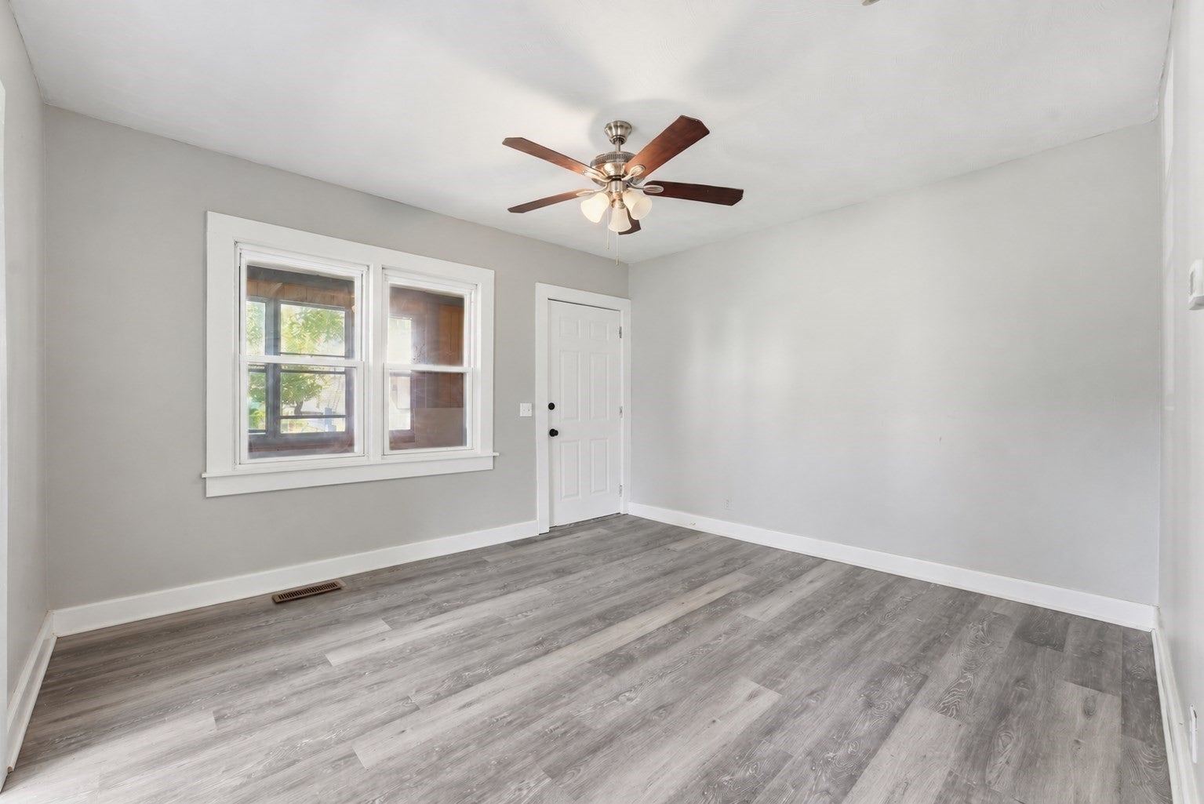
Start your homeownership journey with space to enjoy and rental income potential! This move-in-ready two-family home features fresh paint, a new roof, new furnaces, and newer windows, bringing natural light throughout. The first floor offers an enclosed porch, formal living and dining rooms, three bedrooms, new flooring throughout, and a spacious kitchen with stainless steel appliances, an eat-in area, and space for an open pantry. The full bath includes a ceramic tile tub/shower combination and a window for ventilation and natural lighting. The second floor mirrors this layout and also features stainless steel kitchen appliances, plus access to a third floor with a full bath, wall-to-wall carpeting, and two bonus rooms for a home office, playroom, or additional living space. Basement storage and separate washer/dryer hookups add convenience, while a fenced yard provides privacy and off-street parking completes the package. Live in one unit and rent the other to help offset ownership costs. Great for in-law or multigenerational living. Close to MGM, area colleges, and amenities. Welcome to 35–37 Acorn Street!
| 4 days ago | Listing updated with changes from the MLS | |
| a week ago | Price changed to $474,900 | |
| a week ago | Status changed to Active | |
| 3 weeks ago | Listing first seen on site |

The property listing data and information, or the Images, set forth herein were provided to MLS Property Information Network, Inc. from third party sources, including sellers, lessors, landlords, and public records, and were compiled by MLS Property Information Network, Inc. The property listing data and information, and the Images, are for the personal, non-commercial use of consumers having a good faith interest in purchasing, leasing or renting listed properties of the type displayed to them and may not be used for any purpose other than to identify prospective properties which such consumers may have a good faith interest in purchasing, leasing or renting. MLS Property Information Network, Inc. and its subscribers disclaim any and all representations and warranties as to the accuracy of the property listing data and information, or as to the accuracy of any of the Images, set forth herein.
Last checked 2026-11-06 12:06 AM UTC