
908 Frank Smith RdLongmeadow, MA 01106
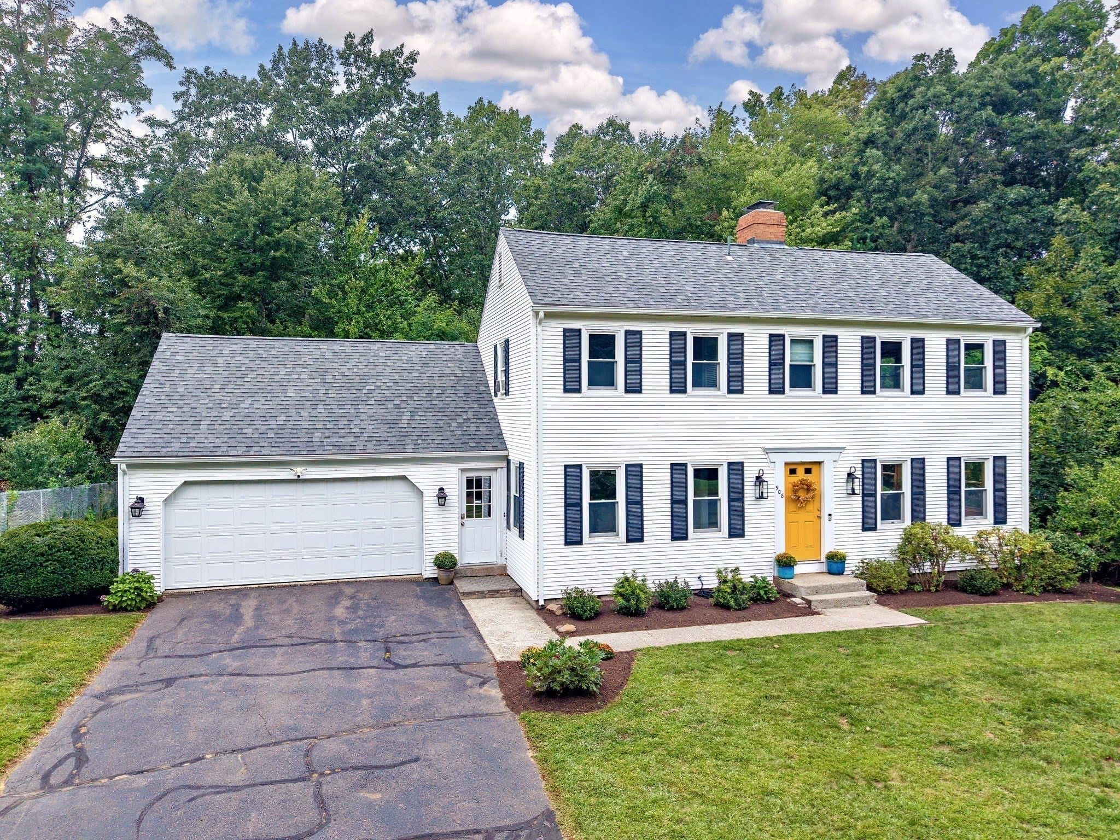
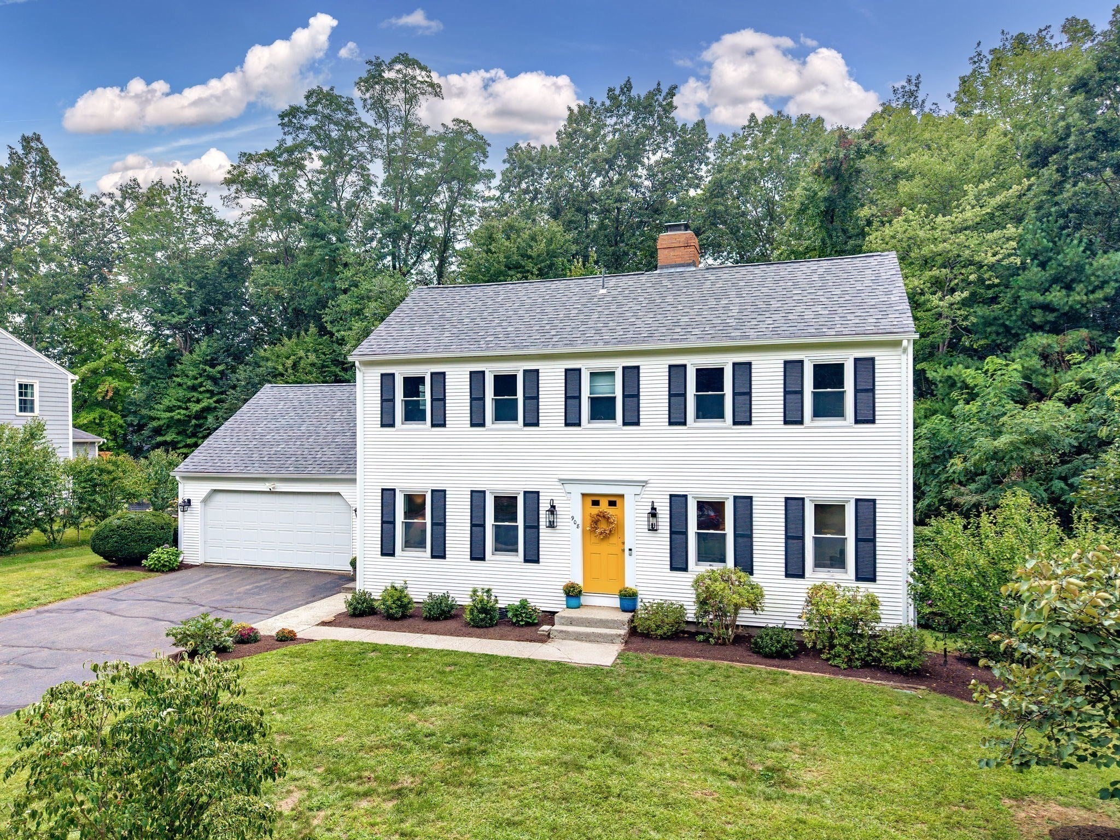
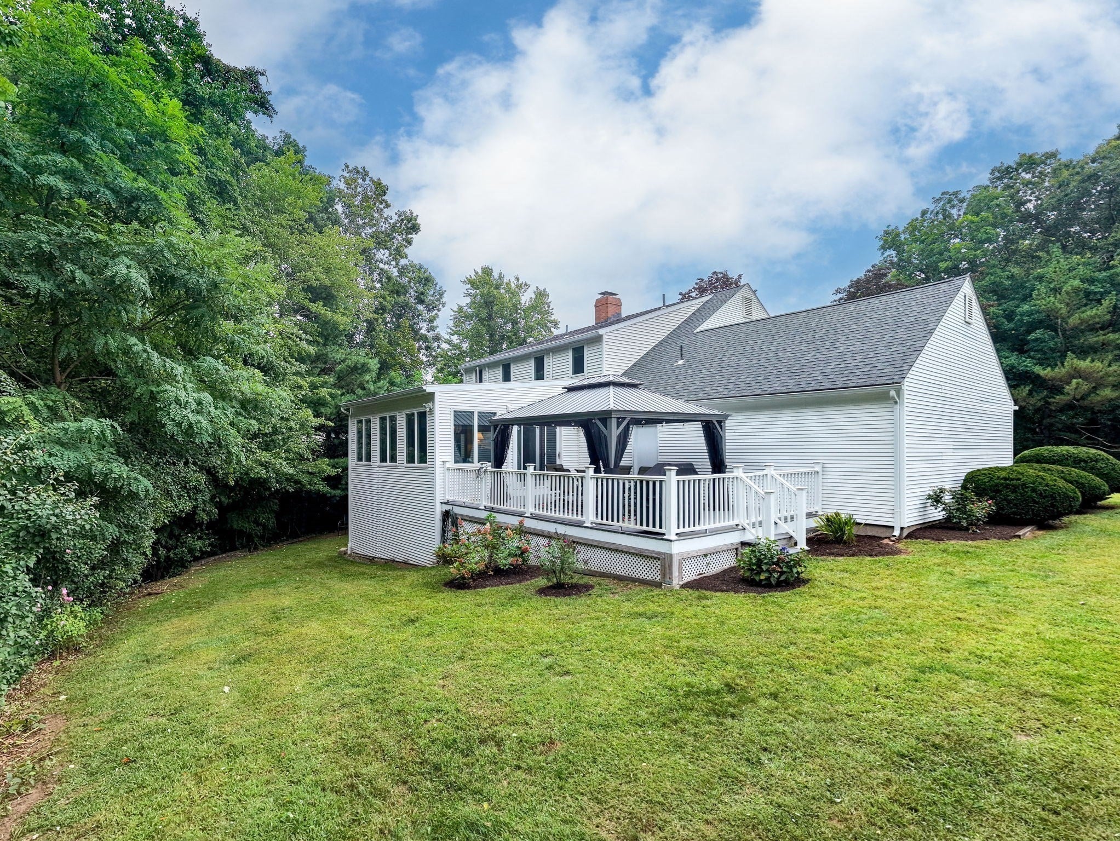
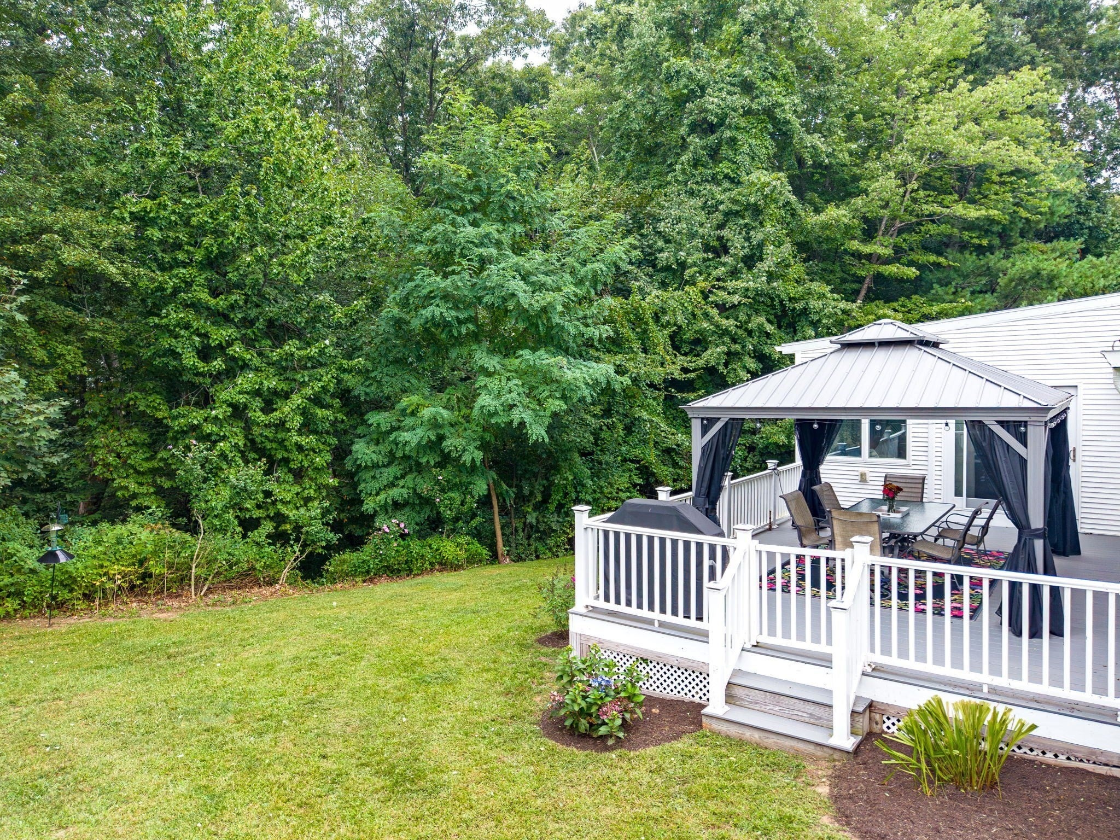
Beautiful and spacious Colonial nestled in a peaceful, nature-filled setting with serene views, conveniently located minutes from schools, shopping, parks, and close to Wolf Swamp Elementary School. Enjoy three floors of versatile living space, including a walkout lower level with efficiency kitchen, full bath, laundry, game room, and office. This flexible space is ideal for an in-law apartment, guest suite, home office, or additional living area. The fabulous open floor plan creates an inviting flow and the perfect space for family and friends to gather. A standout feature is the sunroom addition off the kitchen, boasting a vaulted ceiling and opening directly to the composite deck and backyard complete with a new gazebo—an ideal spot to relax and enjoy the peaceful surroundings. Numerous updates add to the home's appeal, including freshly painted interiors and refinished wood floors. Newer in 2021: upgraded electrical panel, roof, gas water heater, composite deck, sunroom, and two A/C units, Home has Anderson windows and New Cellular blackout cordless blinds to be left for the buyers' enjoyment. Additional improvements include a new Bosch dishwasher, range hood and a freshly remodeled primary bath. With its spacious layout, flexible living options, thoughtful updates, and tranquil natural setting, this home offers comfort, functionality, and convenience in one wonderful package. Included : Water & Sewer, trash pickup, and lawn care. Included : Water & Sewer, trash pickup, and lawn care. Lease Term Negotiable.
| yesterday | Listing updated with changes from the MLS | |
| 5 days ago | Listing first seen on site |

The property listing data and information, or the Images, set forth herein were provided to MLS Property Information Network, Inc. from third party sources, including sellers, lessors, landlords, and public records, and were compiled by MLS Property Information Network, Inc. The property listing data and information, and the Images, are for the personal, non-commercial use of consumers having a good faith interest in purchasing, leasing or renting listed properties of the type displayed to them and may not be used for any purpose other than to identify prospective properties which such consumers may have a good faith interest in purchasing, leasing or renting. MLS Property Information Network, Inc. and its subscribers disclaim any and all representations and warranties as to the accuracy of the property listing data and information, or as to the accuracy of any of the Images, set forth herein.
Last checked 2026-10-21 08:13 AM UTC