
250 W Allen Ridge RdSpringfield, MA 01118
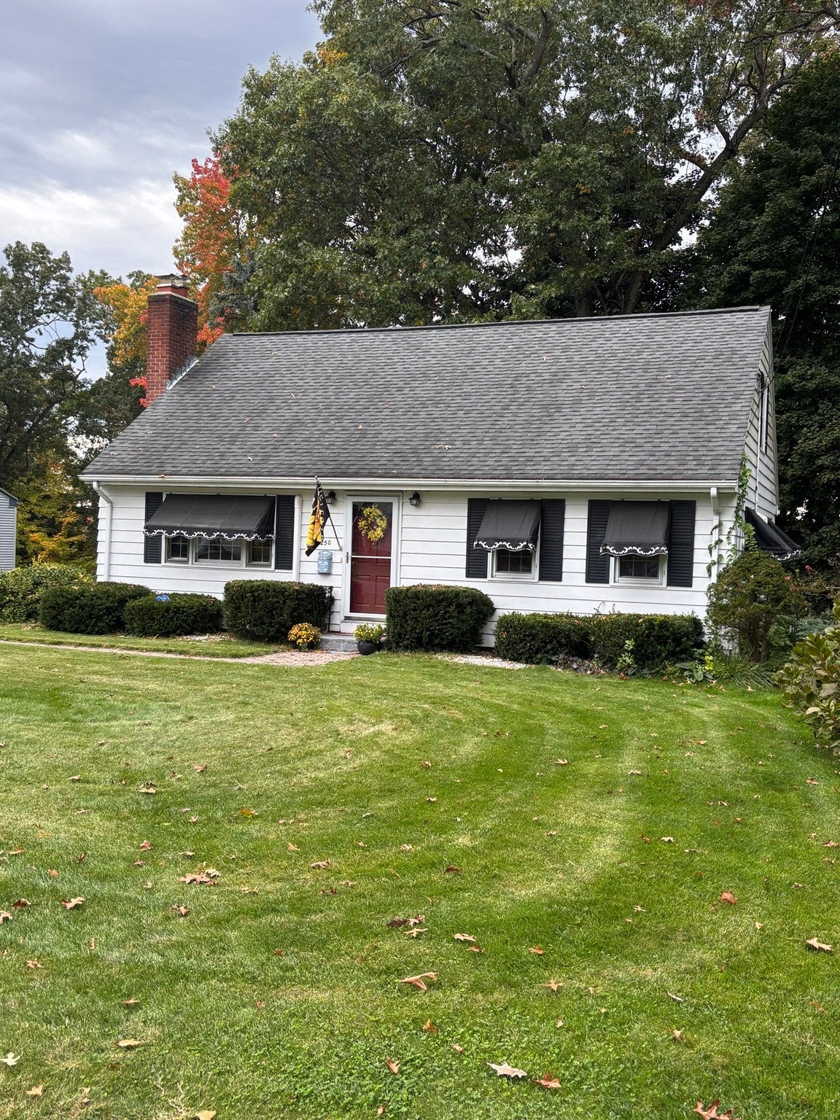
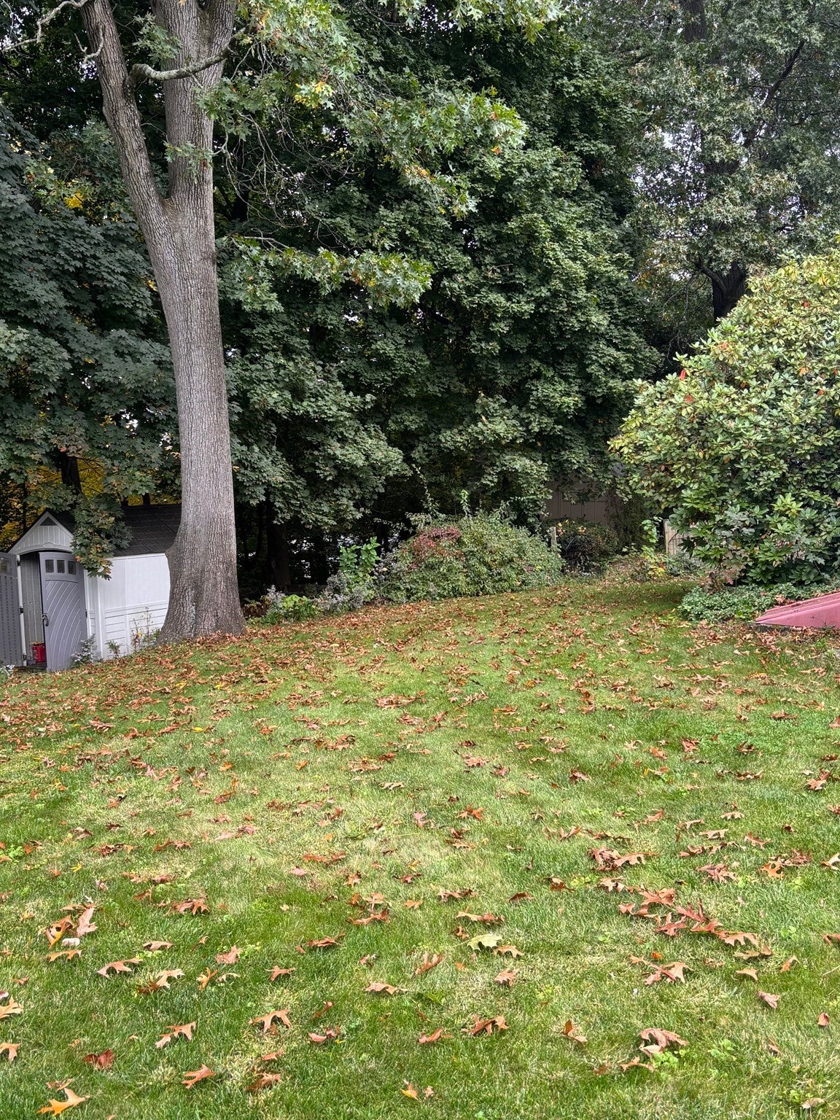
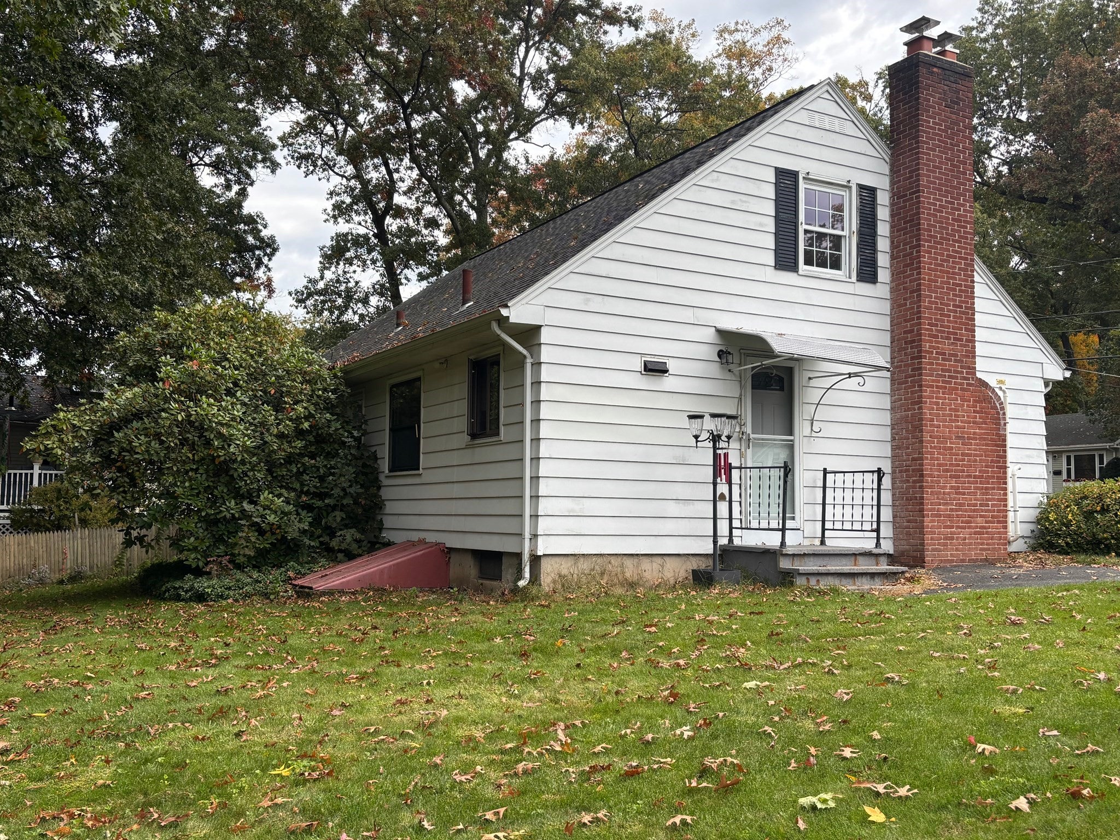
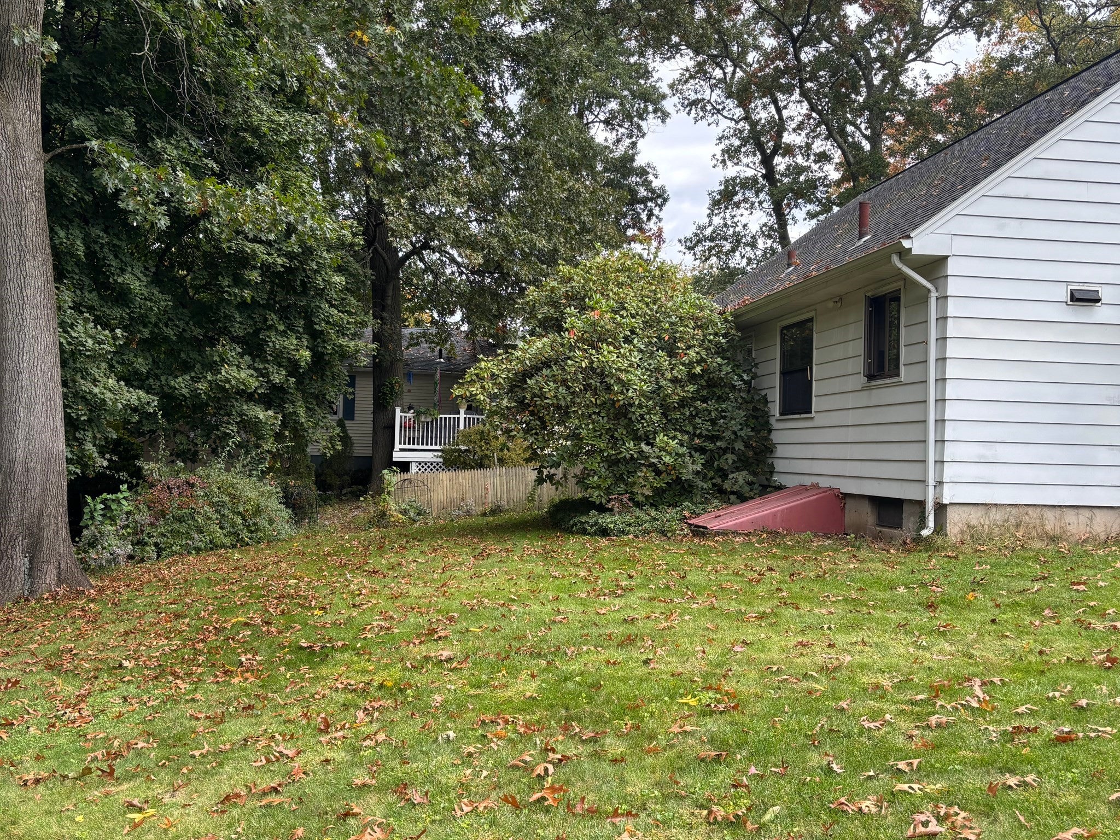
Welcome home to this charming Cape-style property in a beautiful location bordering Springfield and East Longmeadow! Blending classic character with modern updates and endless potential, this home features an updated kitchen and bathroom, beautiful hardwood floors, and an inviting living room with a stunning fireplace. Enjoy year-round comfort with mini-split heating and cooling, an on-demand heating system, and the added convenience of a sprinkler system. The highlight is the expansive second-floor space, currently an open shell and ready for your imagination! Create a luxurious primary suite with a private bathroom and walk-in closet, additional bedrooms, a home office, or whatever best suits your needs. This is a fantastic opportunity to customize a generous space and make this home truly your own. Conveniently located near Springfield and East Longmeadow, this property offers a wonderful combination of location, charm, and potential. Bring your vision and unlock the possibilities.
| 5 hours ago | Listing updated with changes from the MLS | |
| 5 hours ago | Listing first seen on site |

The property listing data and information, or the Images, set forth herein were provided to MLS Property Information Network, Inc. from third party sources, including sellers, lessors, landlords, and public records, and were compiled by MLS Property Information Network, Inc. The property listing data and information, and the Images, are for the personal, non-commercial use of consumers having a good faith interest in purchasing, leasing or renting listed properties of the type displayed to them and may not be used for any purpose other than to identify prospective properties which such consumers may have a good faith interest in purchasing, leasing or renting. MLS Property Information Network, Inc. and its subscribers disclaim any and all representations and warranties as to the accuracy of the property listing data and information, or as to the accuracy of any of the Images, set forth herein.
Last checked 2026-10-19 10:50 PM UTC