
997 Tinkham RdWilbraham, MA 01095
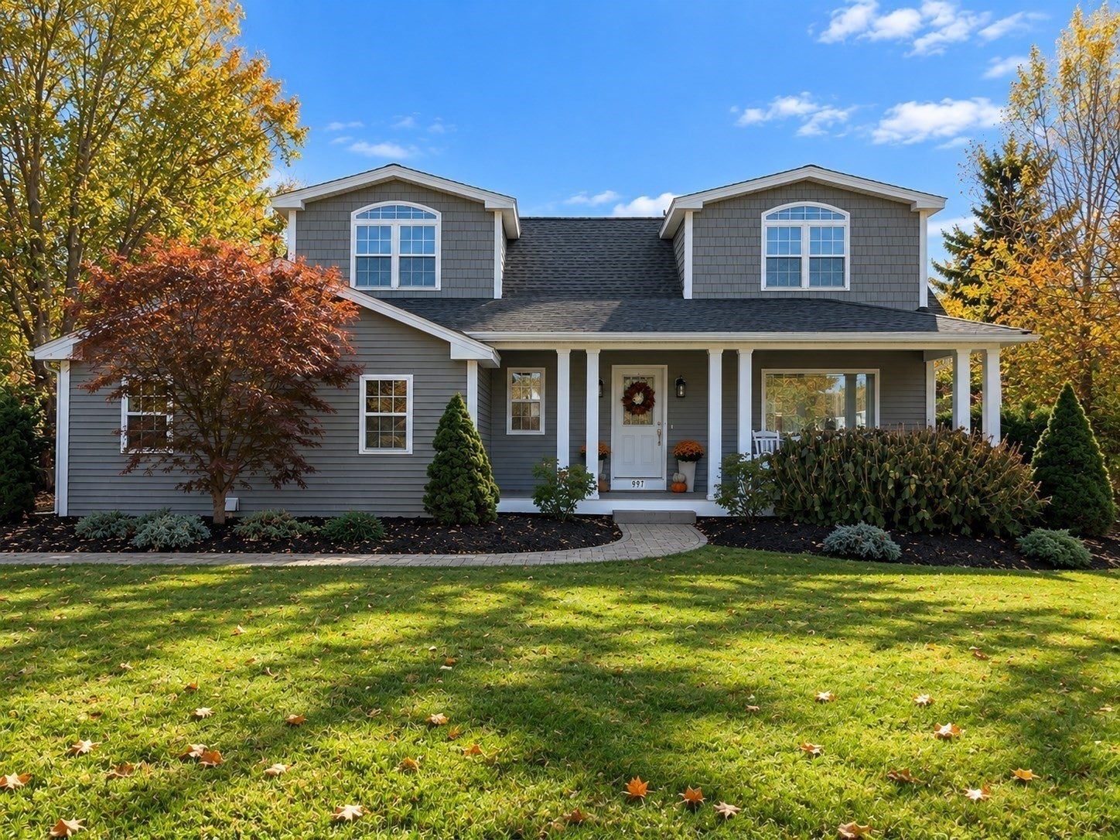
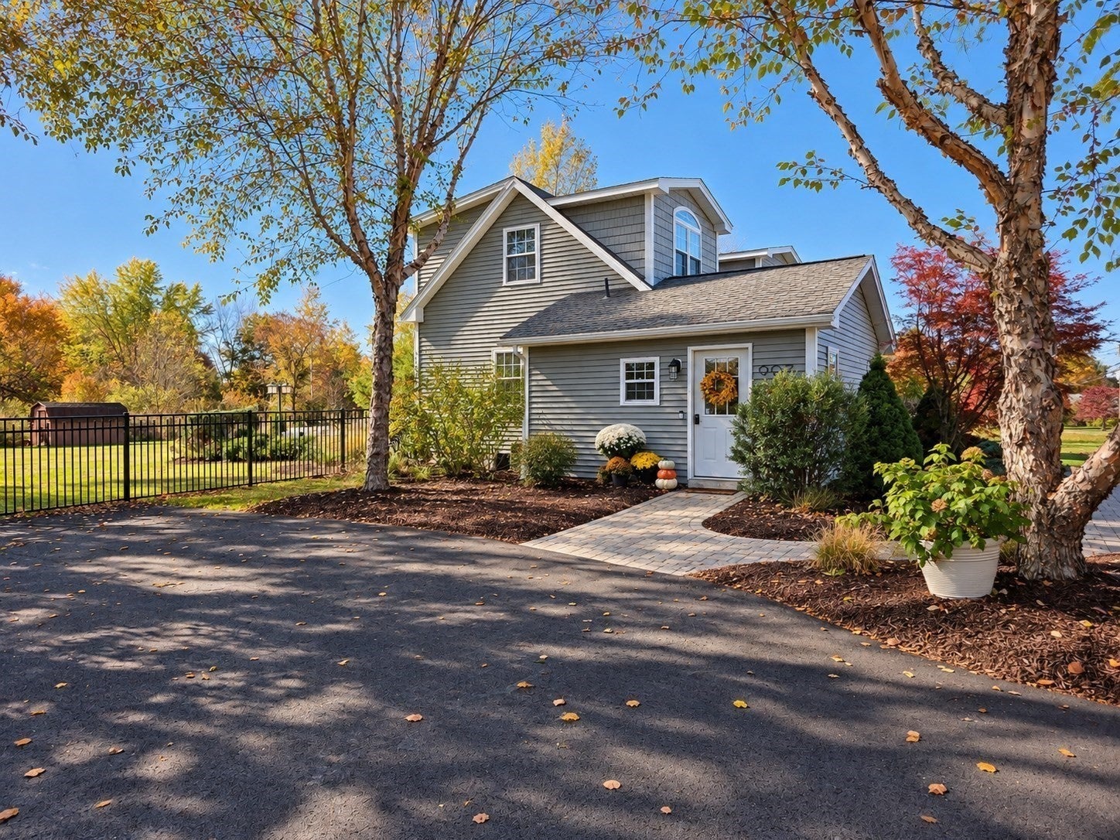
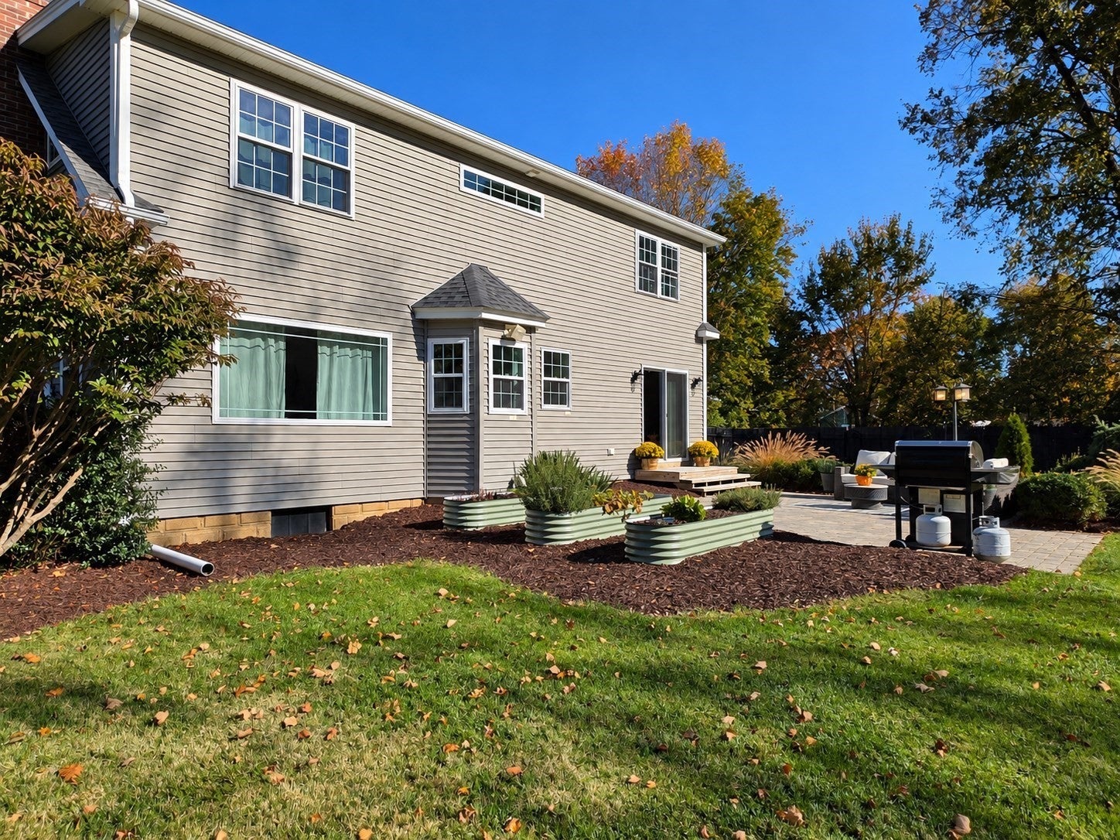
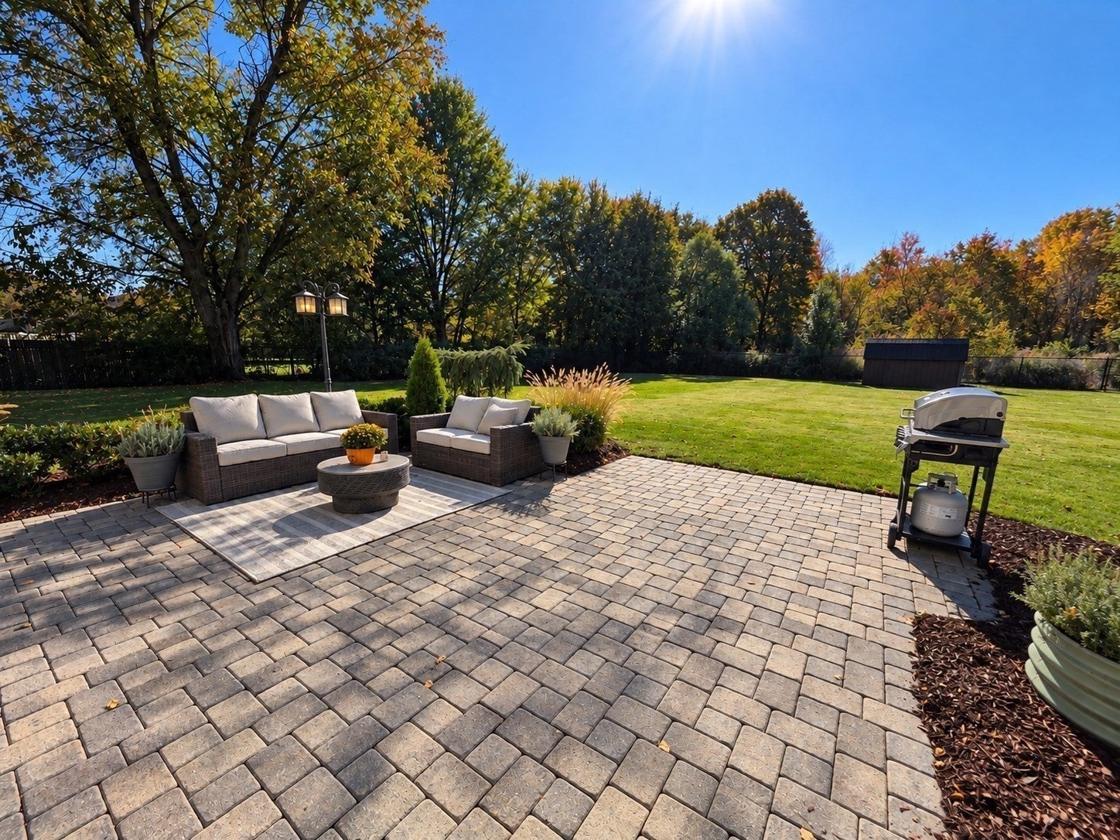
Spooky season just got a whole lot sweeter! Welcome to 997 Tinkham Rd. This stunning Cape sits on 2 beautiful acres in a wonderful Wilbraham location, close to Minnechaug, Main St, and local favorites like Rice's! Picture yourself sipping a warm cider on the inviting front porch before heading inside to the foyer, where hardwood floors lead you throughout. To the right, the sun-filled front-to-back living room is the perfect place to cozy up by the fireplace on crisp fall nights, with big picture windows and recessed lighting that keep it bright all year long. Make your way to the back of the house and you'll find the heart of the home. The open kitchen features granite countertops, stainless steel appliances, pendant lighting, and a charming breakfast nook that's just right for slow weekend mornings. It flows seamlessly into the dining area, where a slider opens to the patio overlooking the expansive backyard. Think fall fire pits, summer cookouts, and plenty of room for gardens, play, or just soaking in the changing leaves. The first floor also offers a full bath with a tiled shower, a home office space, first-floor laundry, and a mudroom entry to keep the boots, jackets, and everyday clutter in check. Upstairs, you'll find three bedrooms, one with a vaulted ceiling, and a gorgeous full bath complete with a double vanity, a soaking tub, and a tiled shower. Additional highlights include a sprinkler system, professional landscaping, and a fenced yard. As per seller, roof and mechanicals are from 2017. Grab your costume and your candy bag and trick-or-treat your way over to our Halloween Open House on Saturday, 10/31 from 11am–1pm. Come see why this one is the sweetest treat on the block!
| an hour ago | Listing updated with changes from the MLS | |
| 4 hours ago | Listing first seen on site |

The property listing data and information, or the Images, set forth herein were provided to MLS Property Information Network, Inc. from third party sources, including sellers, lessors, landlords, and public records, and were compiled by MLS Property Information Network, Inc. The property listing data and information, and the Images, are for the personal, non-commercial use of consumers having a good faith interest in purchasing, leasing or renting listed properties of the type displayed to them and may not be used for any purpose other than to identify prospective properties which such consumers may have a good faith interest in purchasing, leasing or renting. MLS Property Information Network, Inc. and its subscribers disclaim any and all representations and warranties as to the accuracy of the property listing data and information, or as to the accuracy of any of the Images, set forth herein.
Last checked 2026-10-19 10:50 PM UTC