
1018 Spring StPalmer, MA 01069
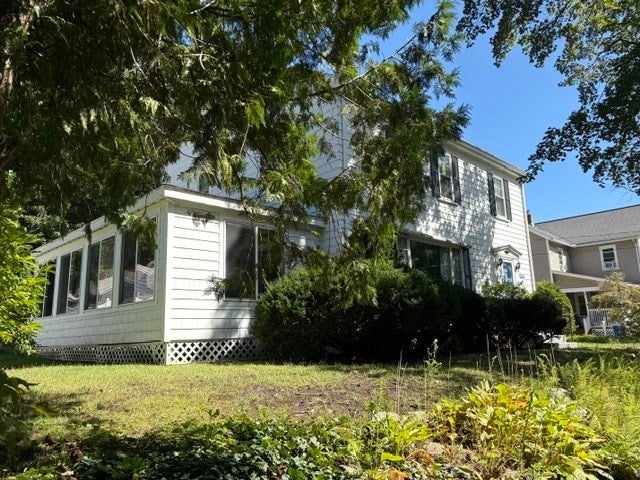
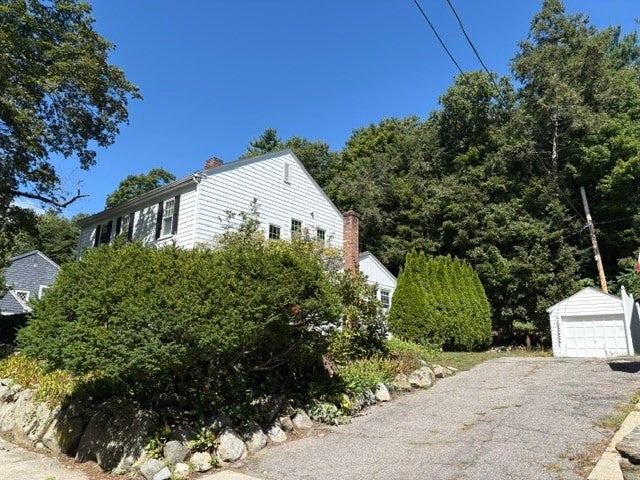
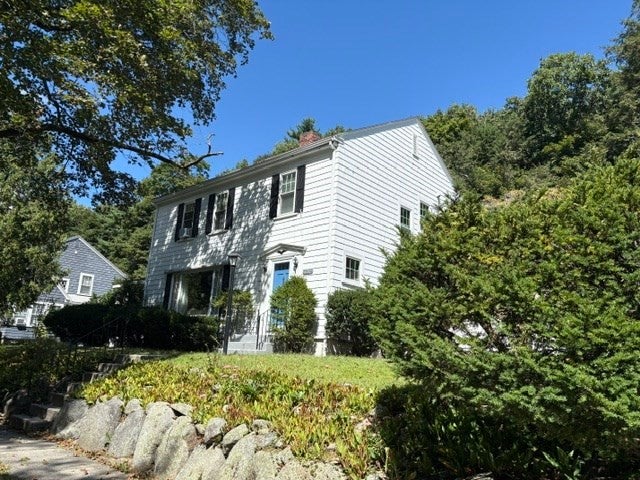
COMING SOON! Welcome to this classic Colonial in Palmer’s Depot Village, offering nearly 1,900 sq ft of living space and a surprisingly flexible floor plan. The main level features a spacious living room with hardwood floors and a fireplace, along with a separate family room that can easily serve as a home office, den, playroom or first-floor bedroom. The kitchen features upgraded cabinetry, a center island and tile flooring, and opens into a bright dining addition surrounded by windows, creating a wonderful space for everyday meals and entertaining. Just off the living room is a large three-season room, extending the living space and providing a comfortable spot to relax while enjoying views of the yard. From there, step directly onto the composite deck, which wraps around toward the newer kitchen/dining area and creates an easy flow between the indoor and outdoor spaces. Upstairs are all four bedrooms and a full tiled bath with tub and shower. The second floor also boasts a small room waiting for your ideas. A convenient half bath is located on the first floor. Additional features include a detached one-car garage, full basement with interior access, walk-up attic, and insulated windows (12 new in 2025). Roof 2017
| 4 hours ago | Listing updated with changes from the MLS | |
| 4 hours ago | Listing first seen on site |

The property listing data and information, or the Images, set forth herein were provided to MLS Property Information Network, Inc. from third party sources, including sellers, lessors, landlords, and public records, and were compiled by MLS Property Information Network, Inc. The property listing data and information, and the Images, are for the personal, non-commercial use of consumers having a good faith interest in purchasing, leasing or renting listed properties of the type displayed to them and may not be used for any purpose other than to identify prospective properties which such consumers may have a good faith interest in purchasing, leasing or renting. MLS Property Information Network, Inc. and its subscribers disclaim any and all representations and warranties as to the accuracy of the property listing data and information, or as to the accuracy of any of the Images, set forth herein.
Last checked 2026-10-19 10:50 PM UTC