Save
Ask
Tour
Hide
Share
$3,000
22 Days On Site

111 Maple Rd
Longmeadow, MA 01106

For Rent|Single Family Residence|Active
2
Beds
1
Total Bath
1
Full Bath
964
SqFt
$3
/SqFt
1949
Built
County:
Hampden
Call Now: (860) 402-5872
Is this the listing for you? We can help make it yours.
(860) 402-5872
111 Maple Rd111 Maple Rd111 Maple Rd111 Maple Rd
Save
Ask
Tour
Hide
Share

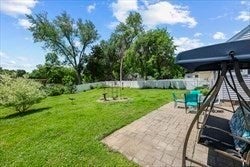
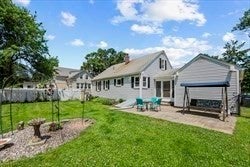
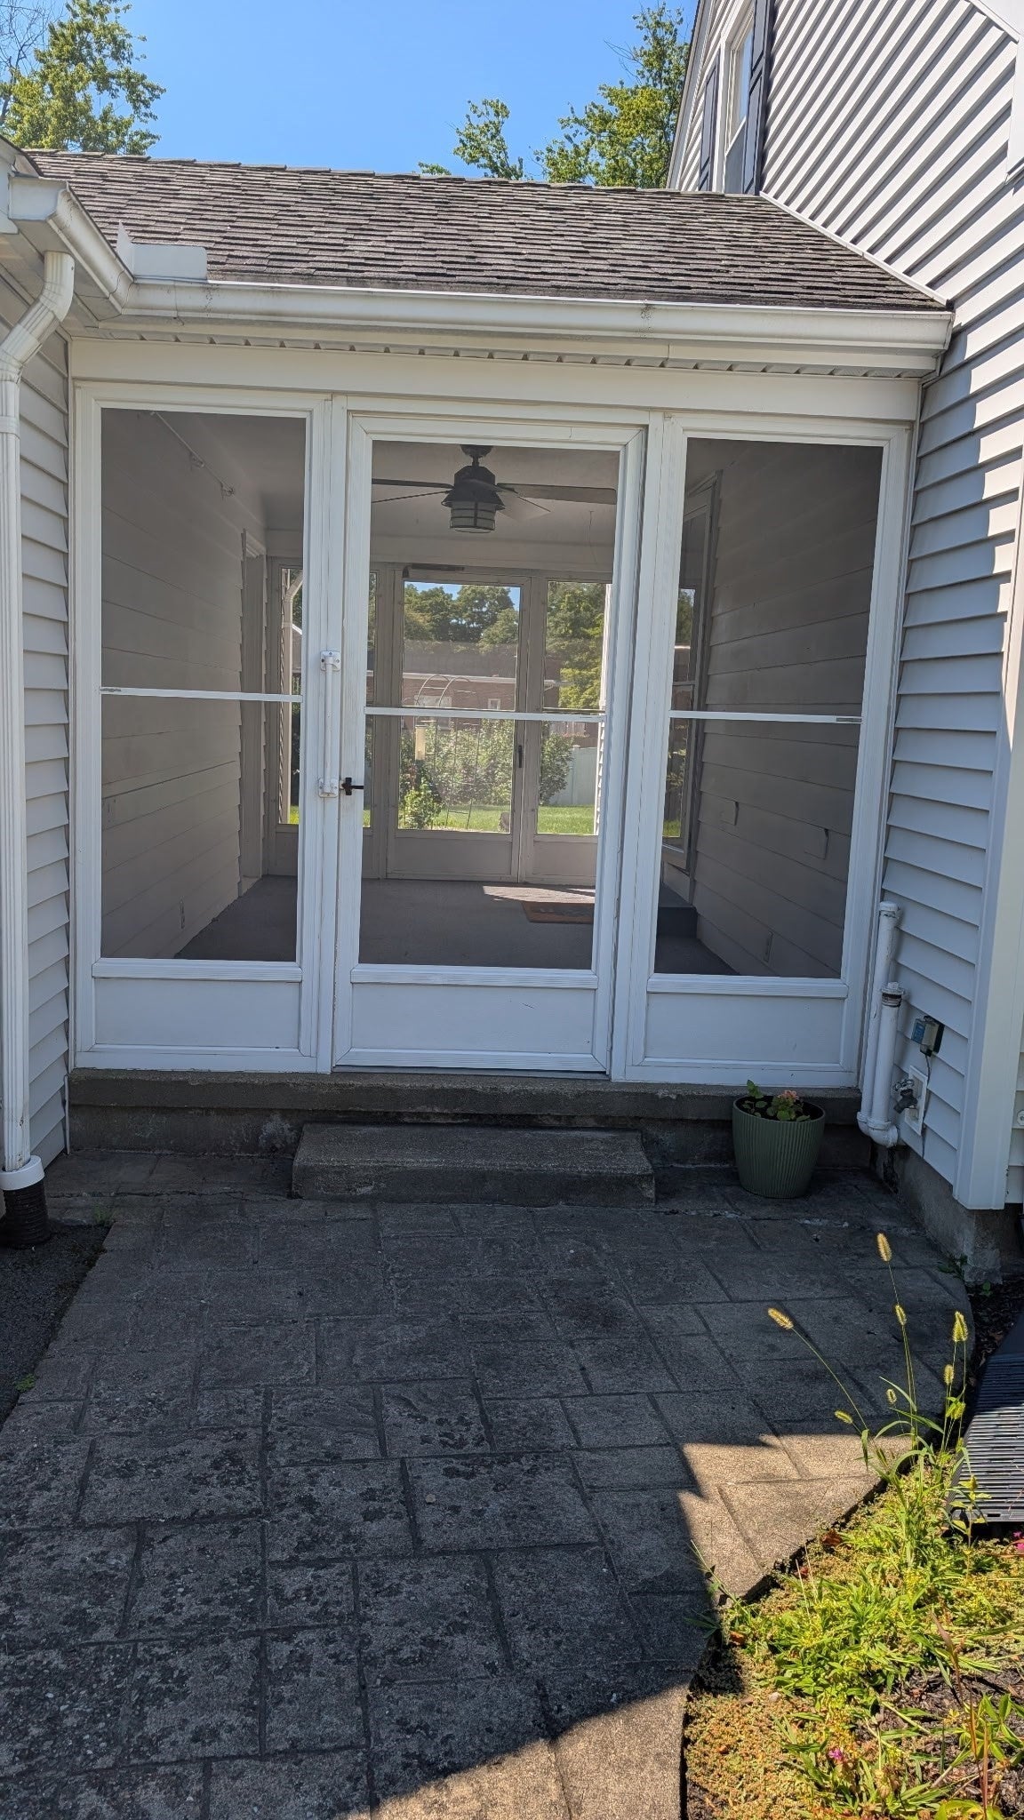
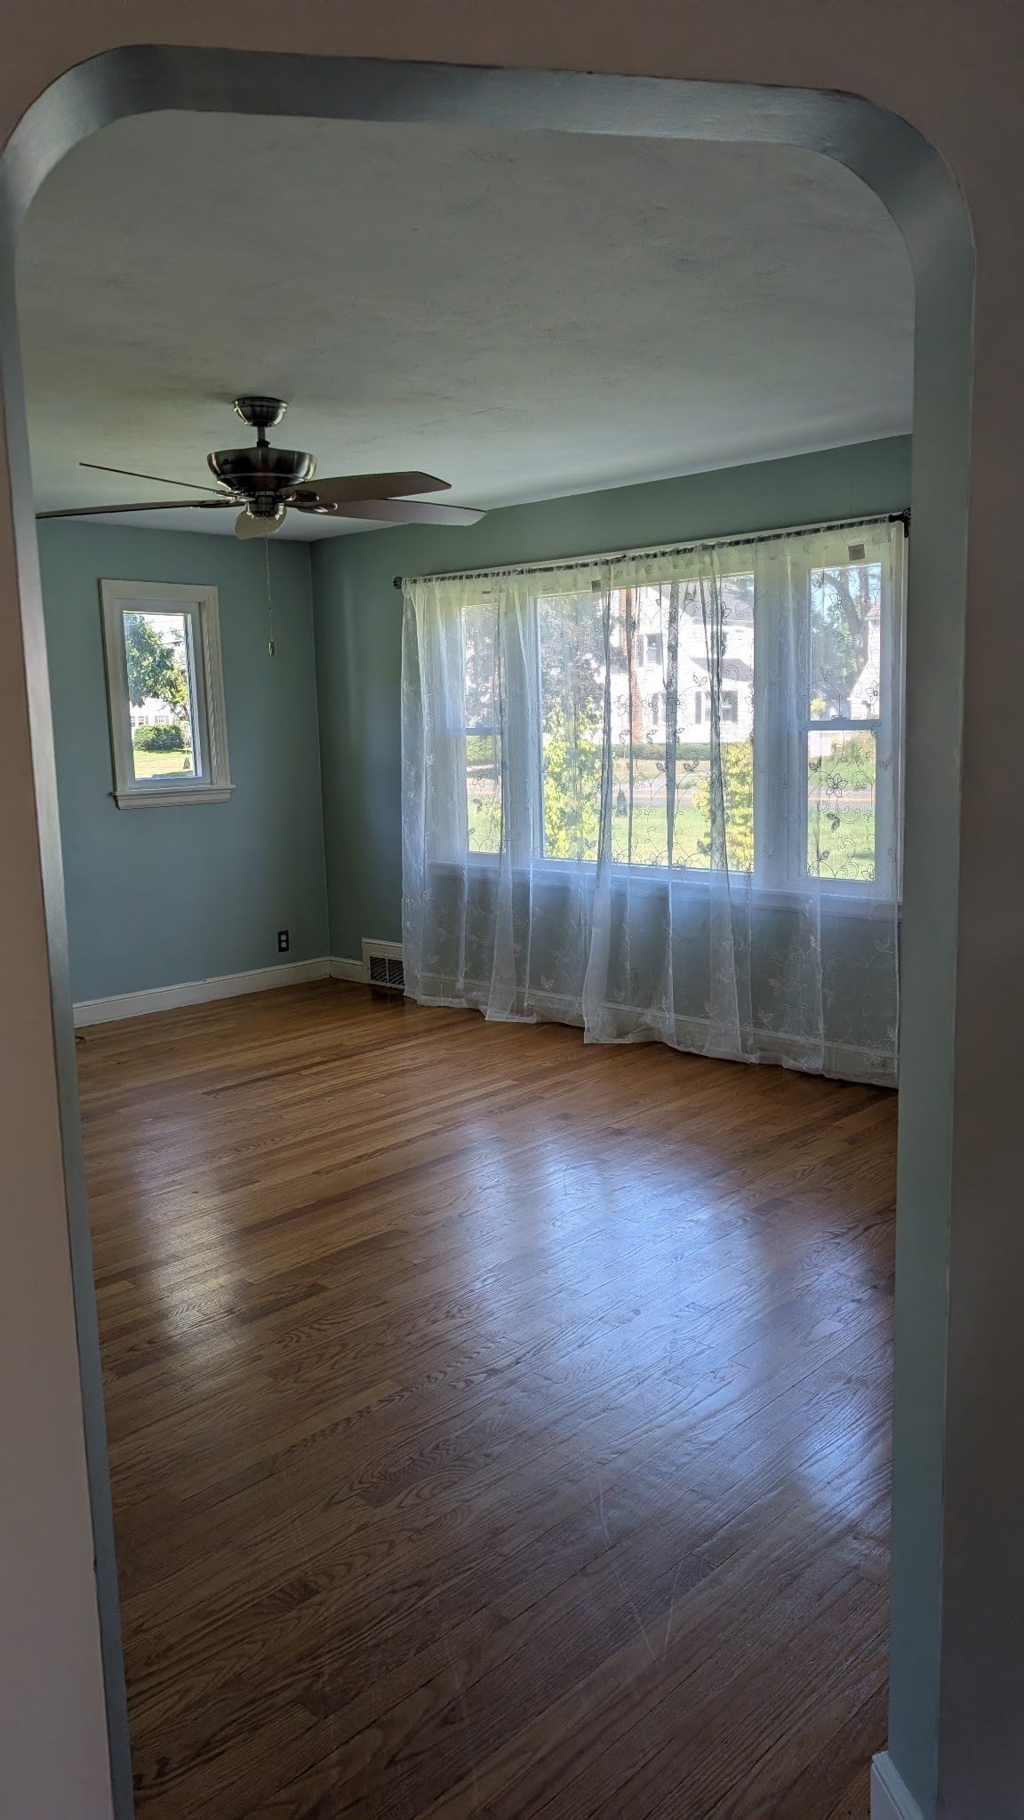
Inviting, well-maintained ranch offers 2 bedrooms, 1 full bathroom, and a comfortable blend of classic character and modern convenience. The home features central air conditioning, a Generac whole-house generator, and a finished lower level with a cozy family room, custom built-ins, wet bar, flexible office or hobby space, laundry, and additional storage. Enjoy relaxing in the spacious screened-in porch or spending time outdoors in the private, fully fenced backyard with patio. A one-car attached garage provides convenient parking and additional storage Ideally located with easy access to Route 91, Longmeadow Public Schools, and the Longmeadow Adult Center. This home offers comfort and convenience in desirable Longmeadow. Water, sewer, and lawn maintenance are included in the rent. Pets considered with restrictions. No smoking permitted.

Save
Ask
Tour
Hide
Share
Listing Snapshot
Price 
$3,000
Days On Site 
22 Days
Bedrooms 
2
Inside Area (SqFt) 
964 sqft
Total Baths 
1
Full Baths 
1
Partial Baths 
N/A
Lot Size 
N/A
Year Built 
1949
MLS Number 
73594788
Status 
Active
Property Tax 
N/A
HOA/Condo/Coop Fees 
N/A
Sq Ft Source 
Other
Friends & Family
Recent Activity
3 weeks agoListing updated with changes from the MLS
3 weeks agoListing first seen on site
General Features
Garage 
Yes
Garage Spaces 
1
Parking Spaces 
3
Pets 
Yes
Property Sub Type 
Single Family Residence
SqFt Above 
964
SqFt Below 
652
SqFt Total 
964
Interior Features
Appliances 
RangeDishwasherMicrowaveRefrigeratorFreezerWasherDryer
Cooling 
Ceiling Fan(s)
Flooring 
Carpet
Heating 
OilCentral
Interior 
Ceiling Fan(s)Master Downstairs
Laundry Features 
In Basement
Window Features 
Screens
Bathroom 1 
Dimensions - 8.166666666x11Level - FirstArea - 89
Bedroom 2 
Dimensions - 12.166666666x9.833333333Level - FirstArea - 119
Kitchen 
Dimensions - 9.416666666x9.416666666Level - MainArea - 88
Living Room 
Dimensions - 15.5x12.583333333Level - MainArea - 195
Master Bedroom 
Dimensions - 11.333333333x17.25Level - FirstArea - 195
Save
Ask
Tour
Hide
Share
Exterior Features
Exterior 
Rain Gutters
Fencing 
Fenced
Patio And Porch 
ScreenedPatioPorch
Windows/Doors 
Screens
Community Features
Community Features 
PoolTennis Court(s)ParkStable(s)Golf
Schools
School District
Unknown
Elementary School
Wolf Swamp
Middle School
Glenbrook
High School
Longmeadow
Listing courtesy of Trupti Mali of William Raveis R.E. & Home Services


The property listing data and information, or the Images, set forth herein were provided to MLS Property Information Network, Inc. from third party sources, including sellers, lessors, landlords, and public records, and were compiled by MLS Property Information Network, Inc. The property listing data and information, and the Images, are for the personal, non-commercial use of consumers having a good faith interest in purchasing, leasing or renting listed properties of the type displayed to them and may not be used for any purpose other than to identify prospective properties which such consumers may have a good faith interest in purchasing, leasing or renting. MLS Property Information Network, Inc. and its subscribers disclaim any and all representations and warranties as to the accuracy of the property listing data and information, or as to the accuracy of any of the Images, set forth herein.

Last checked 2026-11-16 04:00 AM UTC

Neighborhood & Commute
Source: Walkscore
Disclosure: Community information and market data powered by Constellation Data Labs. Information is deemed reliable but not guaranteed.
Save
Ask
Tour
Hide
Share