Save
Ask
Tour
Hide
Share
$445,000
12 Days On Site

99 Paul Revere Dr
Agawam, MA 01030

Single Family Residence|Pending
3
Beds
2
Total Baths
2
Full Baths
1,906
SqFt
$233
/SqFt
1985
Built
County:
Hampden
Call Now: (860) 402-5872
Is this the listing for you? We can help make it yours.
(860) 402-5872
99 Paul Revere Dr99 Paul Revere Dr99 Paul Revere Dr99 Paul Revere Dr
Save
Ask
Tour
Hide
Share

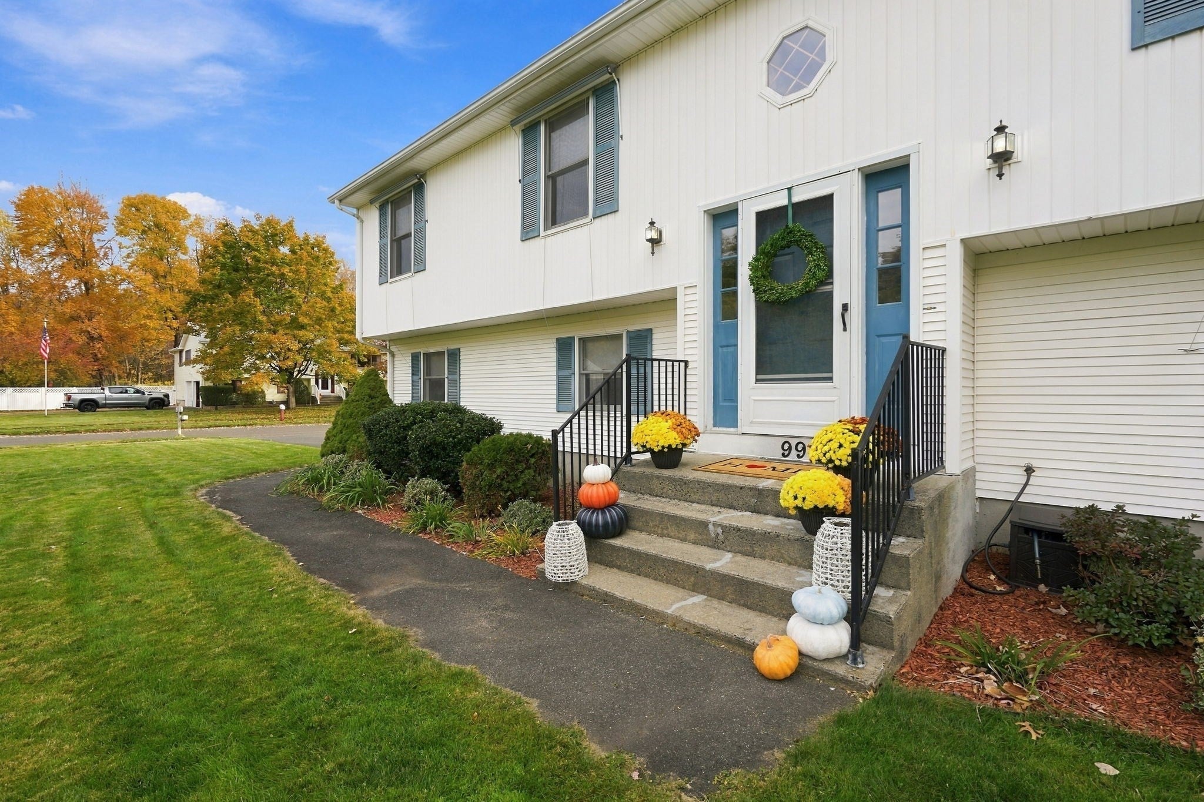
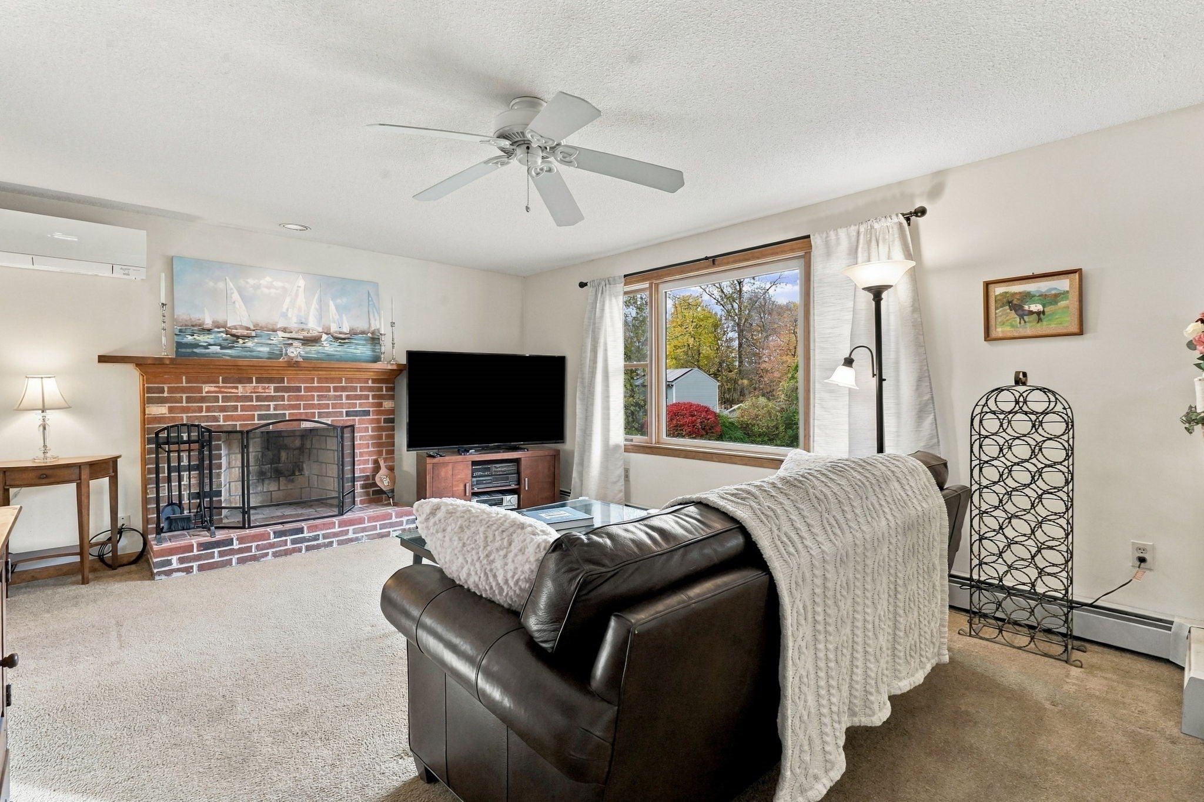
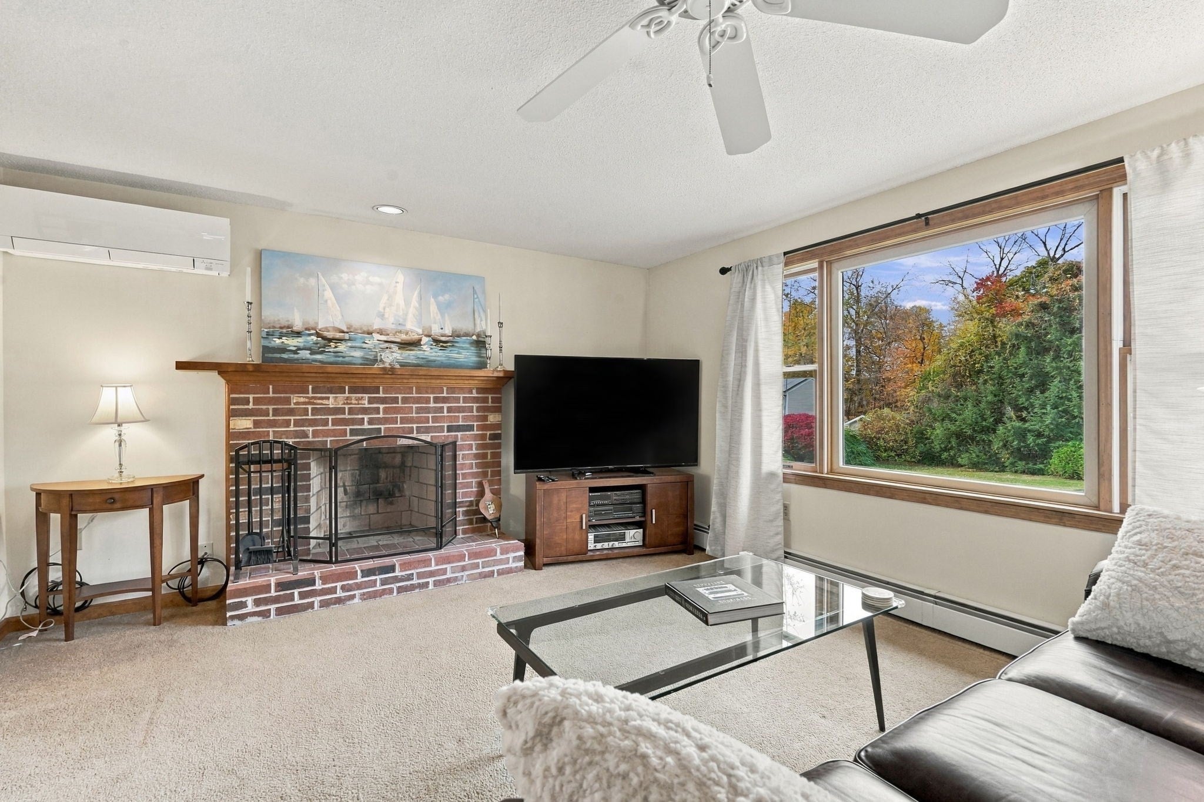
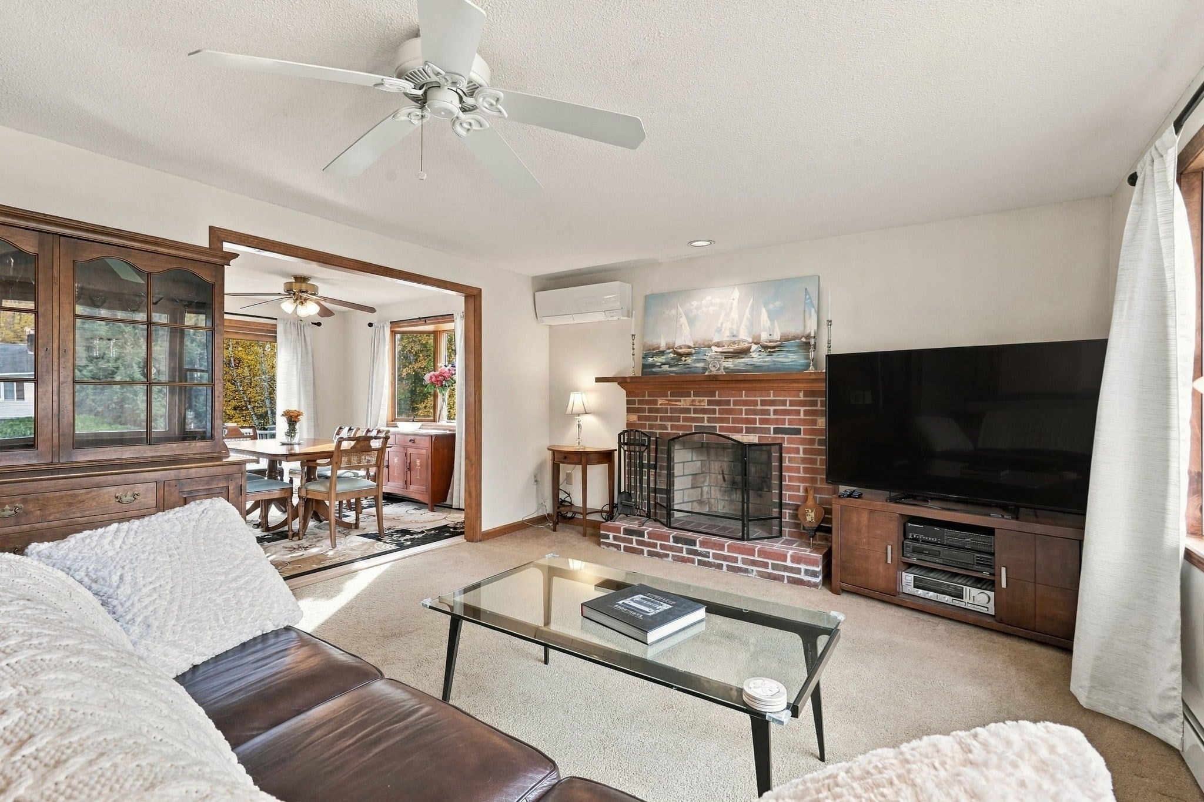
Pride of ownership shines throughout this beautifully maintained home, perfectly situated on a desirable corner lot in a highly coveted location! The stunning updated kitchen boasts crisp white cabinetry, gleaming granite countertops, laminate flooring & center island, seamlessly opening to a spacious dining area ideal for hosting memorable gatherings. Sliders lead to Trex decking overlooking the beautifully maintained yard. An inviting living room with wood-burning fireplace offers warmth & charm. The main level features 3 generous bedrooms & 2 tastefully renovated full baths, including a private ensuite. The versatile lower level offers endless possibilities for additional living or bedroom, home office or recreation, complete with brick hearth for a potential wood or pellet stove. Abundant storage & oversized laundry area add convenience. Vinyl siding, 2-car garage & updated utilities provide peace of mind. Minutes to Rt 57 & the CT border, this Feeding Hills gem checks all the boxes! Updates per Seller: Kitchen renovation (2024), Bathrooms Refreshed (2026), Roof (2010), Electric Panel (2022), Utica Boiler (2025).

Save
Ask
Tour
Hide
Share
Listing Snapshot
Price 
$445,000
Days On Site 
12 Days
Bedrooms 
3
Inside Area (SqFt) 
1,906 sqft
Total Baths 
2
Full Baths 
2
Partial Baths 
N/A
Lot Size 
0.46 Acres
Year Built 
1985
MLS Number 
73596272
Status 
Pending
Property Tax 
$4,862
HOA/Condo/Coop Fees 
N/A
Sq Ft Source 
Public Records
Friends & Family
Recent Activity
yesterdayListing updated with changes from the MLS
yesterdayStatus changed to Pending
2 weeks agoListing first seen on site
General Features
Acres 
0.46
Attached Garage 
Yes
Disclosures 
Subject to simultaneous closing - seller under contract. Basement photos have been virtually staged.
Foundation 
Concrete Perimeter
Garage 
Yes
Garage Spaces 
2
Parking 
AttachedOff StreetPavedGarage
Parking Spaces 
8
Property Sub Type 
Single Family Residence
Sewer 
Public Sewer
SqFt Above 
1234
SqFt Below 
672
SqFt Total 
1906
Style 
Split Entry
Water Source 
Public
Zoning 
AG
Interior Features
Appliances 
Gas Water HeaterWater HeaterRangeDishwasherMicrowaveRefrigeratorWasherDryer
Basement 
FullPartially FinishedInterior EntryConcrete
Cooling 
DuctlessZoned
Electric 
Circuit Breakers100 Amp Service
Fireplace 
Yes
Fireplace Features 
Living Room
Fireplaces 
1
Flooring 
Carpet
Heating 
Natural GasBaseboardZoned
Interior 
Master DownstairsCeiling Fan(s)Open FloorplanRecessed Lighting
Laundry Features 
Electric Dryer HookupWasher HookupSinkIn Basement
Main Level Bedrooms 
2
Window Features 
Insulated Windows
Bathroom 1 
Level - Main
Bathroom 2 
Level - First
Bedroom 2 
Level - First
Bedroom 3 
Level - Main
Bedroom 4 
Level - Basement
Dining Room 
Level - Main
Family Room 
Level - Basement
Kitchen 
Level - Main
Living Room 
Level - Main
Master Bedroom 
Level - Main
Save
Ask
Tour
Hide
Share
Exterior Features
Construction Details 
Frame
Exterior 
Storage
Lot Features 
Corner LotClearedLevel
Other Structures 
Storage
Patio And Porch 
PatioDeck
Roof 
Shingle
Windows/Doors 
Insulated Windows
Community Features
Community Features 
Sidewalks
MLS Area 
Feeding Hills
Roads 
Paved
Listing courtesy of Kathleen Norton of William Raveis R.E. & Home Services


The property listing data and information, or the Images, set forth herein were provided to MLS Property Information Network, Inc. from third party sources, including sellers, lessors, landlords, and public records, and were compiled by MLS Property Information Network, Inc. The property listing data and information, and the Images, are for the personal, non-commercial use of consumers having a good faith interest in purchasing, leasing or renting listed properties of the type displayed to them and may not be used for any purpose other than to identify prospective properties which such consumers may have a good faith interest in purchasing, leasing or renting. MLS Property Information Network, Inc. and its subscribers disclaim any and all representations and warranties as to the accuracy of the property listing data and information, or as to the accuracy of any of the Images, set forth herein.

Last checked 2026-11-10 09:12 PM UTC

Neighborhood & Commute
Source: Walkscore
Disclosure: Community information and market data powered by Constellation Data Labs. Information is deemed reliable but not guaranteed.
Save
Ask
Tour
Hide
Share