Save
Ask
Tour
Hide
Share
$449,900
8 Days On Site

1970 Allen Street
Springfield, MA 01118

For Sale|Single Family Residence|Active
3
Beds
3
Total Baths
2
Full Baths
1
Partial Bath
1,628
SqFt
$276
/SqFt
1980
Built
County:
Hampden
Call Now: (860) 402-5872
Is this the listing for you? We can help make it yours.
(860) 402-5872
1970 Allen Street1970 Allen Street1970 Allen Street1970 Allen Street
Save
Ask
Tour
Hide
Share

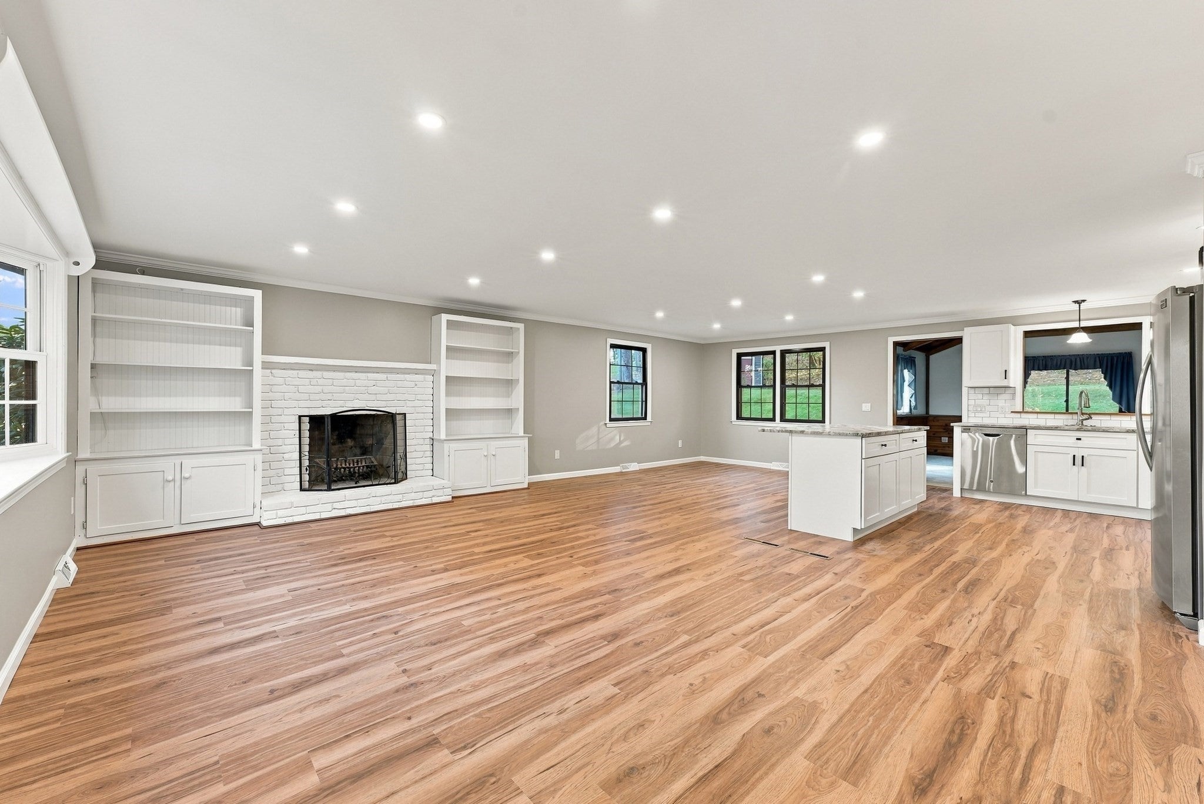
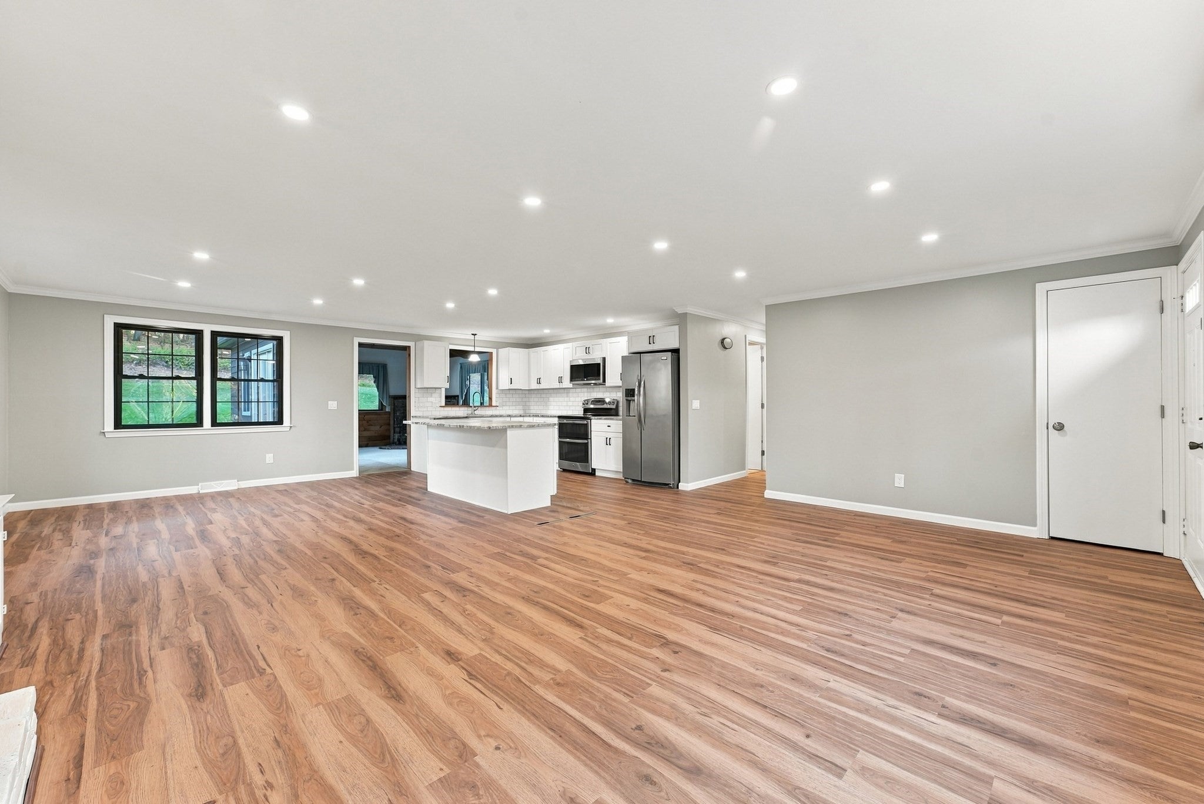
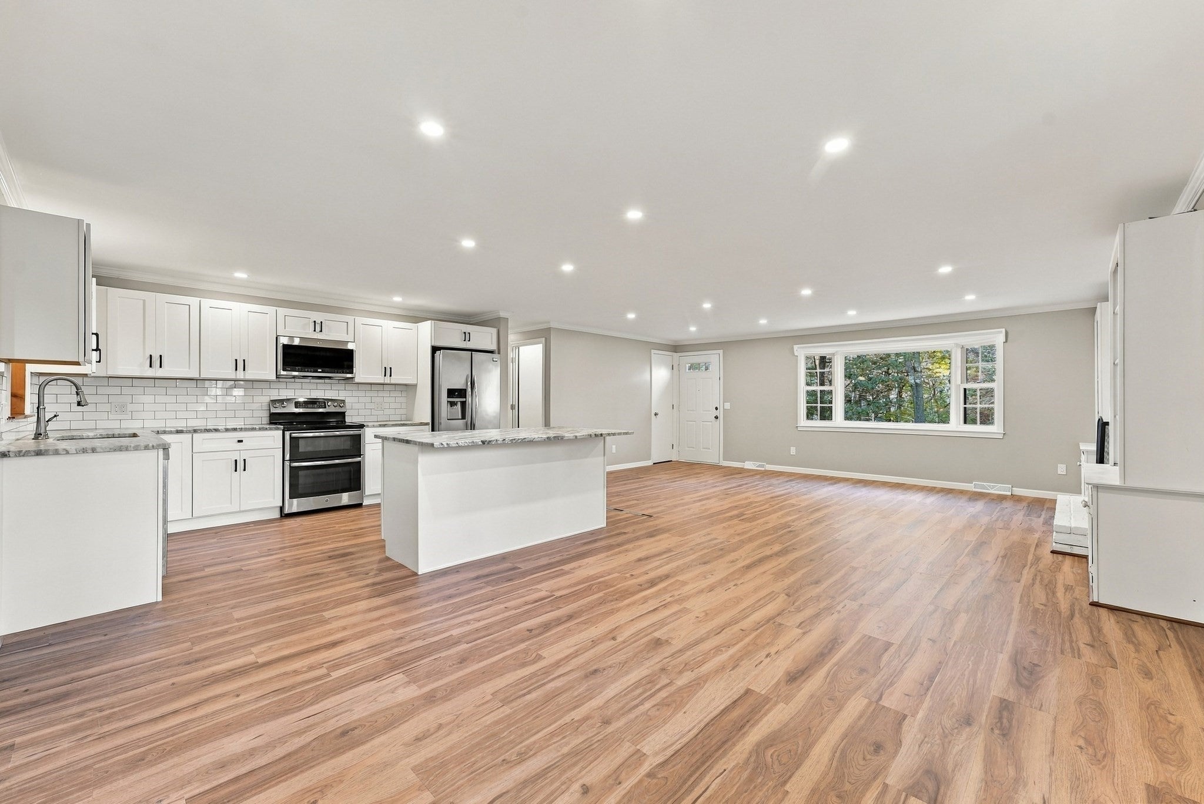
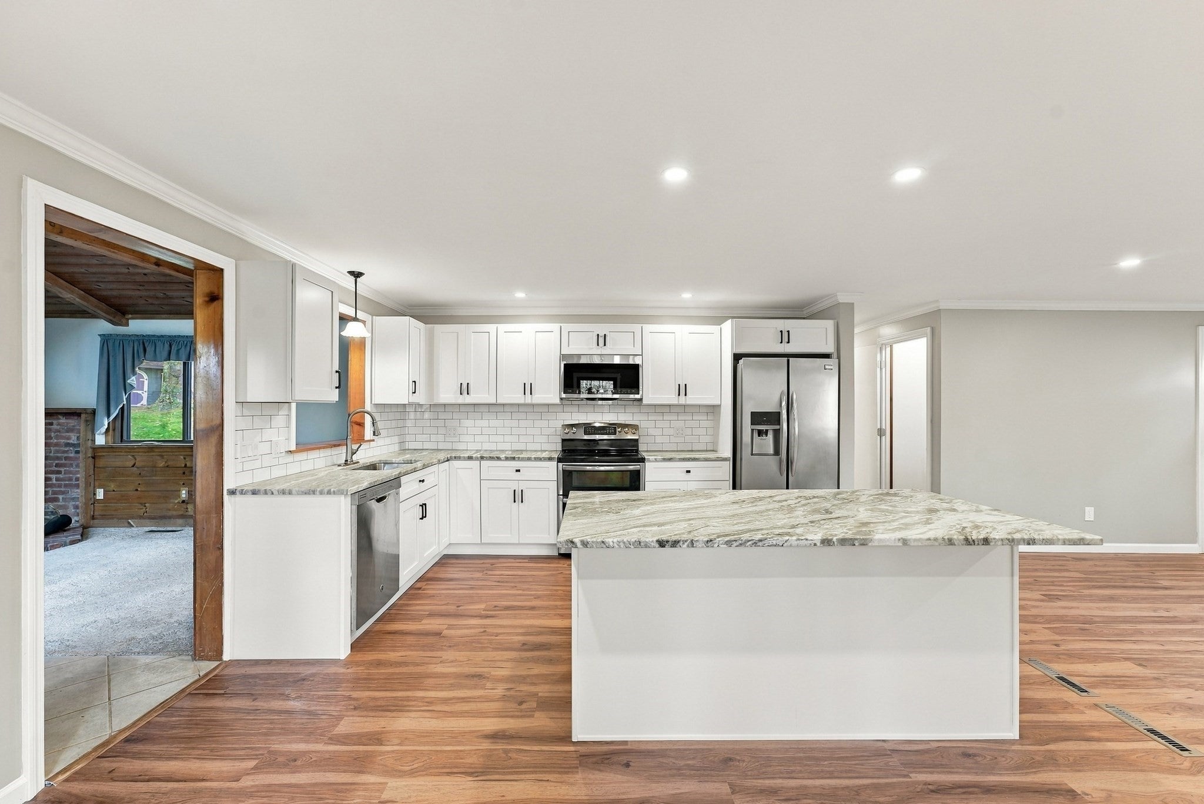
A Country Setting is the backdrop for this Exceptional Ranch offering over 2,300 sqft of combined living space that is tucked away off the road, nestled on over an acre of beautifully landscaped grounds, yet conveniently located to all your needs and not far from the East Longmeadow and Hampden Line. This fine home features many recent quality improvements, including a stunning newly renovated kitchen and fresh paint throughout much of the interior. The wide-open floor plan is designed for today with beautiful new LVP flooring that seamlessly brings the space together. You'll instantly fall in love with the gorgeous kitchen featuring brand-new white cabinetry, stainless steel appliances, stylish granite countertops, tile backsplash and a large center island for casual dining. A spacious dining area with backyard views flows into the inviting great room with recessed lighting and a fireplace, perfect for everyday living and entertaining. From the kitchen, you'll discover a spectacular family room where you'll enjoy relaxing by the woodstove on a raised brick hearth. The soaring wood and beamed cathedral ceiling, accented with wood wainscoting, adds warmth and rustic charm. Three comfortable bedrooms, updated baths and a four-season sunroom offer plenty of space to enjoy. The finished lower level provides additional living space with a wood/coal stove in family rm w/1/2 bath & laundry, while the oversized two-car garage offers plenty of storage. Additional highlights include APO: an updated roof (12 years +/- years), updated furnace & central air, newer hot water tank (3-4 years), newer driveway and new septic (1 year +/-). Outside, enjoy the expansive lawn, beautifully wooded surroundings, spacious deck and two storage sheds. Enjoy the peace and privacy of country living with the convenience of nearby amenities. A truly special property you won't want to miss. To truly appreciate the home, the setting, Make your Appointment TODAY!

Save
Ask
Tour
Hide
Share
Listing Snapshot
Price 
$449,900
Days On Site 
8 Days
Bedrooms 
3
Inside Area (SqFt) 
1,628 sqft
Total Baths 
3
Full Baths 
2
Partial Baths 
1
Lot Size 
1.07 Acres
Year Built 
1980
MLS Number 
73596438
Status 
Active
Property Tax 
$5,524
HOA/Condo/Coop Fees 
N/A
Sq Ft Source 
Public Records
Friends & Family
Recent Activity
5 days agoListing updated with changes from the MLS
a week agoListing first seen on site
General Features
Acres 
1.07
Attached Garage 
Yes
Disclosures 
Certified Checks or DepositLink (Buyer to pay fee) for all Deposits.Irrigation front yard only. 3rd BR has built-in bunk beds where closet use to be-easy to convert back. Propane Tank Rented.Rm measurements are approximate.Easement access/Driveway from Pine Knoll.Buyer to verify any/all information.
Foundation 
Concrete Perimeter
Garage 
Yes
Garage Spaces 
2
Green Energy Efficient 
Thermostat
Parking 
PavedGarage Door OpenerOff StreetAttachedGarage
Parking Spaces 
8
Property Condition 
Updated/Remodeled
Property Sub Type 
Single Family Residence
Security 
Security System
Sewer 
Private Sewer
SqFt Above 
1628
SqFt Below 
700
SqFt Total 
1628
Style 
Ranch
Water Source 
Public
Zoning 
R6
Interior Features
Appliances 
Water HeaterRangeDishwasherMicrowaveRefrigerator
Basement 
FullPartially FinishedWalk-Out AccessInterior EntryConcrete
Cooling 
Central AirCeiling Fan(s)
Electric 
Circuit Breakers100 Amp Service
Fireplace 
Yes
Fireplace Features 
Living Room
Fireplaces 
1
Flooring 
WoodTileVinylCarpetHardwood
Heating 
Forced AirOil
Interior 
Entrance FoyerOpen FloorplanRecessed LightingCathedral Ceiling(s)Ceiling Fan(s)Beamed CeilingsMaster Downstairs
Laundry Features 
Electric Dryer HookupWasher HookupIn Basement
Window Features 
Skylight(s)Insulated Windows
Bathroom 1 
Dimensions - 11x8Level - FirstArea - 88
Bathroom 2 
Dimensions - 10x5Level - FirstArea - 50
Bathroom 3 
Dimensions - 13x6Level - BasementArea - 78
Bedroom 2 
Dimensions - 12x11Level - FirstArea - 132
Bedroom 3 
Dimensions - 10x10Level - FirstArea - 100
Dining Room 
Dimensions - 13x13Level - FirstArea - 169
Family Room 
Dimensions - 23x23Level - BasementArea - 529
Kitchen 
Dimensions - 8x13Level - FirstArea - 104
Living Room 
Dimensions - 10x3Level - FirstArea - 30
Master Bedroom 
Dimensions - 15x12Level - FirstArea - 180
Save
Ask
Tour
Hide
Share
Exterior Features
Construction Details 
Frame
Exterior 
Rain GuttersStorage
Lot Features 
WoodedLandscaped
Other Structures 
Storage
Patio And Porch 
DeckPatio
Roof 
Shingle
Windows/Doors 
Skylight(s)Insulated Windows
Community Features
Community Features 
PoolTennis Court(s)ParkGolf
Roads 
Paved
Listing courtesy of Kelley & Katzer Team of Kelley & Katzer Real Estate, LLC


The property listing data and information, or the Images, set forth herein were provided to MLS Property Information Network, Inc. from third party sources, including sellers, lessors, landlords, and public records, and were compiled by MLS Property Information Network, Inc. The property listing data and information, and the Images, are for the personal, non-commercial use of consumers having a good faith interest in purchasing, leasing or renting listed properties of the type displayed to them and may not be used for any purpose other than to identify prospective properties which such consumers may have a good faith interest in purchasing, leasing or renting. MLS Property Information Network, Inc. and its subscribers disclaim any and all representations and warranties as to the accuracy of the property listing data and information, or as to the accuracy of any of the Images, set forth herein.

Last checked 2026-11-07 01:05 AM UTC

Neighborhood & Commute
Source: Walkscore
Disclosure: Community information and market data powered by Constellation Data Labs. Information is deemed reliable but not guaranteed.
Save
Ask
Tour
Hide
Share