
24 Herbert StLongmeadow, MA 01106
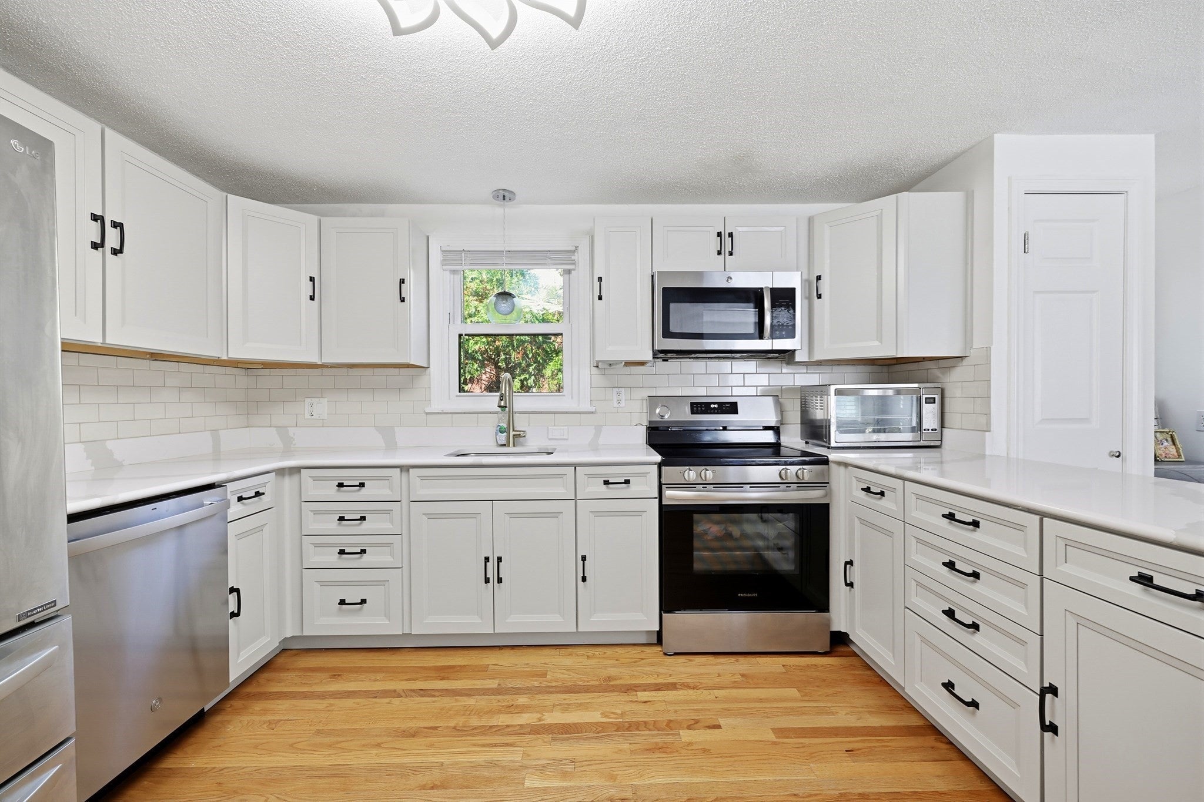
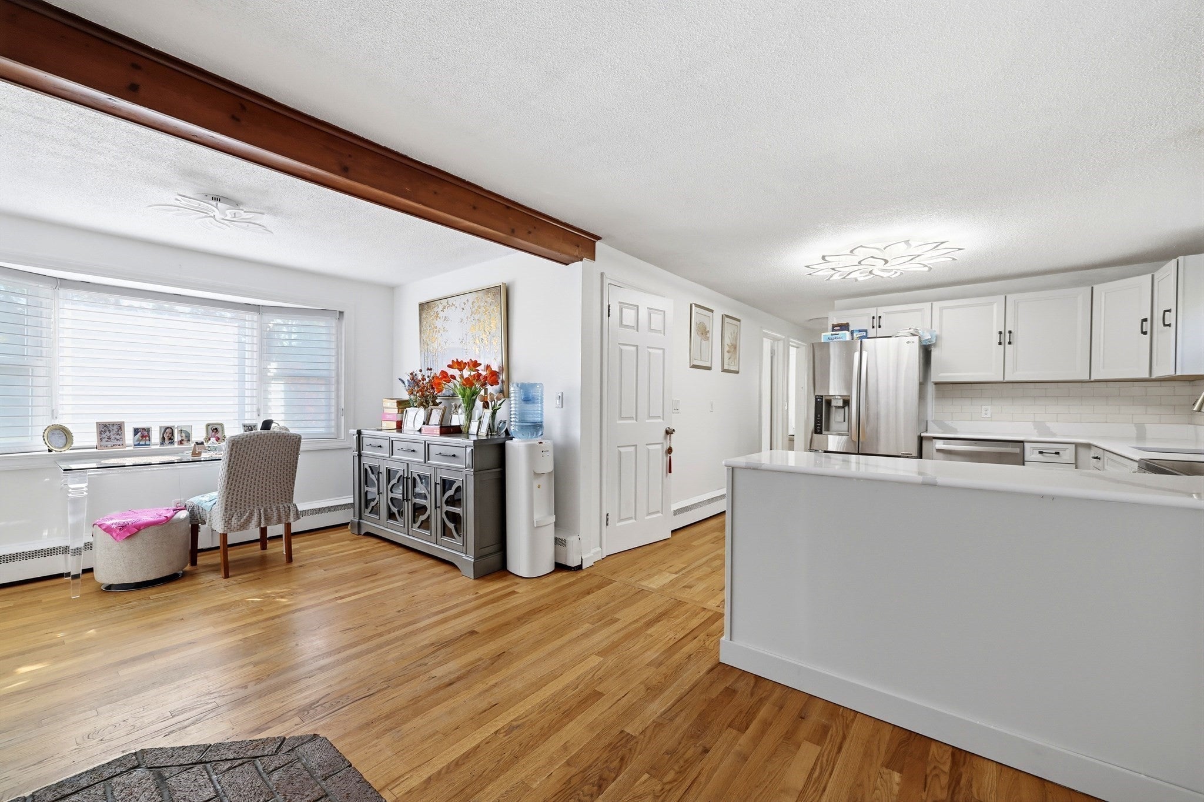
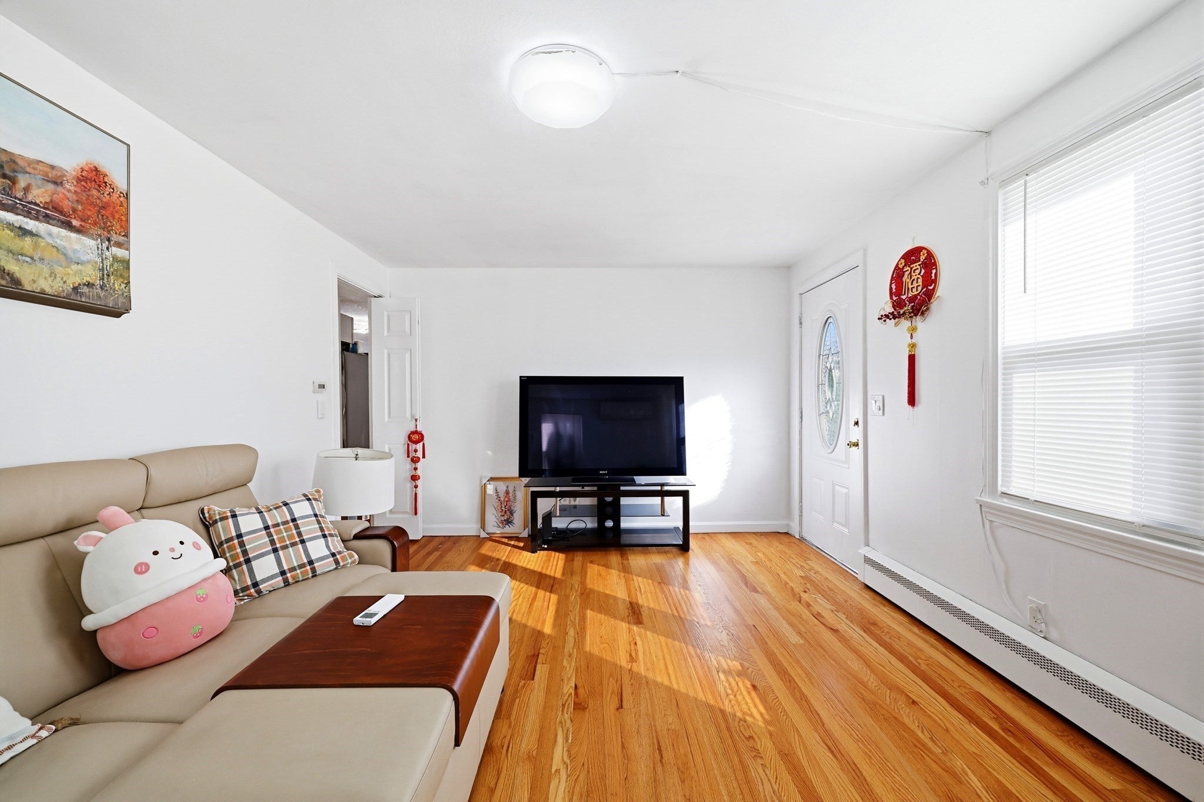
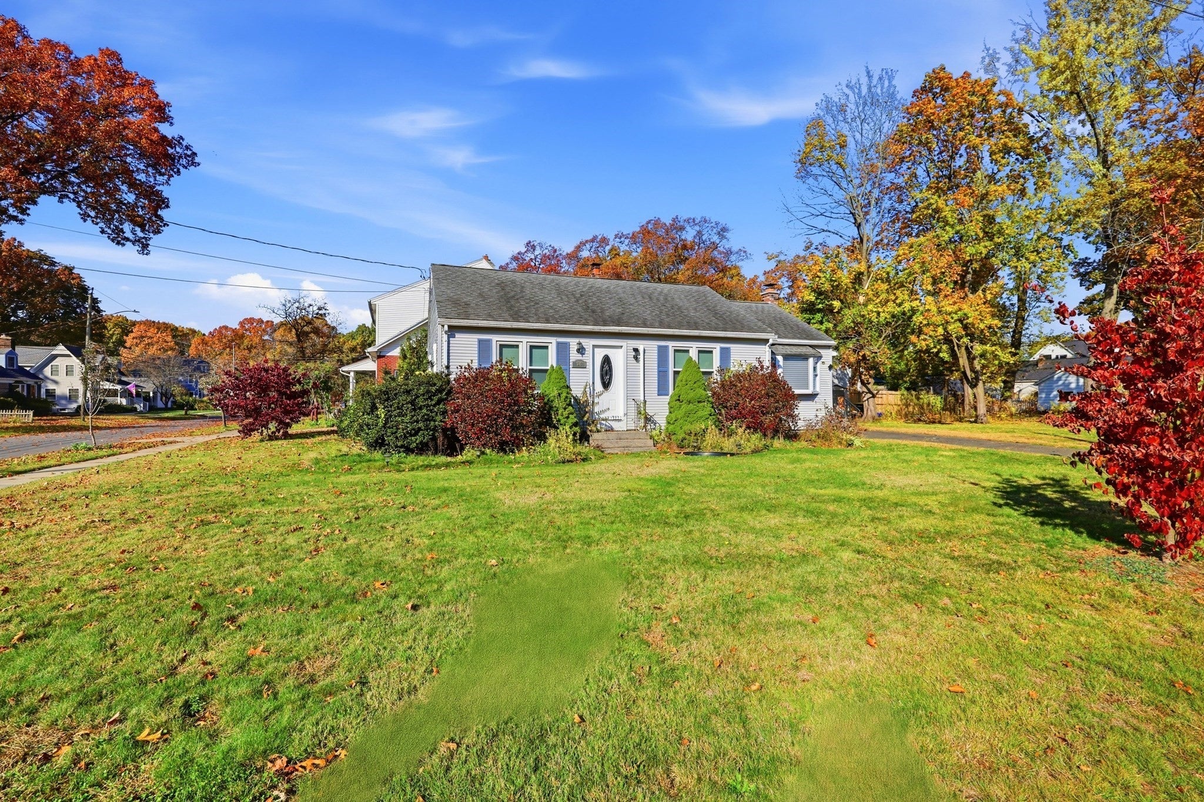
Downsizing? Looking for one-floor living without the condo fees? This may be the perfect home for you! Enjoy the ease and convenience of single-level living in this beautifully maintained home nestled in desirable Longmeadow! Sun-drenched rooms welcome you inside, where gleaming hardwood floors shine throughout, creating a warm and inviting atmosphere. The wonderful open floor plan features a charming breakfast room and dining area with a beautiful brick hearth for a wood stove, flowing seamlessly into the updated kitchen with white cabinetry, quartz countertops, hardwood floors, and stainless steel appliances. The spacious living room offers plenty of room to relax or entertain, while two generously sized bedrooms and an updated full bath complete the main level. Need additional living space? The finished basement features a large L-shaped family room with a bar area, perfect for entertaining, a recreation room, home office, or simply relaxing with family and friends. Four new mini-split units provide energy-efficient heating and cooling for year-round comfort. Large side yard for possibly an ADU? Enjoy all that Longmeadow has to offer, including convenient shopping, restaurants, beautiful parks, nature trails, and recreational opportunities. Whether you're downsizing, purchasing your first home, or simply looking for the convenience of one-floor living, this delightful home offers a wonderful alternative to condo living without sacrificing comfort or space. A fantastic opportunity to enjoy easy living in one of the area's most desirable communities!
| 2 weeks ago | Listing updated with changes from the MLS | |
| 2 weeks ago | Listing first seen on site |

The property listing data and information, or the Images, set forth herein were provided to MLS Property Information Network, Inc. from third party sources, including sellers, lessors, landlords, and public records, and were compiled by MLS Property Information Network, Inc. The property listing data and information, and the Images, are for the personal, non-commercial use of consumers having a good faith interest in purchasing, leasing or renting listed properties of the type displayed to them and may not be used for any purpose other than to identify prospective properties which such consumers may have a good faith interest in purchasing, leasing or renting. MLS Property Information Network, Inc. and its subscribers disclaim any and all representations and warranties as to the accuracy of the property listing data and information, or as to the accuracy of any of the Images, set forth herein.
Last checked 2026-11-15 03:48 AM UTC