
434 College HwySouthwick, MA 01077
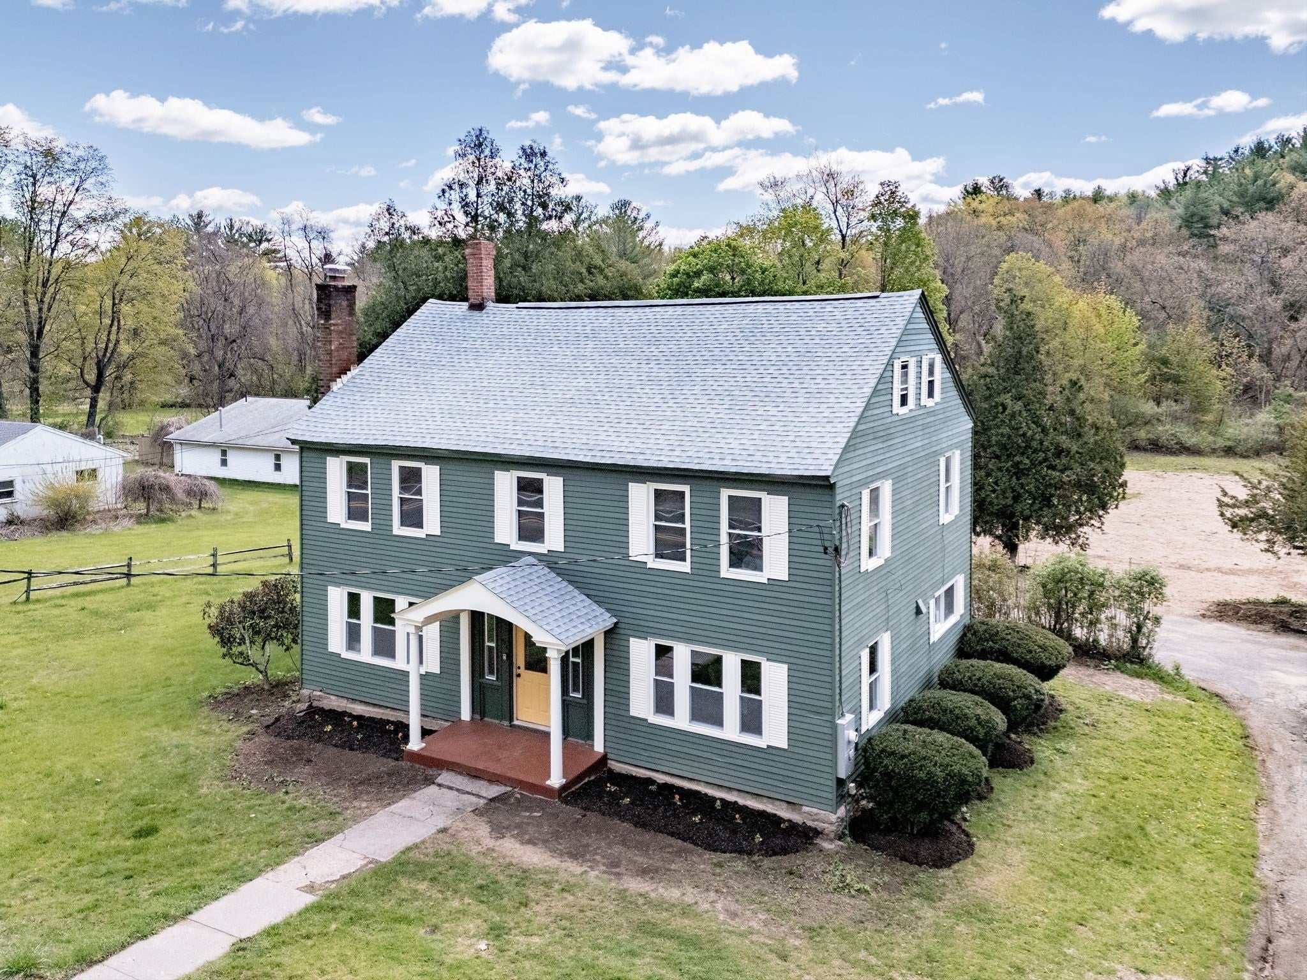
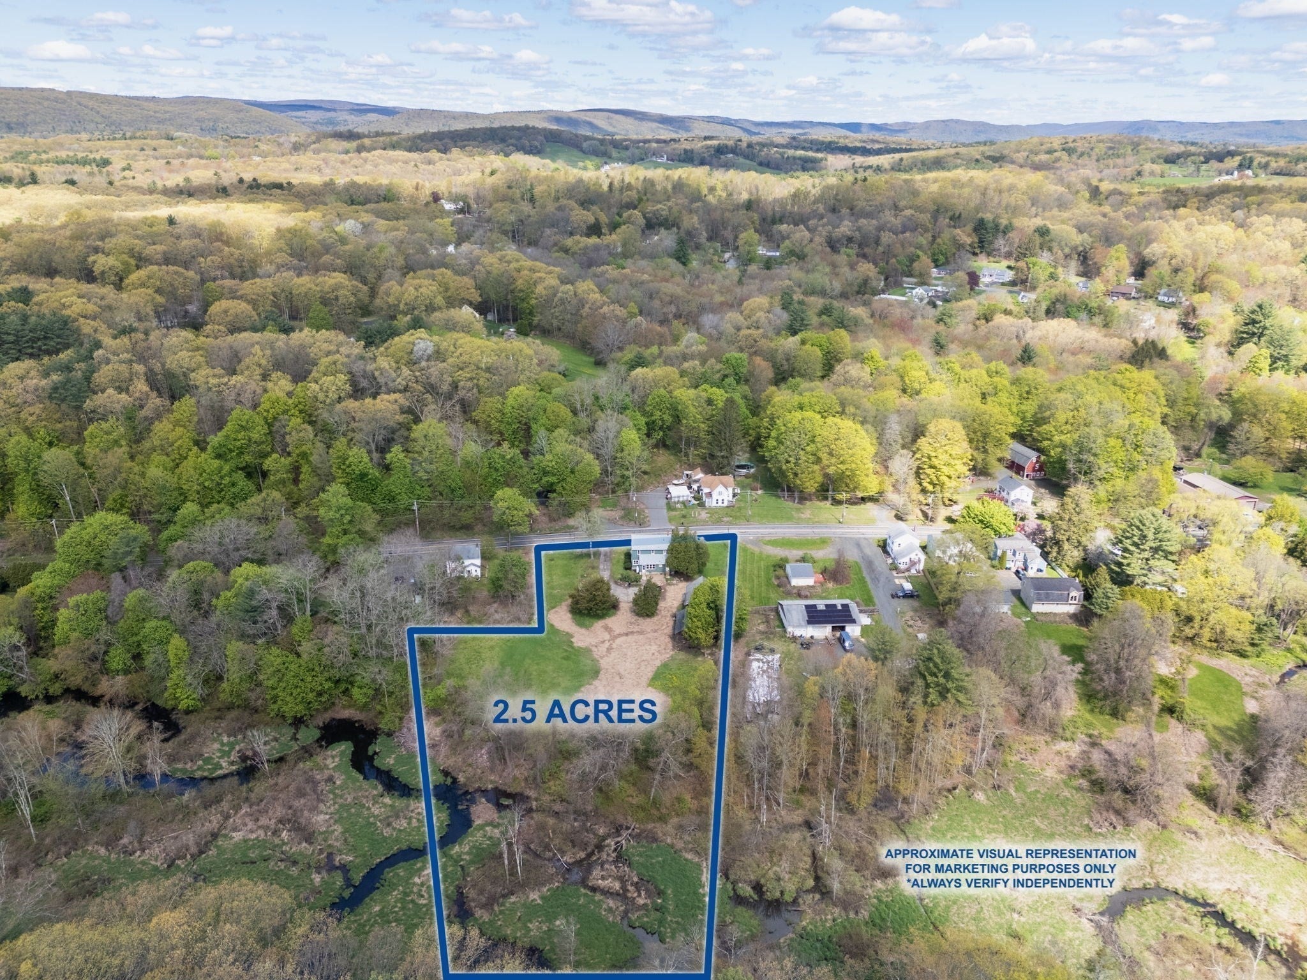
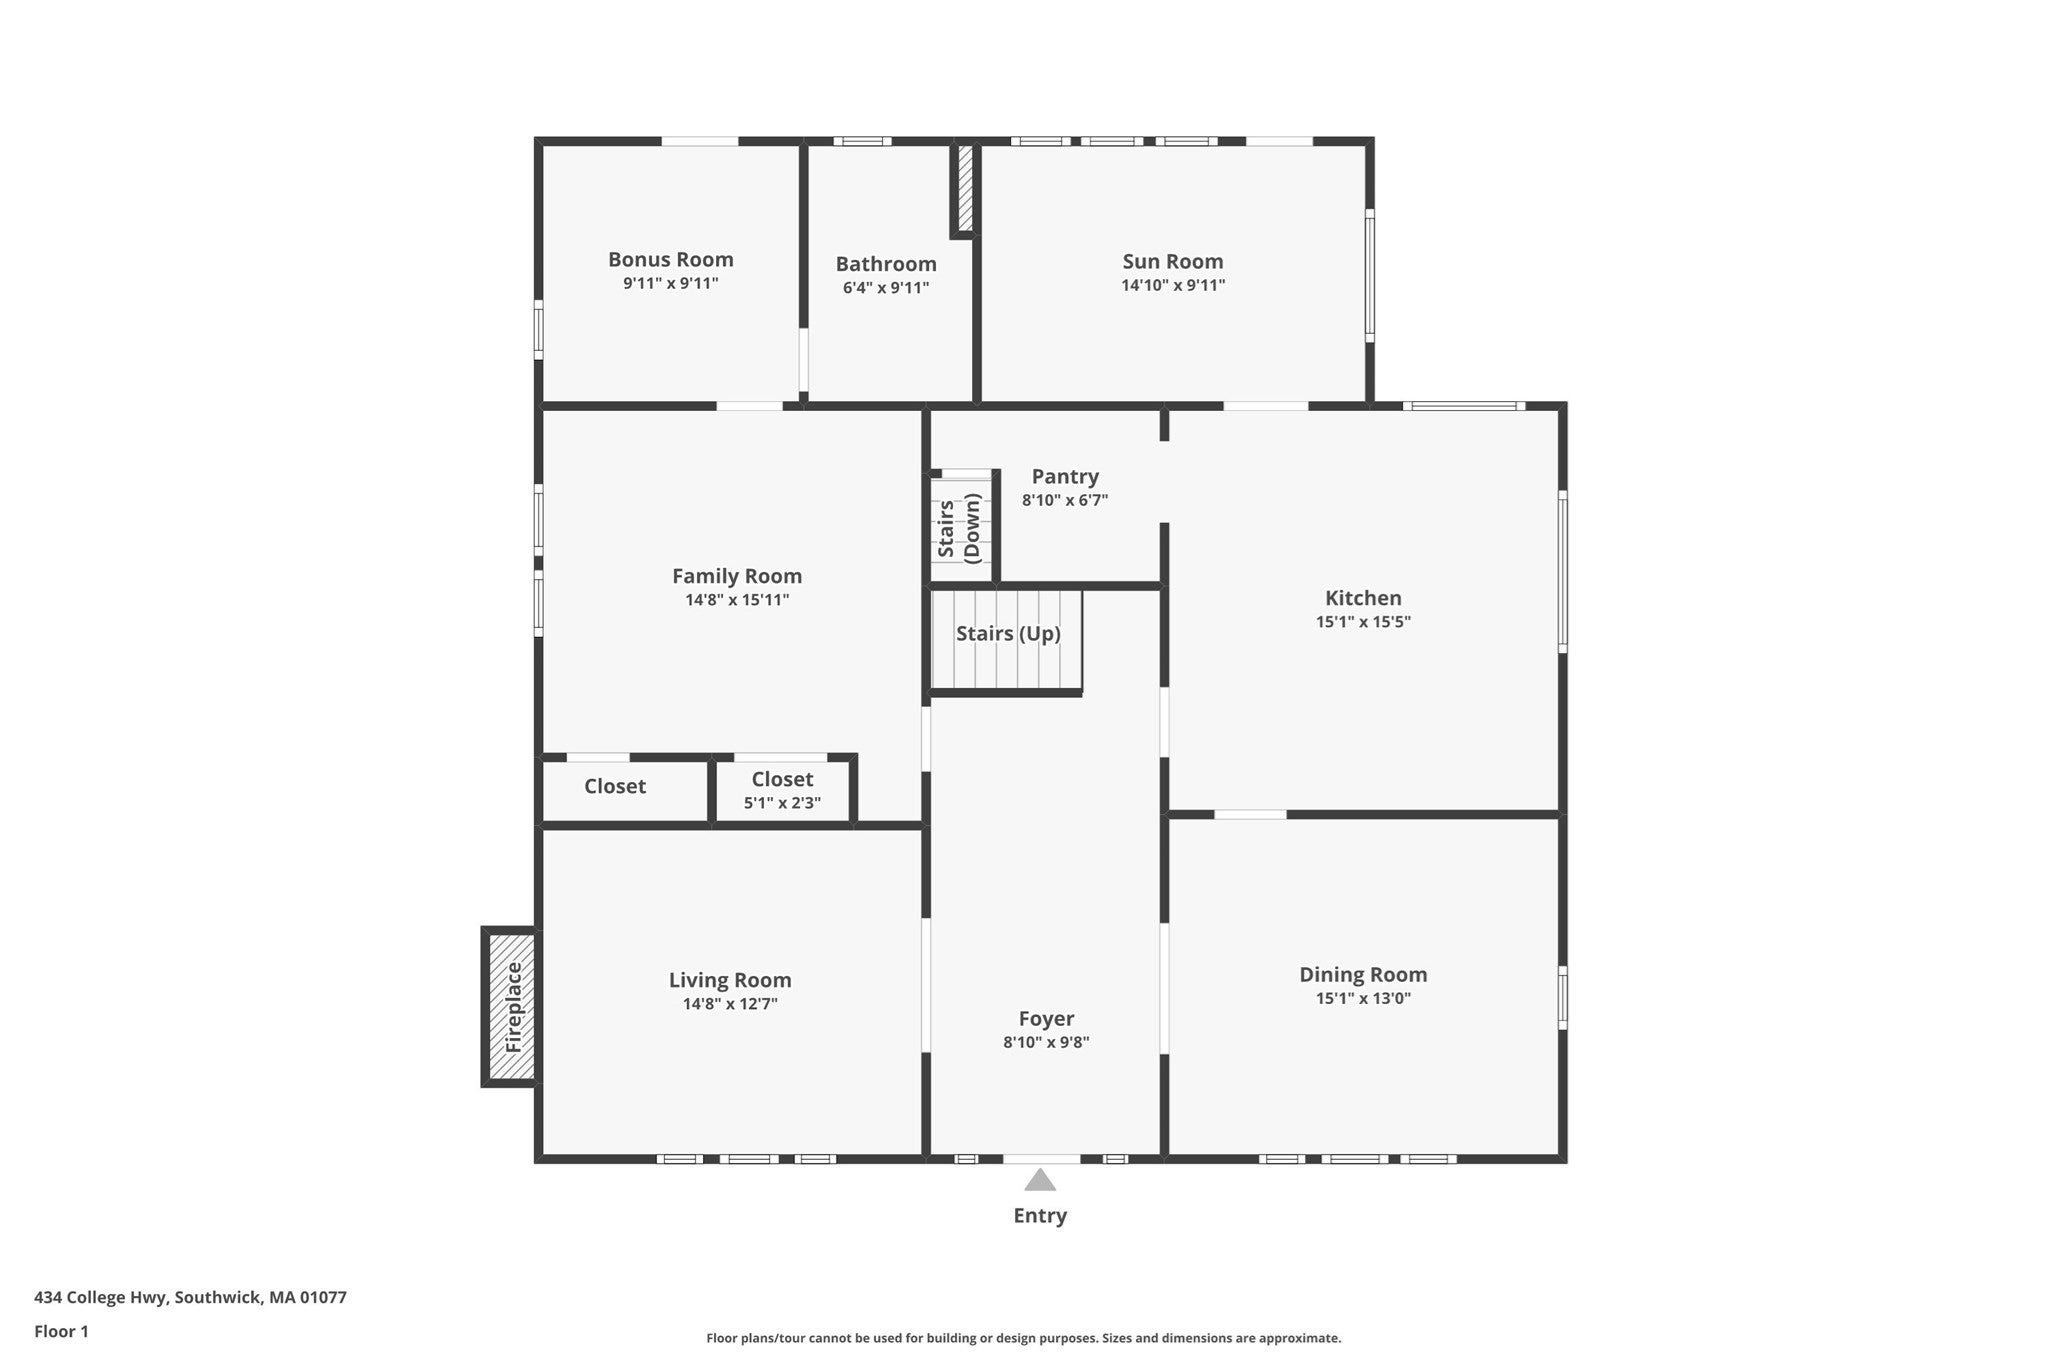
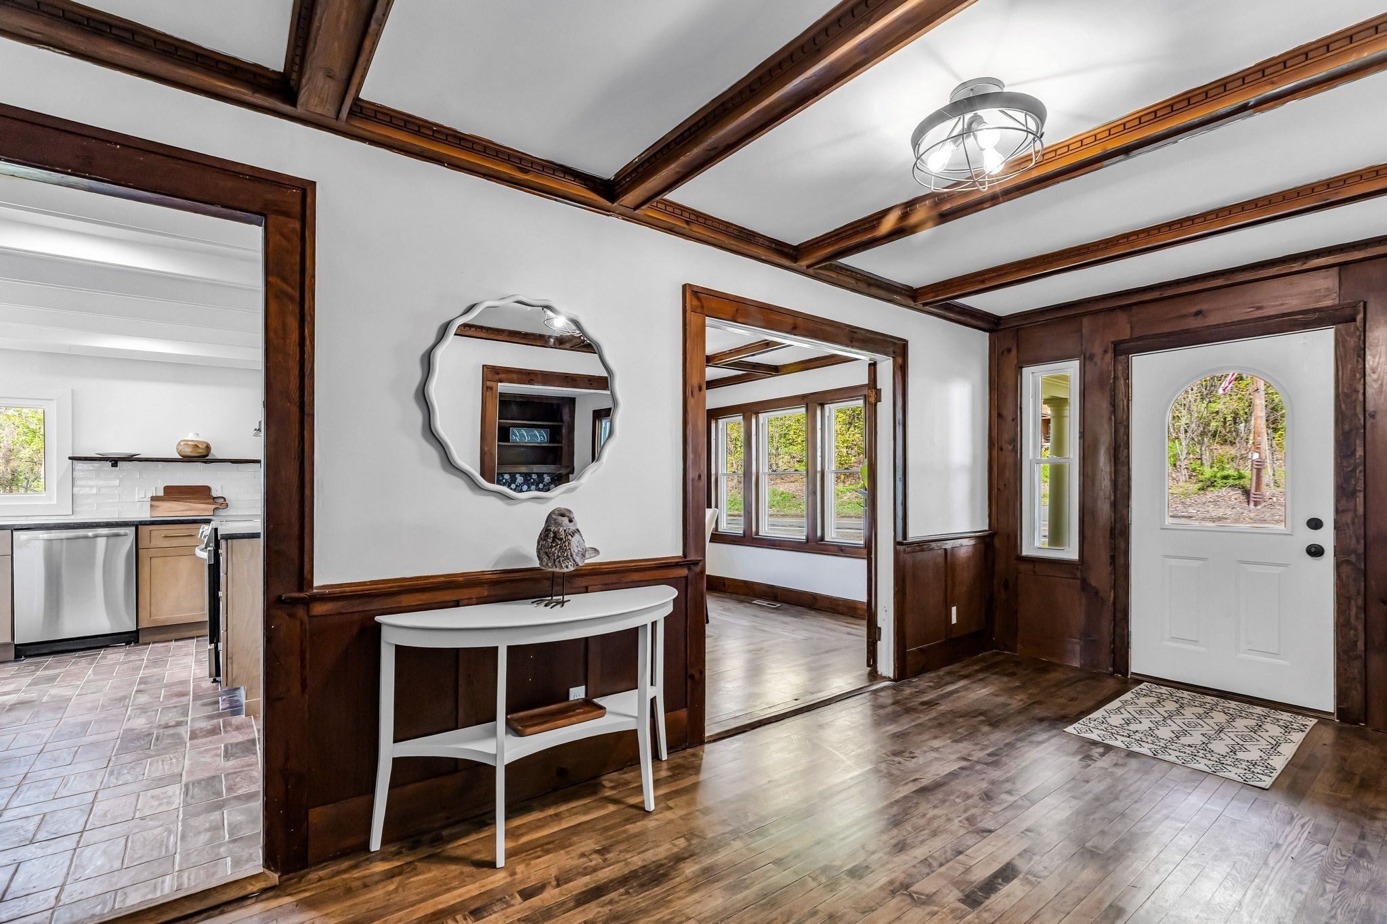
Offered as lease/option or owner financing! Charming post-and-beam antique Colonial set on 2.5 scenic acres, offers a unique blend of historic character and modern updates. This spacious 10-room home features 5 bedrooms and 3 full baths, including a versatile first-floor primary suite that can serve as a bedroom, family room, or office with attached laundry and full bath. Recent improvements include a brand-new septic system, new roof, updated 200-amp electrical service, new HVAC with central air, a completely renovated kitchen, and three new bathrooms. Original wood details add warmth and authenticity throughout. The 2nd floor features the original wide plank floors, and a 2nd laundry in the large bath. The property also includes a classic post-and-beam barn ready for restoration, ideal for hobbyists or equestrian use (horses permitted). Enjoy peaceful surroundings with a brook in the backyard attracting local wildlife. A rare opportunity to own a thoughtfully updated antique home with room to make the land your own!
| 3 days ago | Listing updated with changes from the MLS | |
| 6 days ago | Price changed to $4,000 | |
| 6 days ago | Status changed to Active | |
| 2 weeks ago | Listing first seen on site |

The property listing data and information, or the Images, set forth herein were provided to MLS Property Information Network, Inc. from third party sources, including sellers, lessors, landlords, and public records, and were compiled by MLS Property Information Network, Inc. The property listing data and information, and the Images, are for the personal, non-commercial use of consumers having a good faith interest in purchasing, leasing or renting listed properties of the type displayed to them and may not be used for any purpose other than to identify prospective properties which such consumers may have a good faith interest in purchasing, leasing or renting. MLS Property Information Network, Inc. and its subscribers disclaim any and all representations and warranties as to the accuracy of the property listing data and information, or as to the accuracy of any of the Images, set forth herein.
Last checked 2026-11-15 03:48 AM UTC