
Save
Ask
Tour
Hide
$265,000
14 Days On Site
Rosewood Estates79 Rosewood Ln 79Southwick, MA 01077
For Sale|Condominium|Active
1
Bed
1
Total Bath
1
Full Bath
840
SqFt
$315
/SqFt
1996
Built
County:
Hampden
Call Now: (860) 402-5872
Is this the listing for you? We can help make it yours.
(860) 402-5872Upcoming Open Houses
Sun, Nov 15, 2:00 PM - 3:30 PM
Save
Ask
Tour
Hide
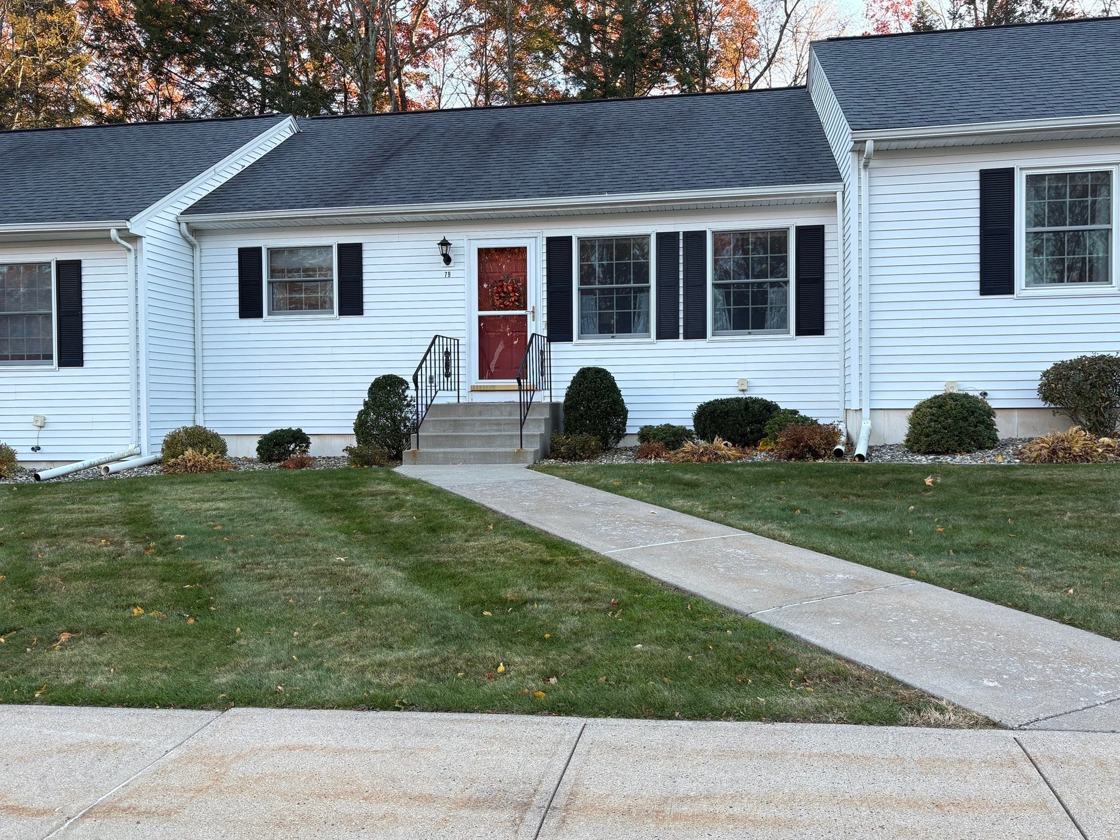
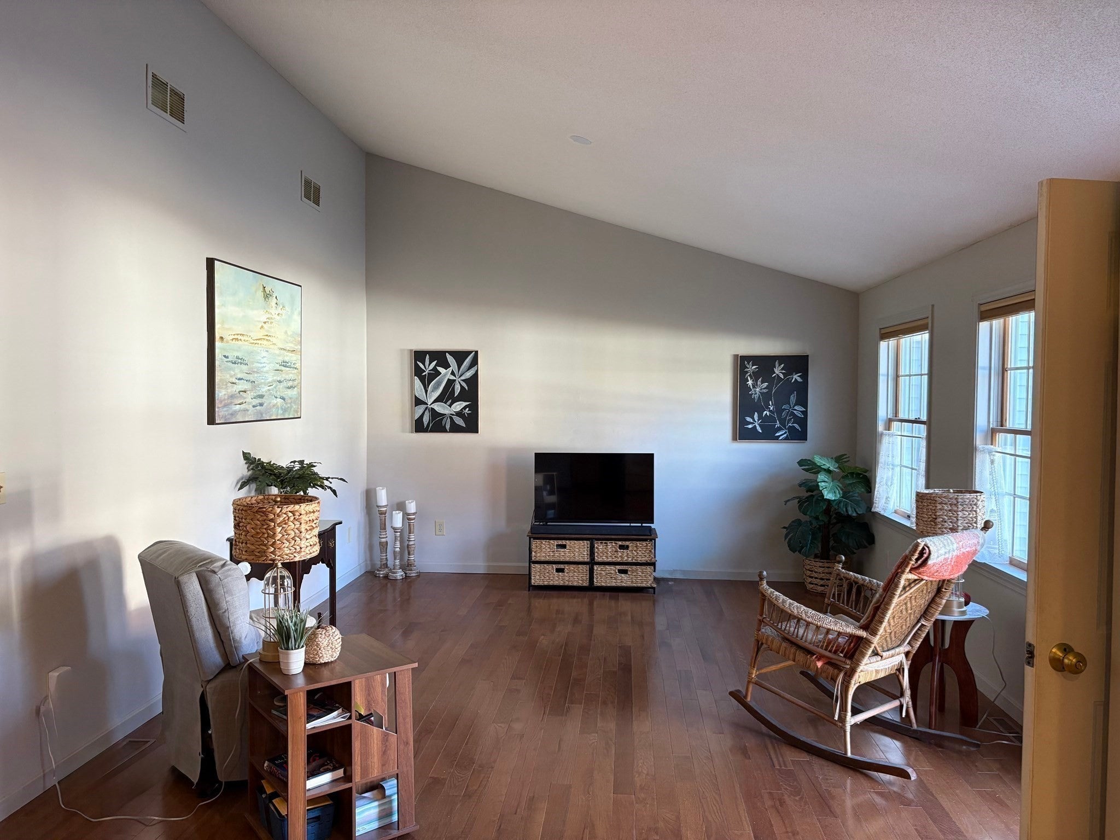
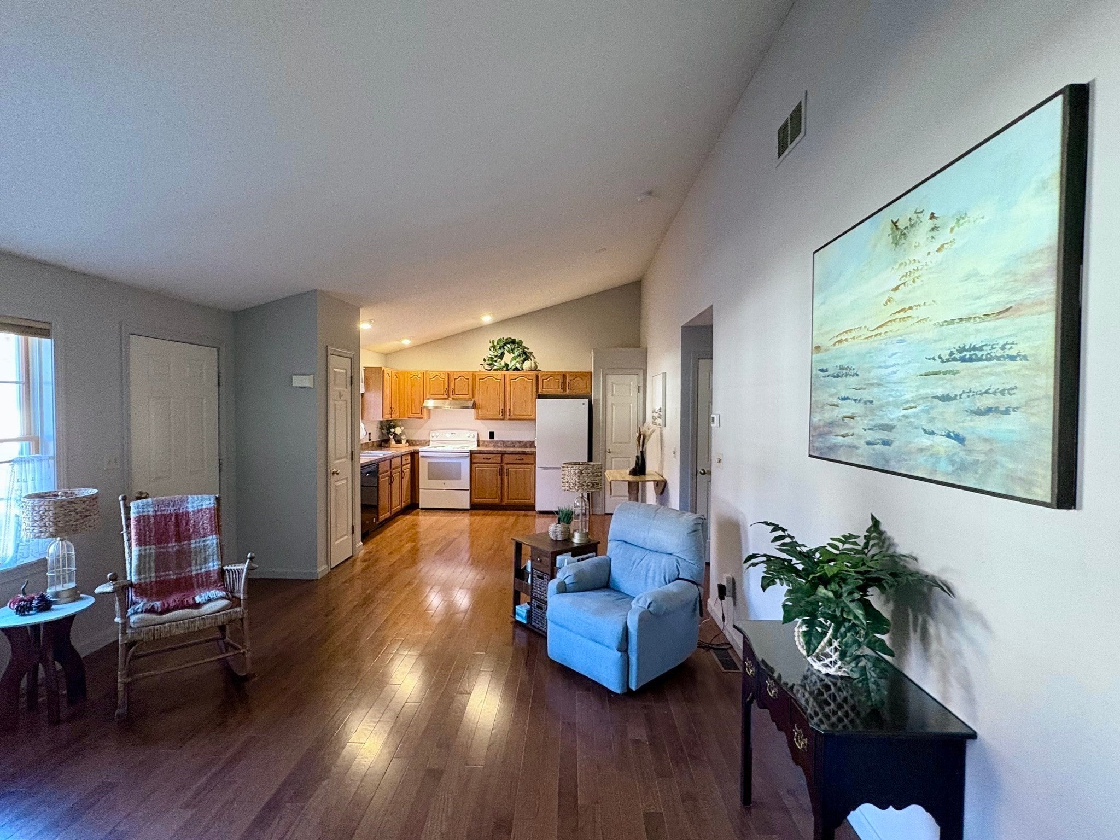
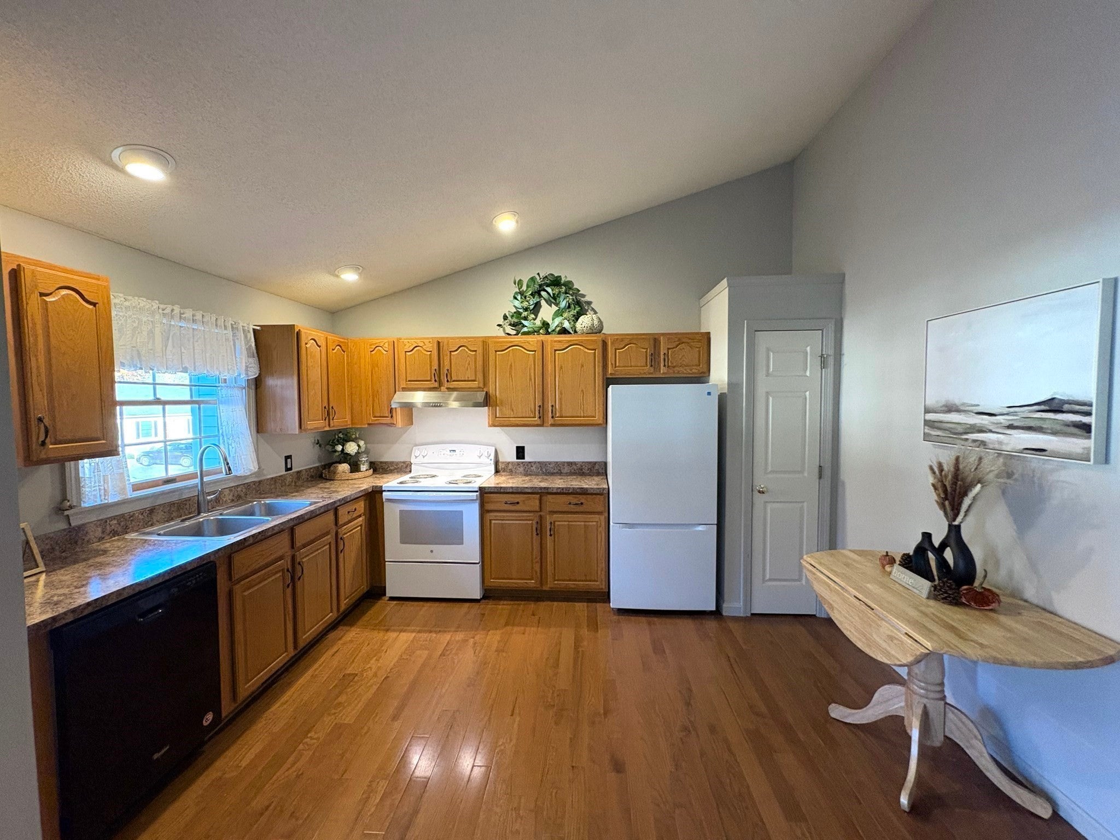
The Highly Sought After Rosewood Estates 55+ Community Welcomes You! Located on the Westfield/Southwick line, this unit has an attractive open floor plan with vaulted ceilings, hardwood floors and newer installed walk-in shower with first floor laundry that adds to the comfort and convenience of this garden style condo. There is a large open basement ready for finishing to add to the living space. The exterior semi-private patio comes with a wooded backdrop for a peaceful and serene location for your enjoyment. This lovely tucked in complex offers you a Clubhouse for events and is so close to all amenities, parks, golf, shopping and dining while giving you that quiet country living feel. Don't miss this opportunity, it won't last!
Save
Ask
Tour
Hide
Listing Snapshot
Price
$265,000
Days On Site
14 Days
Bedrooms
1
Inside Area (SqFt)
840 sqft
Total Baths
1
Full Baths
1
Partial Baths
N/A
Lot Size
N/A
Year Built
1996
MLS Number
73597333
Status
Active
Property Tax
$2,896
HOA/Condo/Coop Fees
$251
Sq Ft Source
Public Records
Friends & Family
Recent Activity
| 6 days ago | Listing updated with changes from the MLS | |
| 2 weeks ago | Listing first seen on site |
General Features
Disclosures
Internet and Cable $85 a month with Xfinity. Trash removal $37 per month or a dump sticker with the town can be purchased. All showings to begin at open house today. 2:00-3:30
Number Of Stories
1
Parking
Off StreetPaved
Parking Spaces
2
Pets
Yes
Property Sub Type
Condominium
Sewer
Private Sewer
SqFt Above
840
SqFt Total
840
Water Source
Public
Zoning
B20B
Interior Features
Appliances
RangeDishwasherRefrigerator
Cooling
Central Air
Flooring
VinylHardwood
Heating
Natural GasForced Air
Interior
Master DownstairsPantryVaulted Ceiling(s)Open FloorplanRecessed Lighting
Laundry Features
In Unit
Bathroom 1
Level - First
Kitchen
Level - First
Living Room
Level - First
Master Bedroom
Level - First
Save
Ask
Tour
Hide
Exterior Features
Exterior
Rain Gutters
Lot Features
Landscaped
Other Structures
Gazebo
Patio And Porch
Patio
Roof
Shingle
Community Features
Association Amenities
Clubhouse
Association Fee
$251.0
Community Features
ParkGolf
Senior Community
Yes
Listing courtesy of Carol Cusson-Beebe of Executive Real Estate, Inc.

The property listing data and information, or the Images, set forth herein were provided to MLS Property Information Network, Inc. from third party sources, including sellers, lessors, landlords, and public records, and were compiled by MLS Property Information Network, Inc. The property listing data and information, and the Images, are for the personal, non-commercial use of consumers having a good faith interest in purchasing, leasing or renting listed properties of the type displayed to them and may not be used for any purpose other than to identify prospective properties which such consumers may have a good faith interest in purchasing, leasing or renting. MLS Property Information Network, Inc. and its subscribers disclaim any and all representations and warranties as to the accuracy of the property listing data and information, or as to the accuracy of any of the Images, set forth herein.
Last checked 2026-11-15 03:53 AM UTC
The property listing data and information, or the Images, set forth herein were provided to MLS Property Information Network, Inc. from third party sources, including sellers, lessors, landlords, and public records, and were compiled by MLS Property Information Network, Inc. The property listing data and information, and the Images, are for the personal, non-commercial use of consumers having a good faith interest in purchasing, leasing or renting listed properties of the type displayed to them and may not be used for any purpose other than to identify prospective properties which such consumers may have a good faith interest in purchasing, leasing or renting. MLS Property Information Network, Inc. and its subscribers disclaim any and all representations and warranties as to the accuracy of the property listing data and information, or as to the accuracy of any of the Images, set forth herein.
Last checked 2026-11-15 03:53 AM UTC
Neighborhood & Commute
Source: Walkscore
Disclosure: Community information and market data powered by Constellation Data Labs. Information is deemed reliable but not guaranteed.
Save
Ask
Tour
Hide