Save
Ask
Tour
Hide
Share
$219,900
7 Days On Site

117 Regency Park Dr 117
Agawam, MA 01001

For Sale|Condominium|Active
2
Beds
2
Total Baths
1
Full Bath
1
Partial Bath
939
SqFt
$234
/SqFt
1966
Built
County:
Hampden
Call Now: (860) 402-5872
Is this the listing for you? We can help make it yours.
(860) 402-5872
117 Regency Park Dr 117117 Regency Park Dr 117117 Regency Park Dr 117117 Regency Park Dr 117
Save
Ask
Tour
Hide
Share

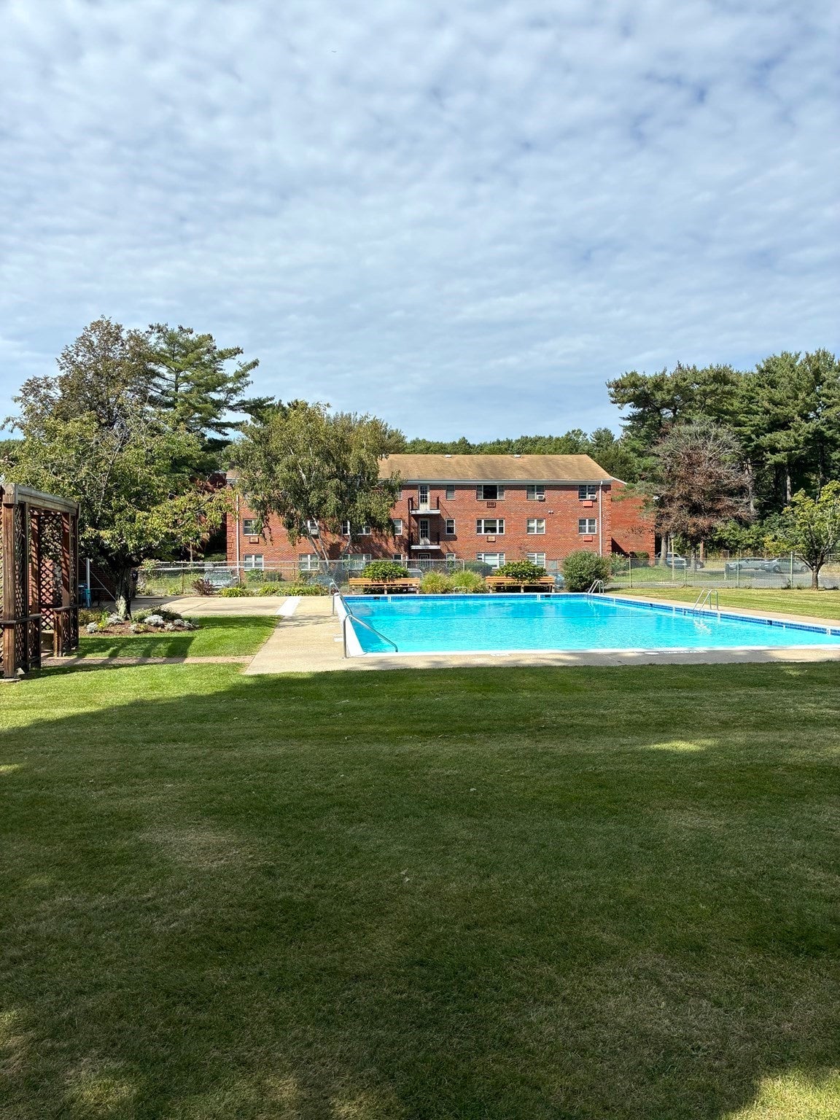
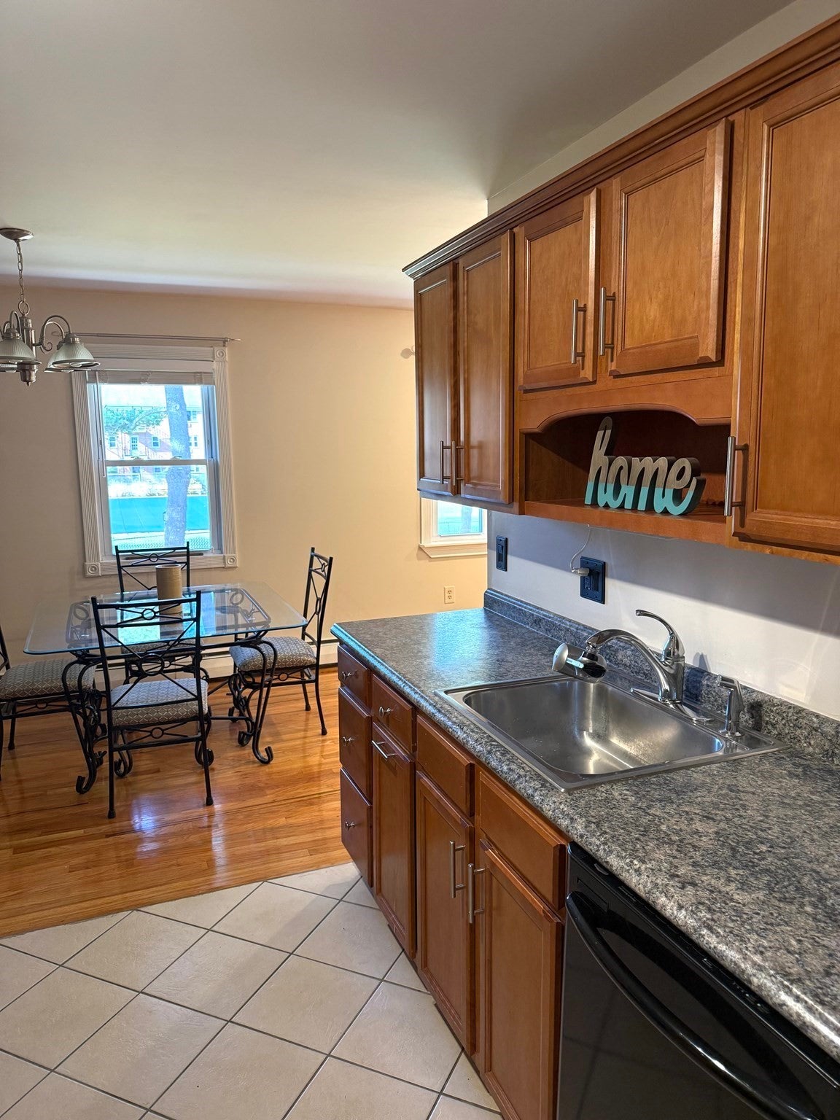
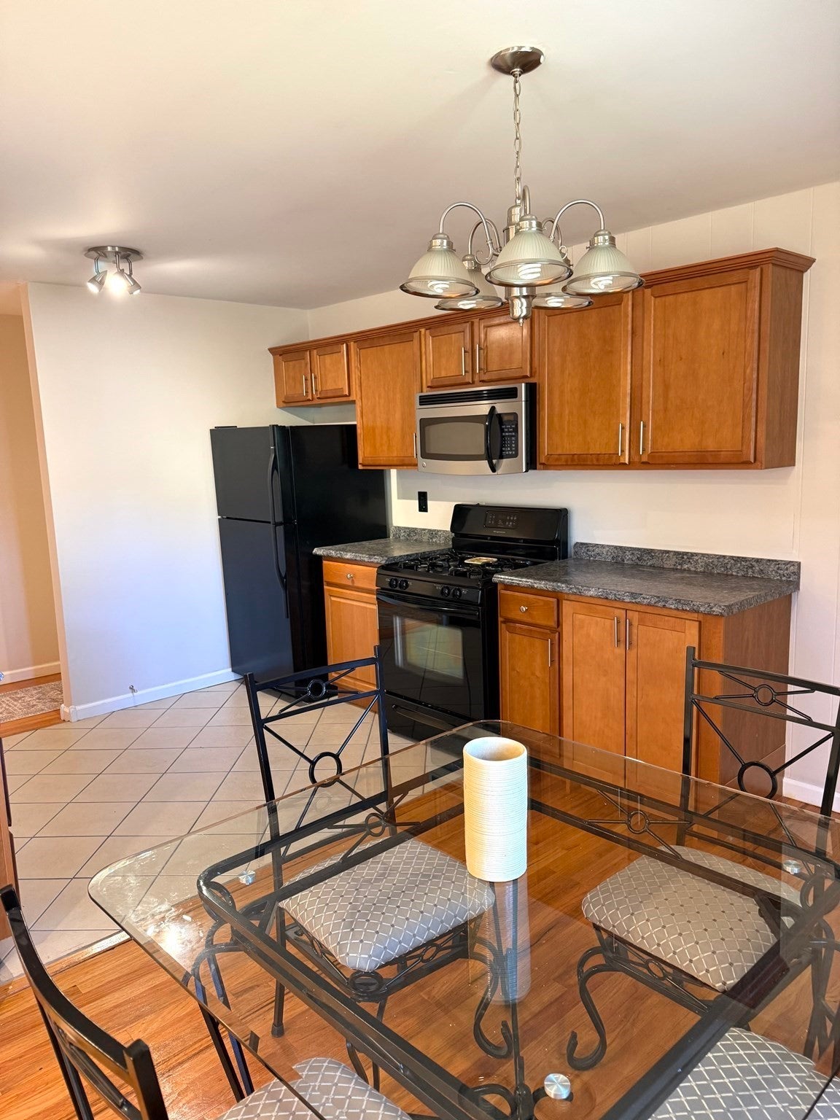
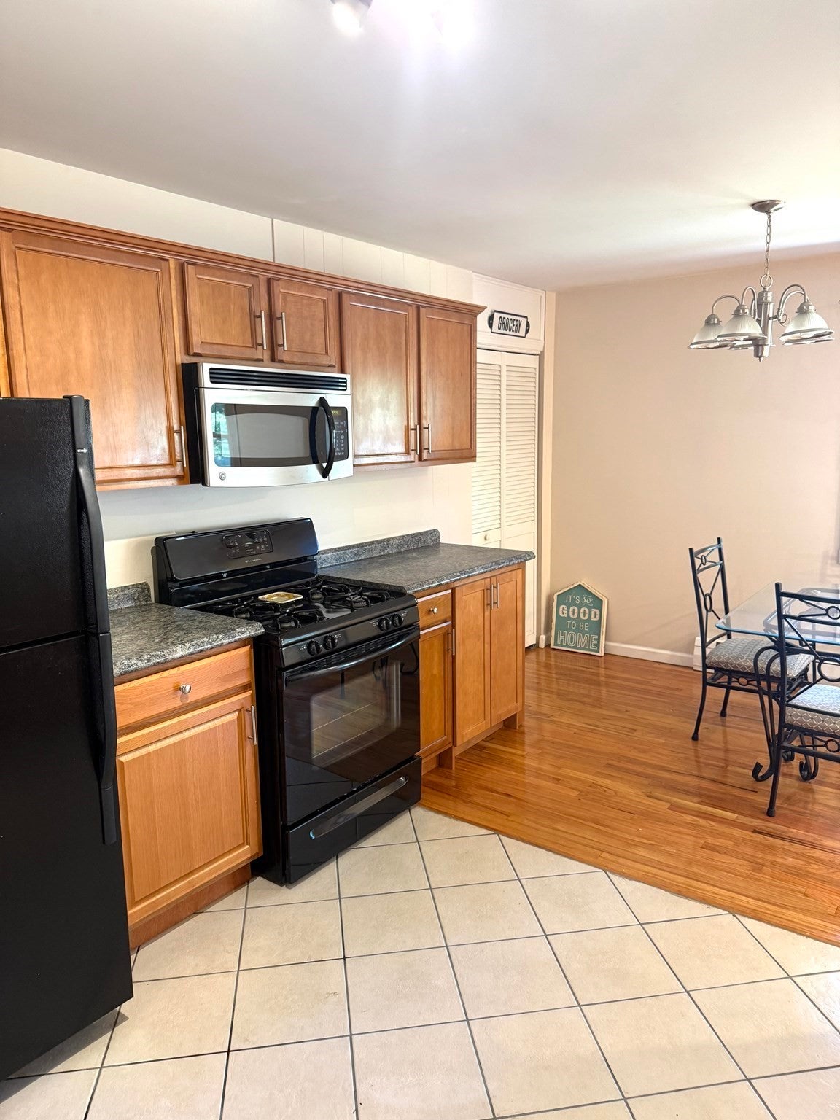
Welcome Home! This wonderful two bedroom condo, located in a premium location in the complex, has so much to offer. The home has been completely renovated and is in "better than like new" condition. The hardwood floors shine like the day they were installed. The home has a large open Kitchen and dining area along with a front to back living room with a view to the pool area. This home is literally less than a minute to the playground and pool area. Enjoy the relaxing atmosphere of the outdoor areas, including the pool and playground, to keep you and your family occupied. This home is located on the outside edge of the complex offering a quieter atmosphere. Come and enjoy a great place to live and never worry about cutting a lawn, shoveling snow, or any type of landscaping at all. Spend your time wisely and just relax.

Save
Ask
Tour
Hide
Share
Listing Snapshot
Price 
$219,900
Days On Site 
7 Days
Bedrooms 
2
Inside Area (SqFt) 
939 sqft
Total Baths 
2
Full Baths 
1
Partial Baths 
1
Lot Size 
N/A
Year Built 
1966
MLS Number 
73597941
Status 
Active
Property Tax 
$2,751
HOA/Condo/Coop Fees 
$385 monthly
Sq Ft Source 
Public Records
Friends & Family
Recent Activity
5 days agoListing updated with changes from the MLS
a week agoListing first seen on site
General Features
Number Of Stories 
1
Parking 
Off StreetCommonPaved
Property Sub Type 
Condominium
Sewer 
Public Sewer
SqFt Above 
939
SqFt Total 
939
Water Source 
Public
Zoning 
RESB
Interior Features
Appliances 
RangeDishwasherRefrigerator
Cooling 
Wall Unit(s)
Flooring 
TileHardwood
Heating 
Baseboard
Interior 
Pantry
Laundry Features 
Common Area
Spa 
Yes
Window Features 
Insulated WindowsScreens
Bathroom 1 
Level - Second
Bathroom 2 
Level - Second
Bedroom 2 
Level - Second
Dining Room 
Level - Second
Kitchen 
Level - Second
Living Room 
Level - Second
Master Bedroom 
Level - Second
Save
Ask
Tour
Hide
Share
Exterior Features
Construction Details 
FrameBrick
Exterior 
Rain Gutters
Lot Features 
Landscaped
Roof 
Shingle
Spa 
Yes
Windows/Doors 
Insulated WindowsScreens
Community Features
Association Amenities 
Hot WaterPoolLaundry
Association Fee 
$385.0
Association Fee Frequency 
Monthly
Community Features 
PoolPark
Building Access 
Unit Placement(Upper)
Listing courtesy of The Kevin Moore Group of Executive Real Estate, Inc.


The property listing data and information, or the Images, set forth herein were provided to MLS Property Information Network, Inc. from third party sources, including sellers, lessors, landlords, and public records, and were compiled by MLS Property Information Network, Inc. The property listing data and information, and the Images, are for the personal, non-commercial use of consumers having a good faith interest in purchasing, leasing or renting listed properties of the type displayed to them and may not be used for any purpose other than to identify prospective properties which such consumers may have a good faith interest in purchasing, leasing or renting. MLS Property Information Network, Inc. and its subscribers disclaim any and all representations and warranties as to the accuracy of the property listing data and information, or as to the accuracy of any of the Images, set forth herein.

Last checked 2026-11-10 09:12 PM UTC

Neighborhood & Commute
Source: Walkscore
Disclosure: Community information and market data powered by Constellation Data Labs. Information is deemed reliable but not guaranteed.
Save
Ask
Tour
Hide
Share