
476 Springfield St.Wilbraham, MA 01095
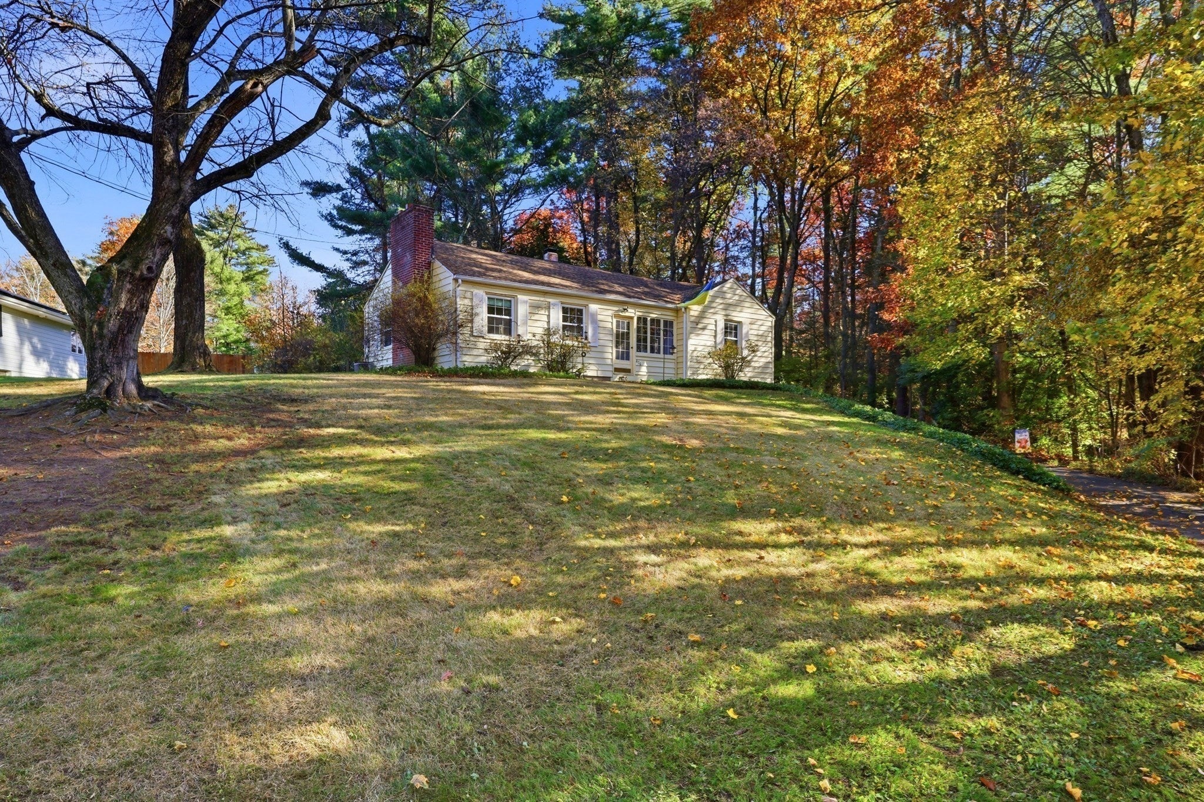
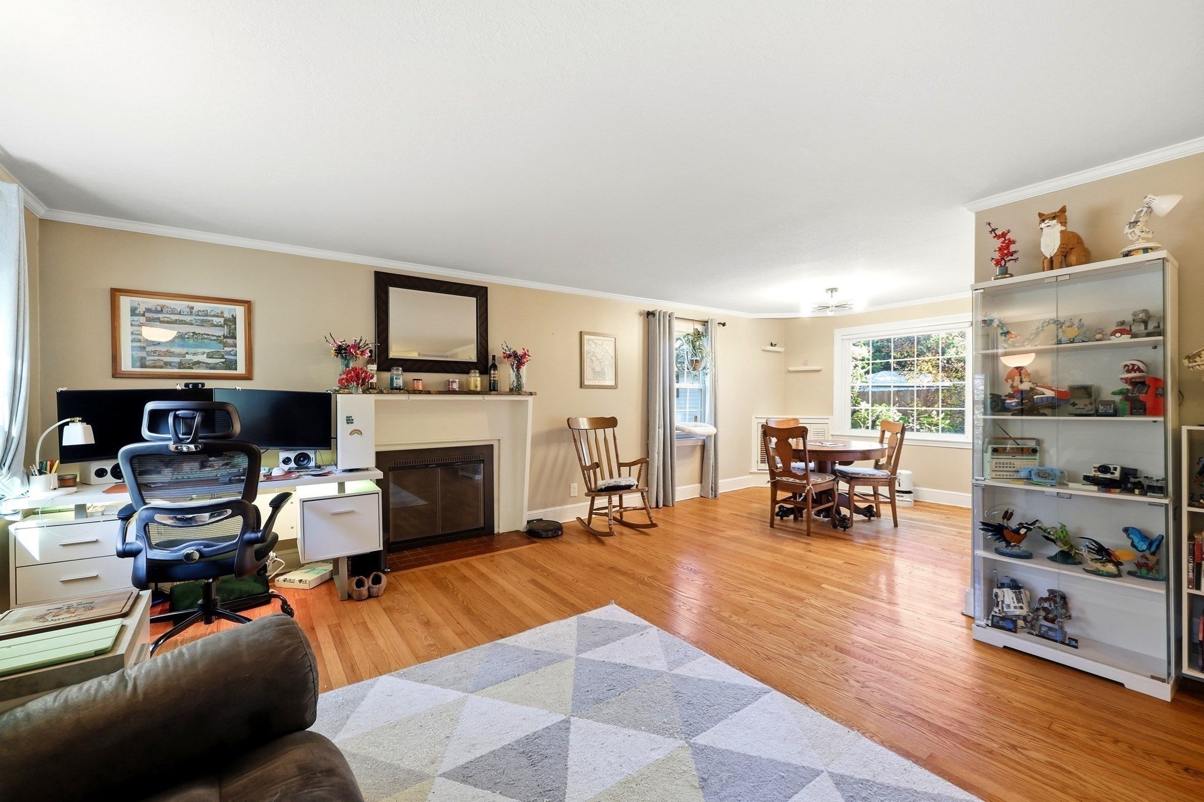
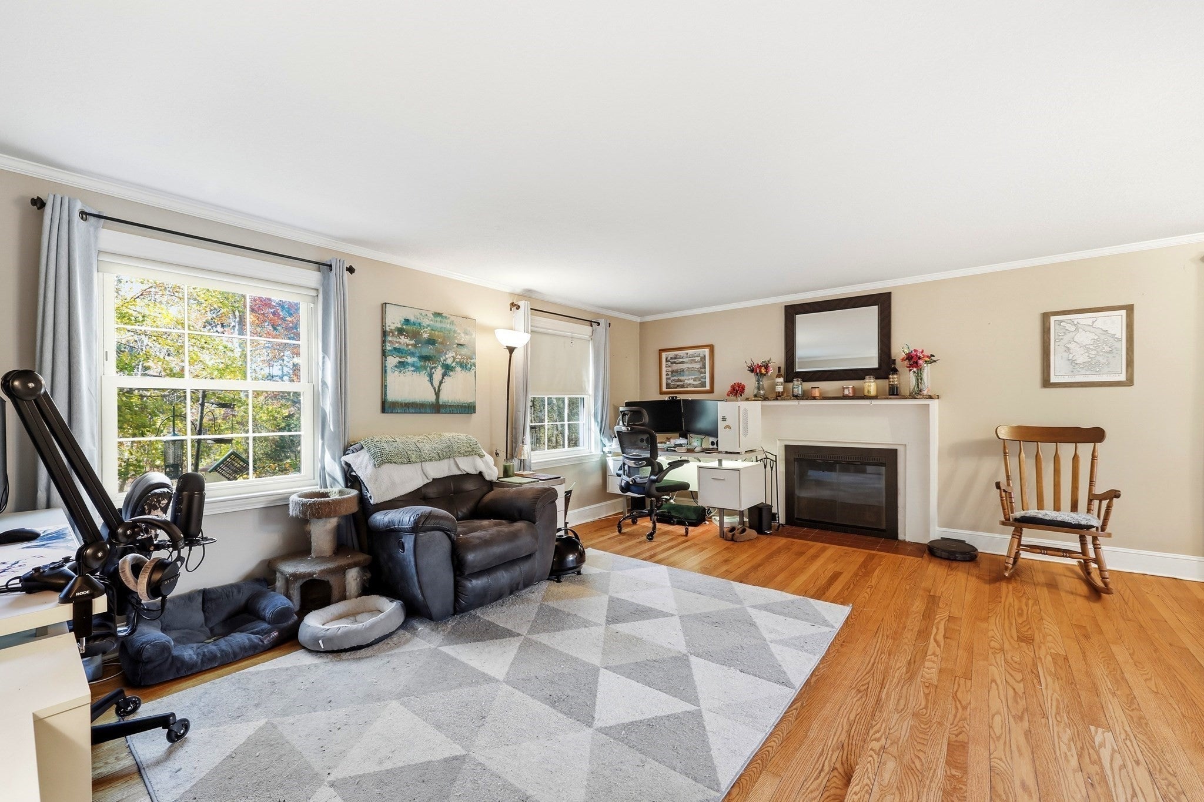
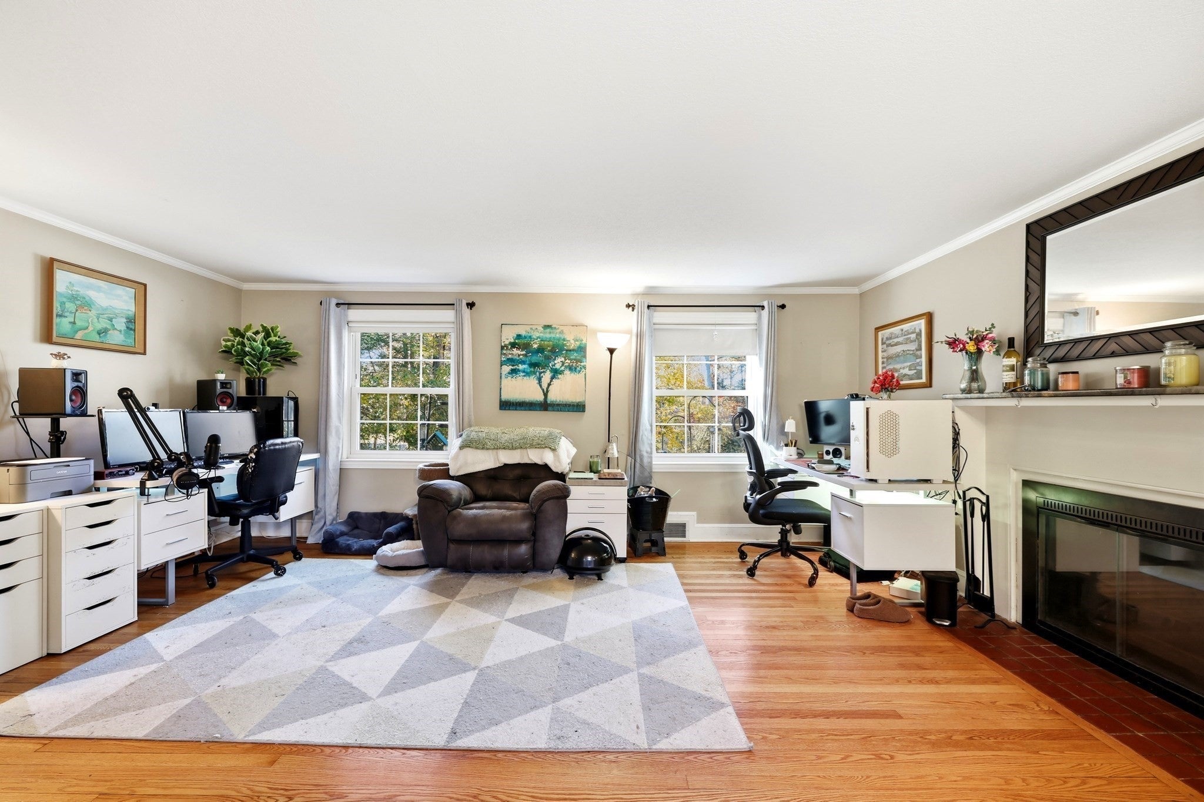
Welcome home to this charming 2-bed, 1-bath ranch nestled on nearly half an acre! Upon entering you will discover beautiful hardwood floors that run throughout. The quaint dining room right off the kitchen creates an inviting setting for warm meals, flowing swimmingly into the main living space. Highlighting the striking fireplace that serve as a beautiful focal point for this charming home. The main entrance provides an enclosed porch - a sunny, peaceful retreat perfect for sipping morning coffee while starting your day. Down the hall, a tiled full bath serves two comfortable bedrooms. The full walk-out basement currently provides a rec room with a second fireplace and laundry area. This space holds massive potential for future expansion, whether you dream of a home office, gym, or flex space, and provides direct access to the 1-car garage underneath. Offering the ideal mix of classic character, cozy comfort, and endless opportunity, this listing is ready for you to move right in and enjoy or make it your own. Did we mention central air?! Don't miss out, this home is a must see!
| 7 days ago | Listing updated with changes from the MLS | |
| 2 weeks ago | Listing first seen on site |

The property listing data and information, or the Images, set forth herein were provided to MLS Property Information Network, Inc. from third party sources, including sellers, lessors, landlords, and public records, and were compiled by MLS Property Information Network, Inc. The property listing data and information, and the Images, are for the personal, non-commercial use of consumers having a good faith interest in purchasing, leasing or renting listed properties of the type displayed to them and may not be used for any purpose other than to identify prospective properties which such consumers may have a good faith interest in purchasing, leasing or renting. MLS Property Information Network, Inc. and its subscribers disclaim any and all representations and warranties as to the accuracy of the property listing data and information, or as to the accuracy of any of the Images, set forth herein.
Last checked 2026-11-15 03:48 AM UTC