
23 Bellevue AvenueLongmeadow, MA 01106
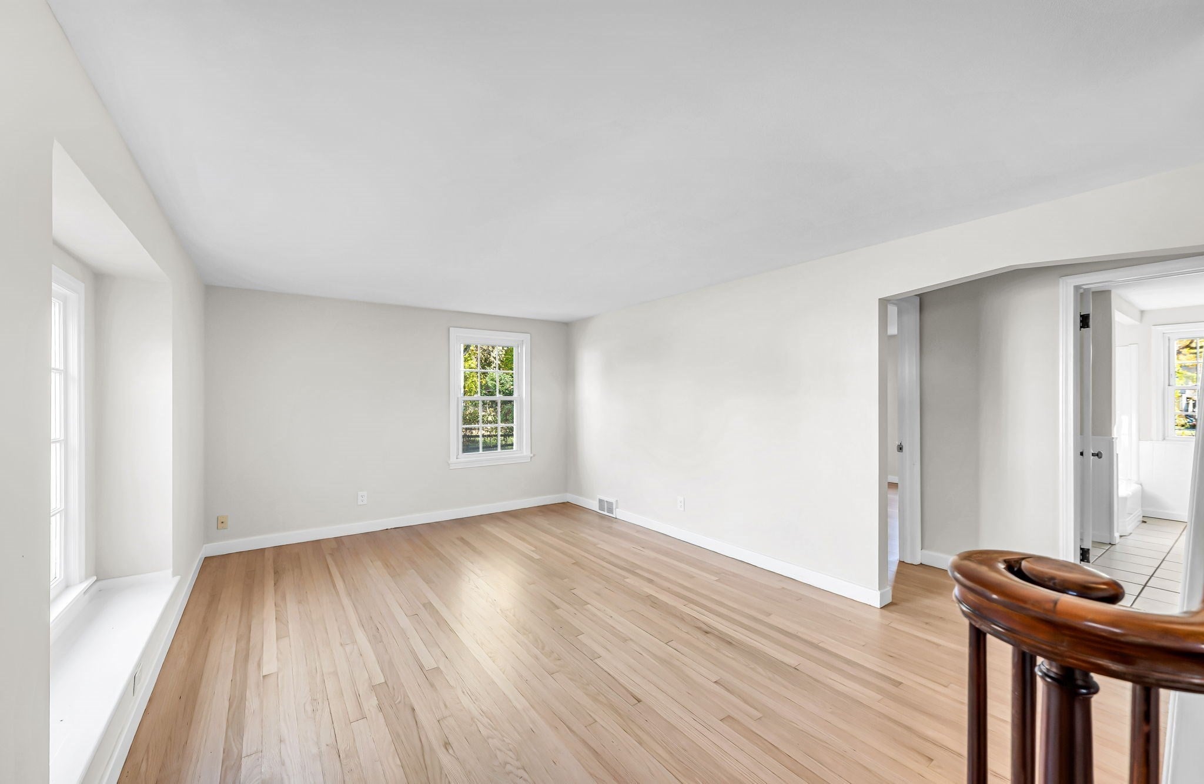
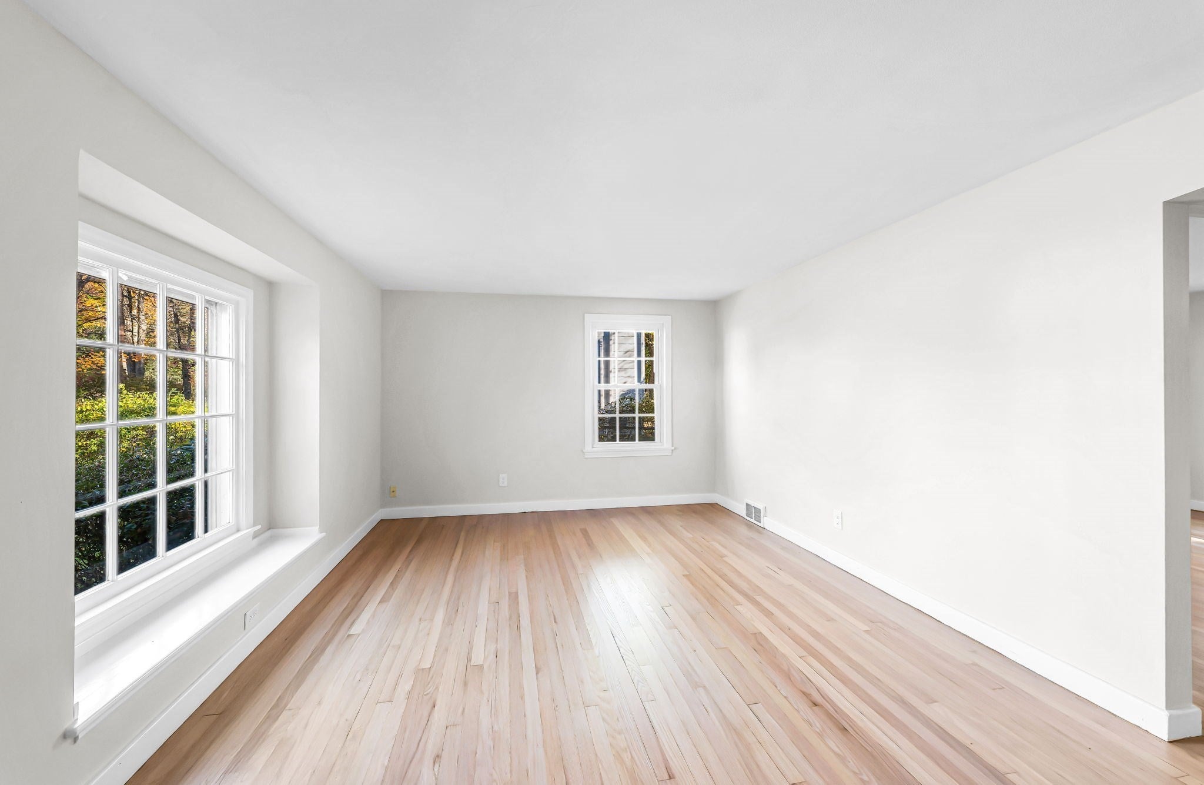
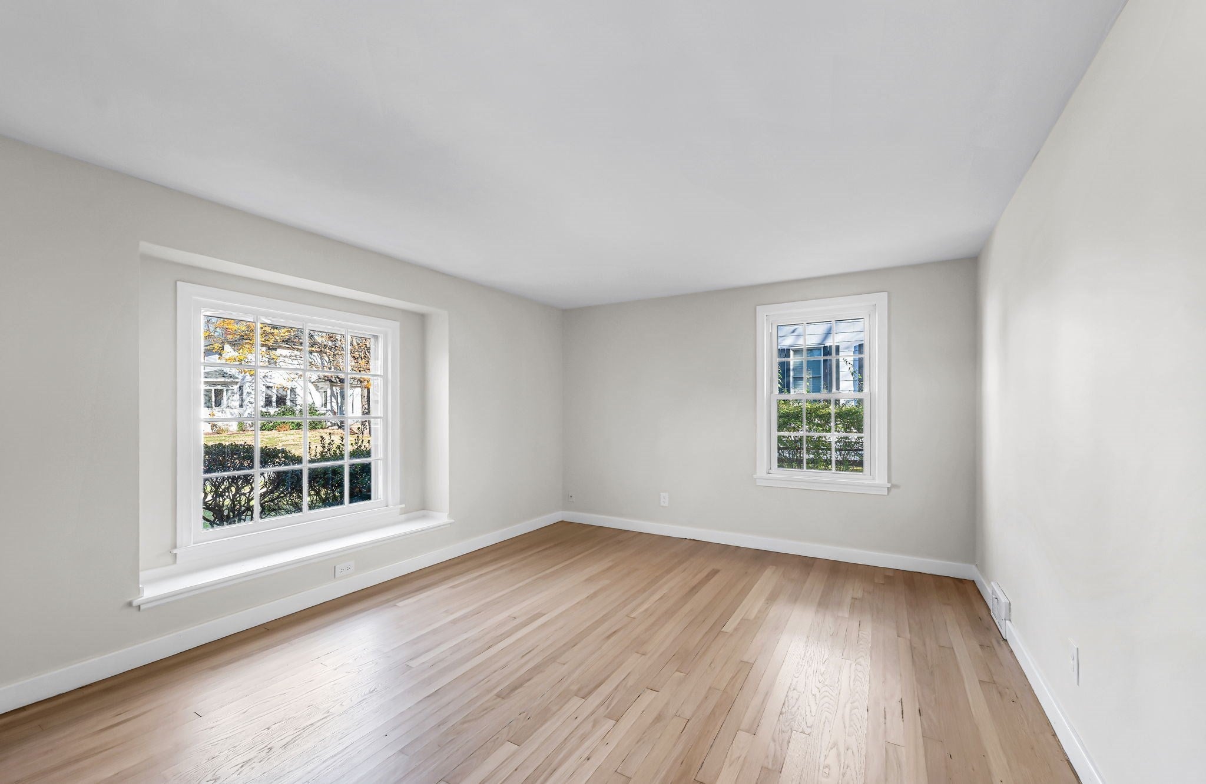
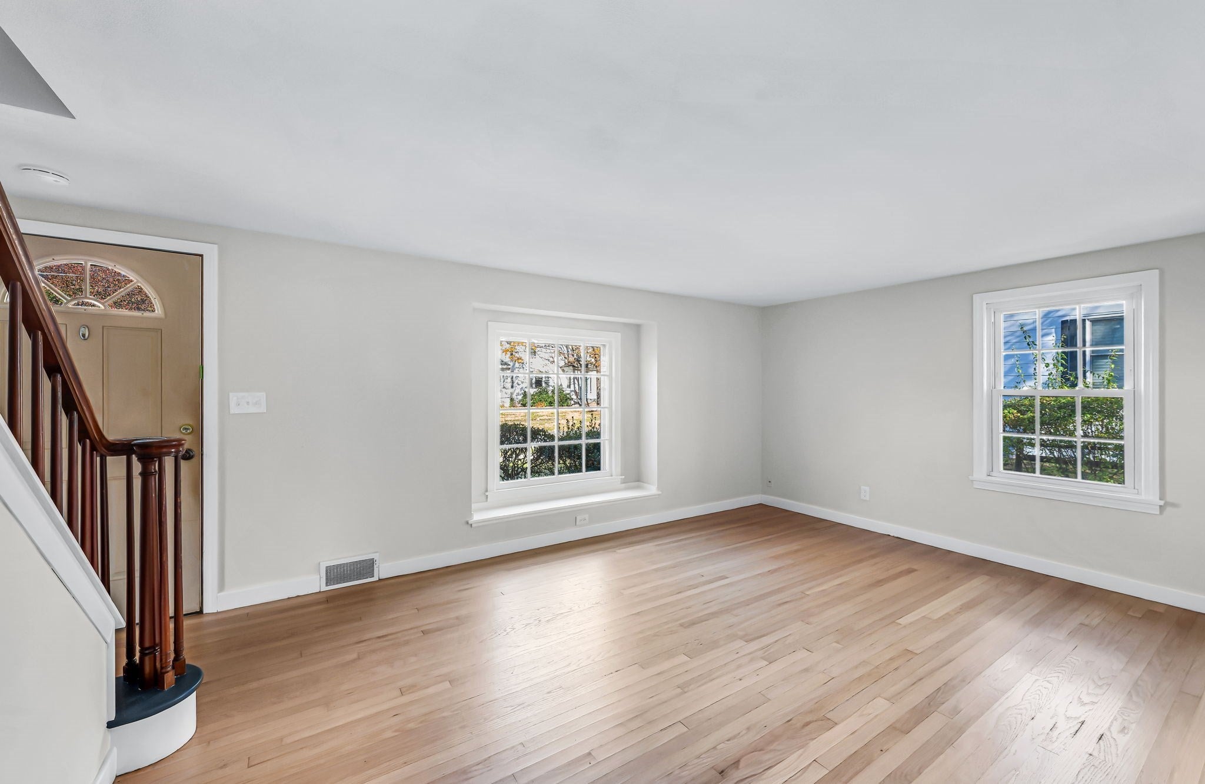
LONGMEADOW HOME FOR RENT. Enjoy the comfort of a well-maintained home on a quiet dead-end street in Longmeadow, with a convenient location that makes everyday living easy. Freshly refinished hardwood floors and fresh paint throughout give the home a clean, updated feel. The first floor features a bedroom and full bathroom, along with a kitchen equipped with a new stove. Upstairs, you'll find two additional bedrooms and a second full bathroom. Need some extra space? The finished lower level offers plenty of flexibility for a home office, playroom, exercise area, or media room. Additional highlights include central air, natural gas heat, a new roof, and an attached garage with breezeway. Outside, the fenced-in yard provides additional space to enjoy. Conveniently located with easy access to I-91, Springfield, Hartford, and nearby Enfield, making commuting and getting around a breeze. First, last, and security required to move in. Tenant responsible for utilities, landscaping, and snow removal. Landlord will consider one dog or one cat. Renters insurance required. See disclosures for minimum rental requirements. Schedule your private showing today!
| 3 days ago | Listing updated with changes from the MLS | |
| 3 days ago | Status changed to Pending | |
| 2 weeks ago | Listing first seen on site |

The property listing data and information, or the Images, set forth herein were provided to MLS Property Information Network, Inc. from third party sources, including sellers, lessors, landlords, and public records, and were compiled by MLS Property Information Network, Inc. The property listing data and information, and the Images, are for the personal, non-commercial use of consumers having a good faith interest in purchasing, leasing or renting listed properties of the type displayed to them and may not be used for any purpose other than to identify prospective properties which such consumers may have a good faith interest in purchasing, leasing or renting. MLS Property Information Network, Inc. and its subscribers disclaim any and all representations and warranties as to the accuracy of the property listing data and information, or as to the accuracy of any of the Images, set forth herein.
Last checked 2026-11-15 03:48 AM UTC