
1026 Main StAgawam, MA 01001


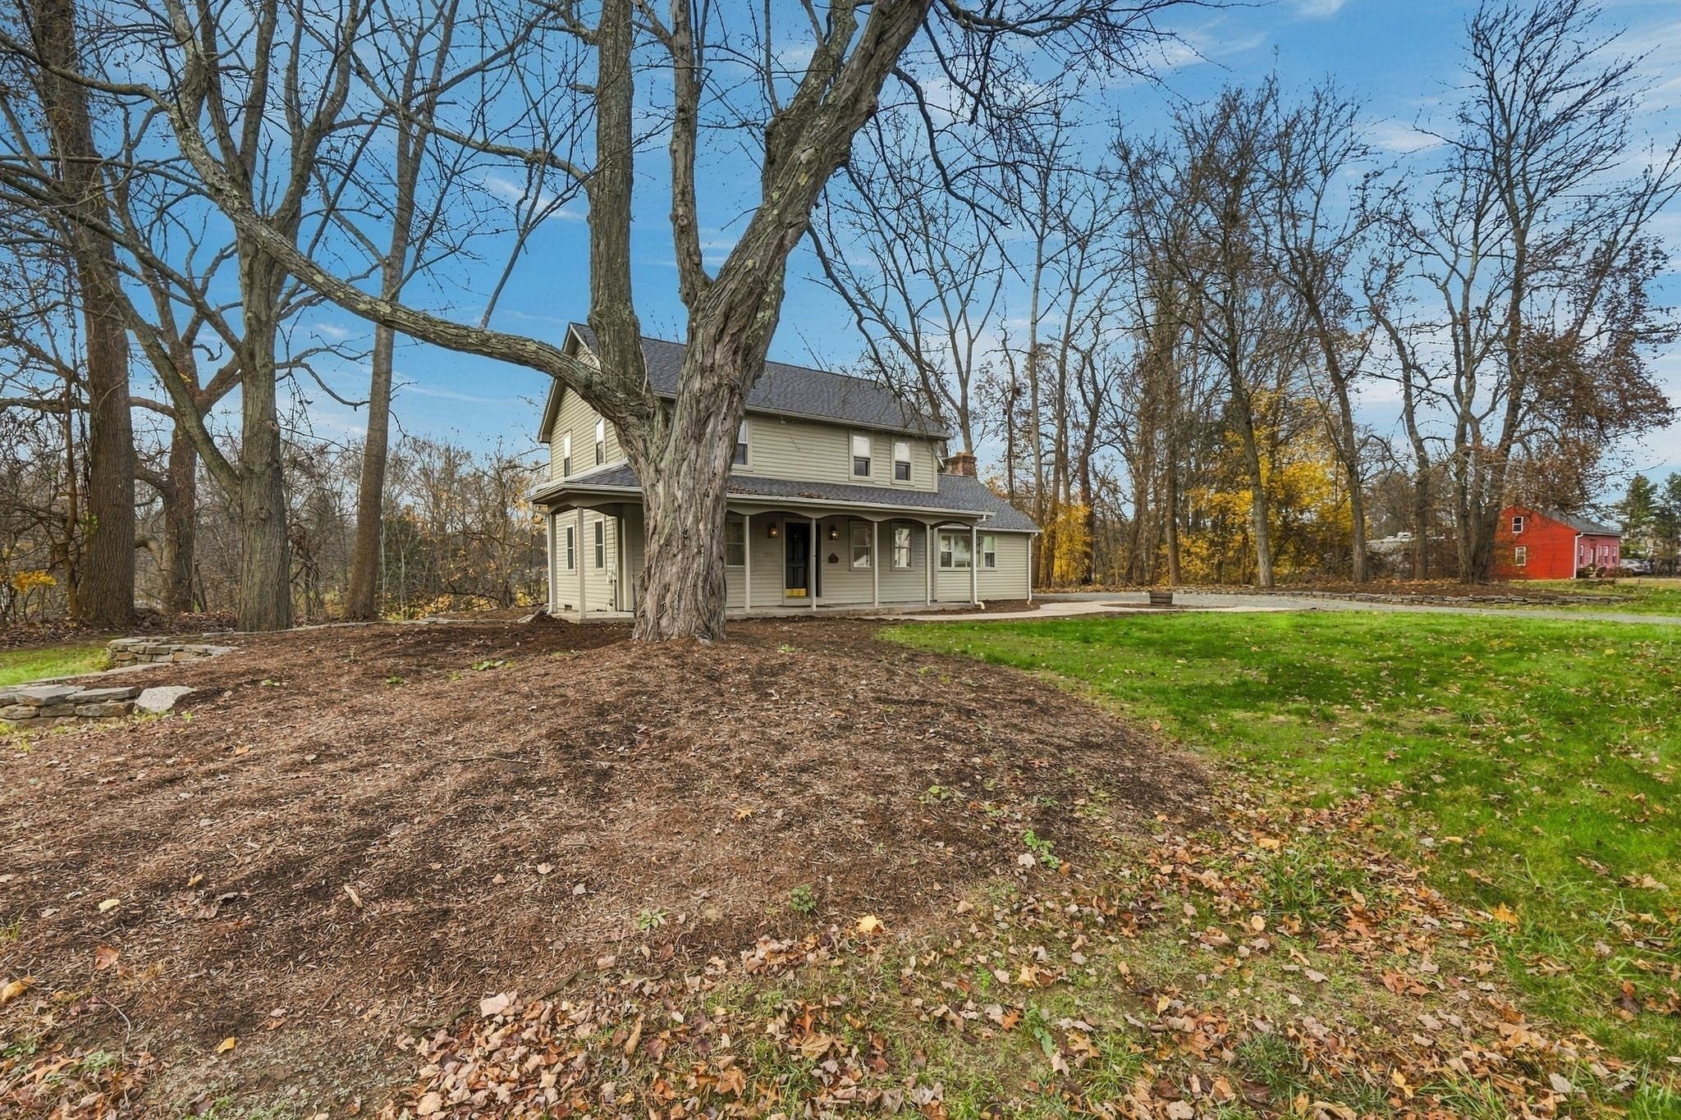
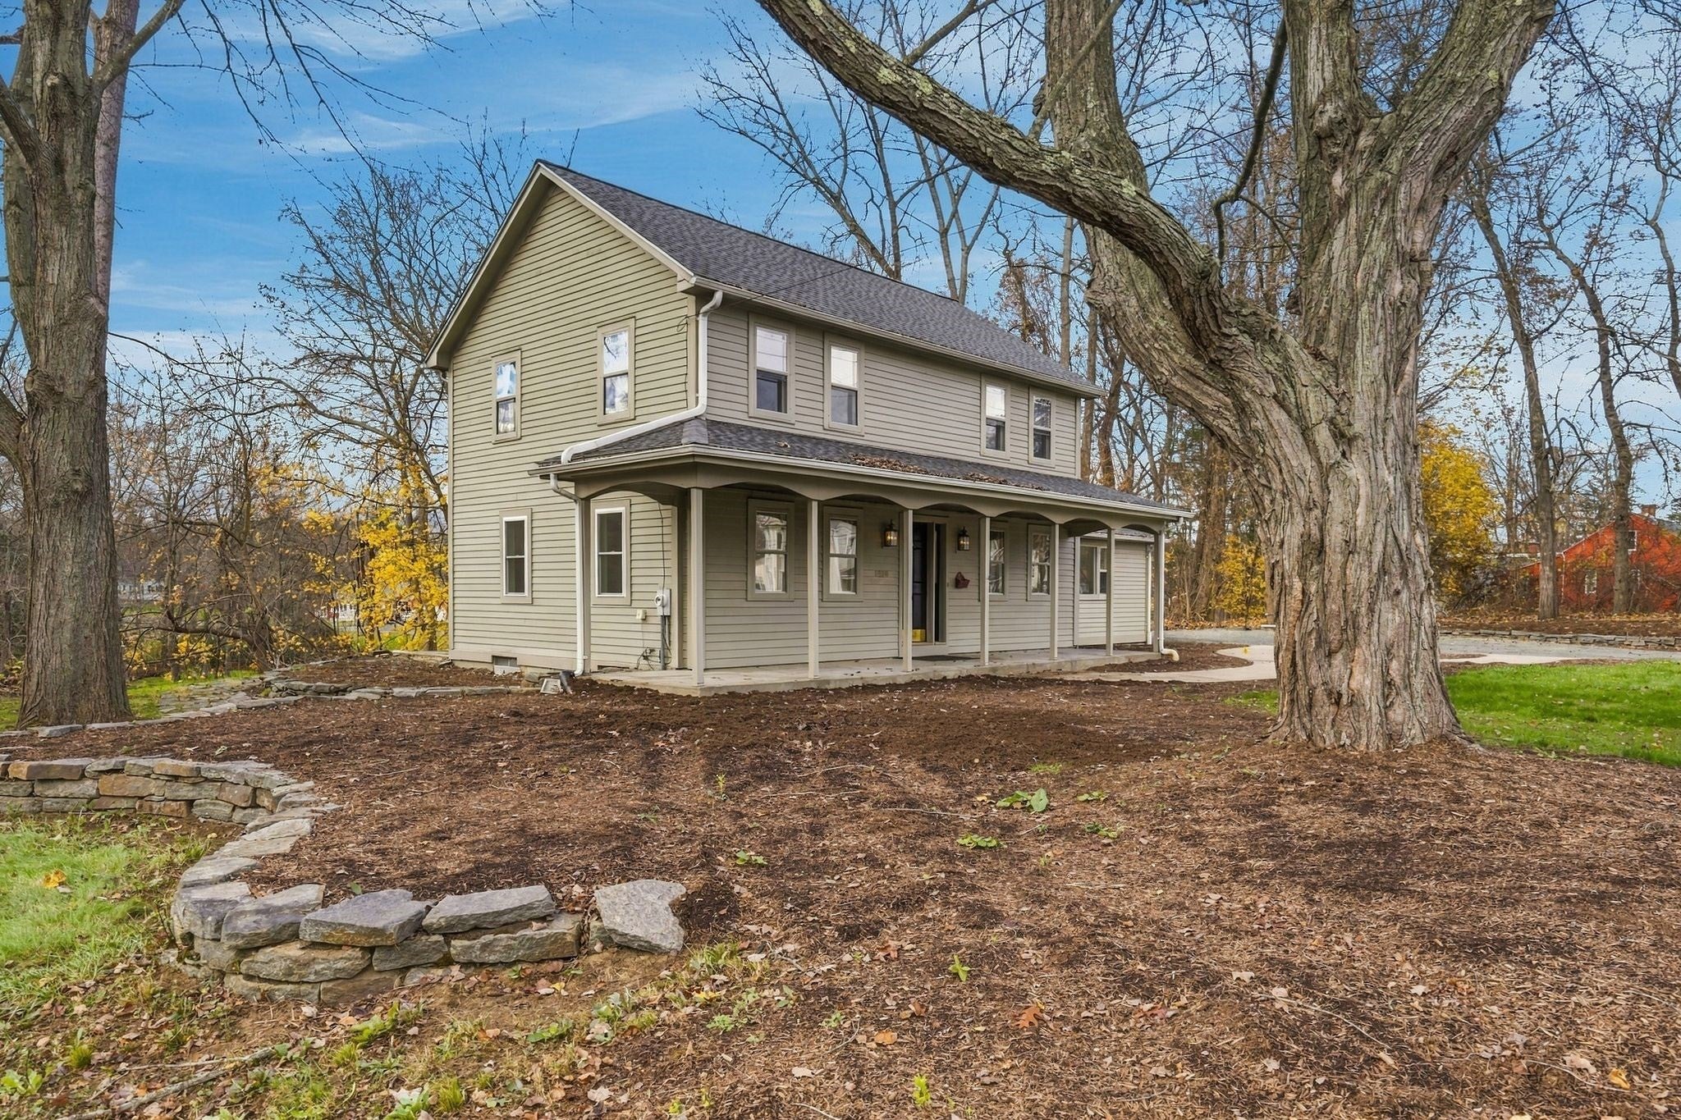
NOT ALL RENOVATIONS ARE CREATED EQUAL! This stunning Colonial is proof! Everything has been done over with exceptional craftsmanship, quality finishes, and attention to detail. A charming front porch welcomes you into a bright, cheerful interior featuring BRAND-NEW white oak wood floors throughout the living areas and bedrooms, beautiful lighting, and a wonderfully inviting floor plan. A gracious room off the entry offers flexibility for elegant dining or a cozy den. The gorgeous kitchen boasts new cabinetry with crown molding, granite countertops, tile backsplash, and soaring cathedral ceilings with skylights, opening seamlessly to the living room. A spacious first-floor main bedroom with a conveniently located full hallway bath offers wonderful flexibility for extended family living. Upstairs, two generous bedrooms include a second main bedroom with double closets, plus a beautifully appointed full bath. An extra-wide staircase with new wood treads adds to the home's appeal. BRAND-NEW roof and BRAND NEW mini-splits providing heating and cooling! Conveniently located near highways, shopping, dining, and the airport. Exceptionally priced, vacant, and available for immediate occupancy! Imagine celebrating the holidays in your beautiful new home. AN EXTRAORDINARY OPPORTUNITY YOU WON'T WANT TO MISS!
| 2 hours ago | Listing updated with changes from the MLS | |
| 6 hours ago | Status changed to Active | |
| 5 days ago | Listing first seen on site |

The property listing data and information, or the Images, set forth herein were provided to MLS Property Information Network, Inc. from third party sources, including sellers, lessors, landlords, and public records, and were compiled by MLS Property Information Network, Inc. The property listing data and information, and the Images, are for the personal, non-commercial use of consumers having a good faith interest in purchasing, leasing or renting listed properties of the type displayed to them and may not be used for any purpose other than to identify prospective properties which such consumers may have a good faith interest in purchasing, leasing or renting. MLS Property Information Network, Inc. and its subscribers disclaim any and all representations and warranties as to the accuracy of the property listing data and information, or as to the accuracy of any of the Images, set forth herein.
Last checked 2026-11-10 09:07 PM UTC