
Wynnfield Esates33 Wynnfield Cir 33Southwick, MA 01077
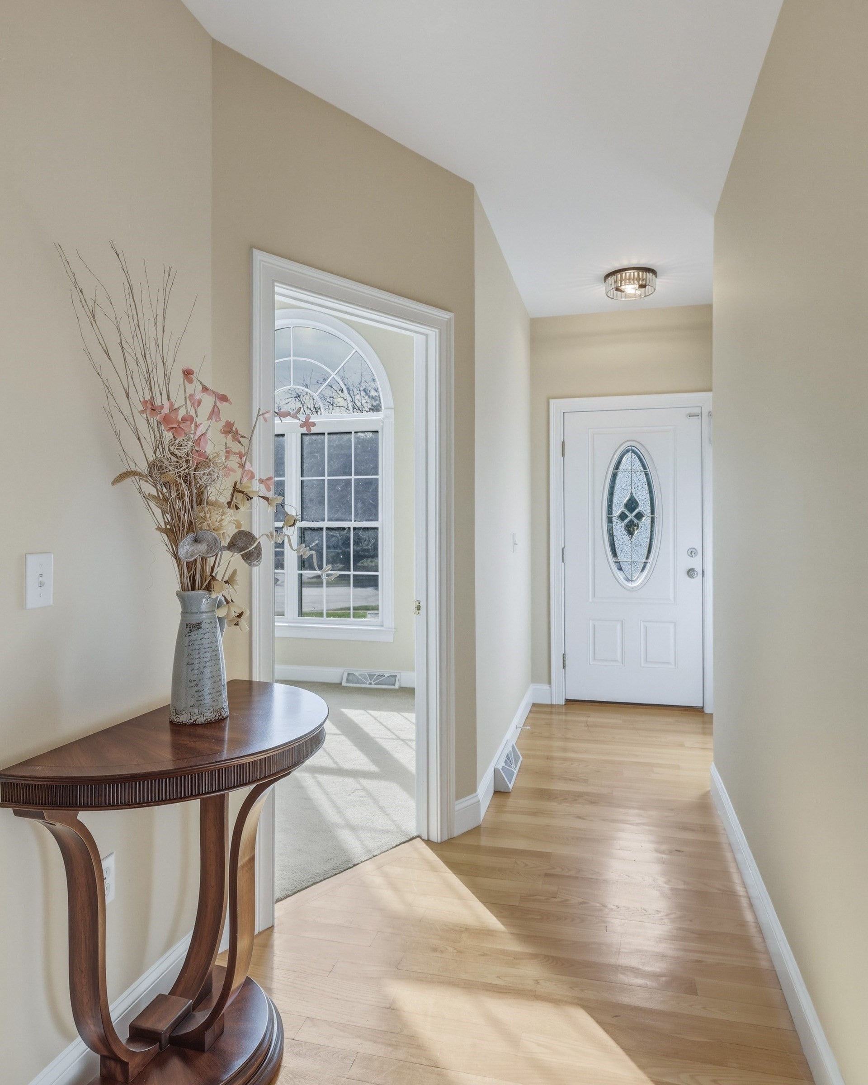
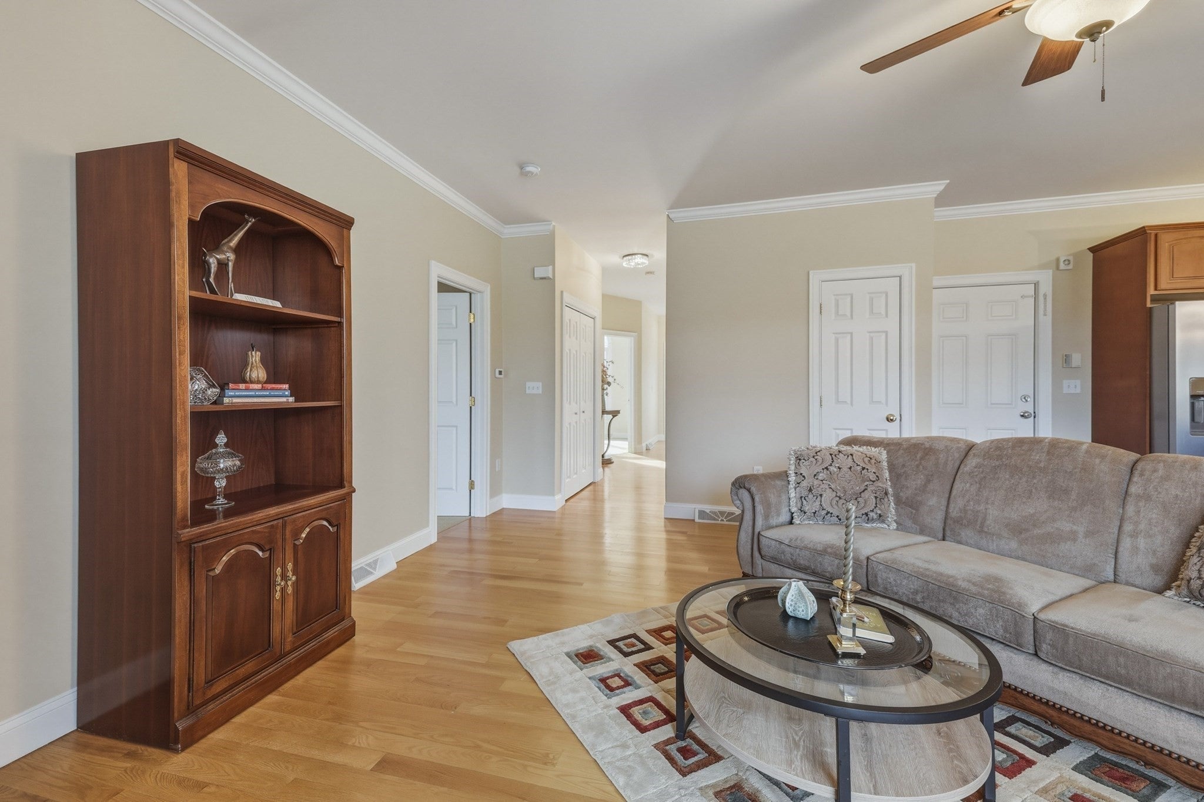
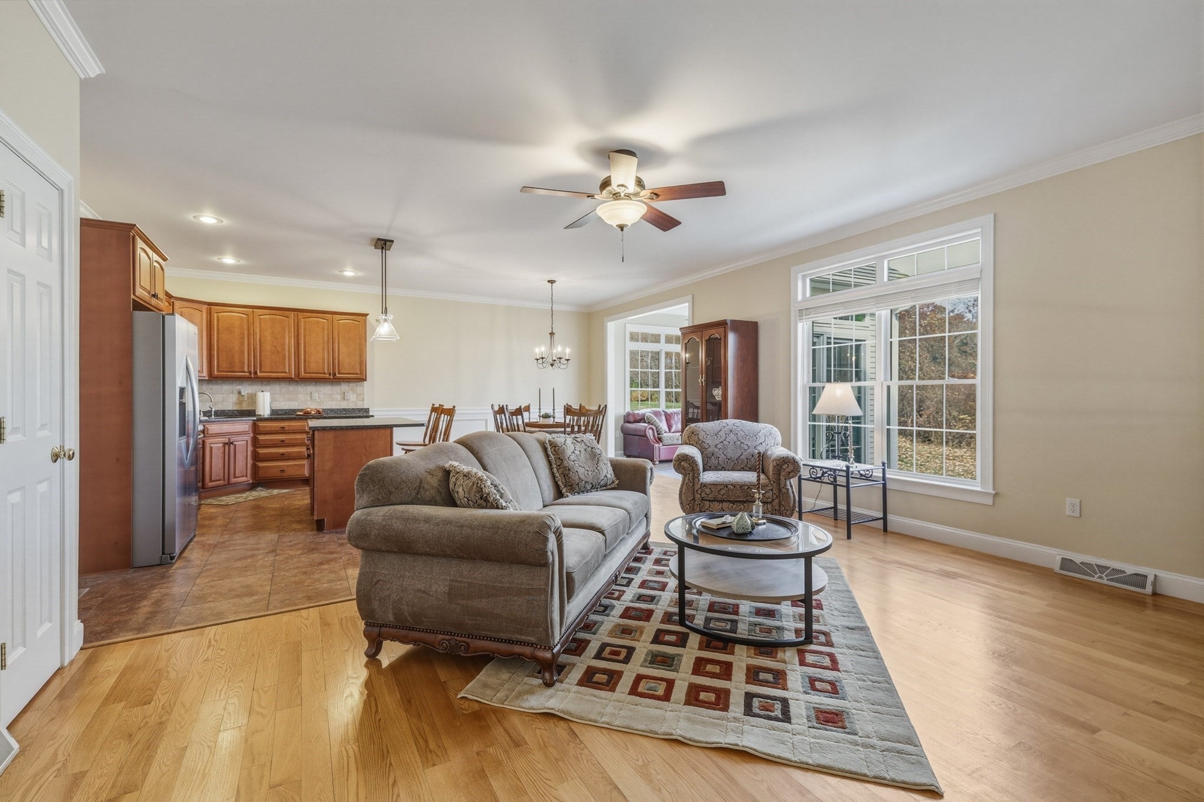
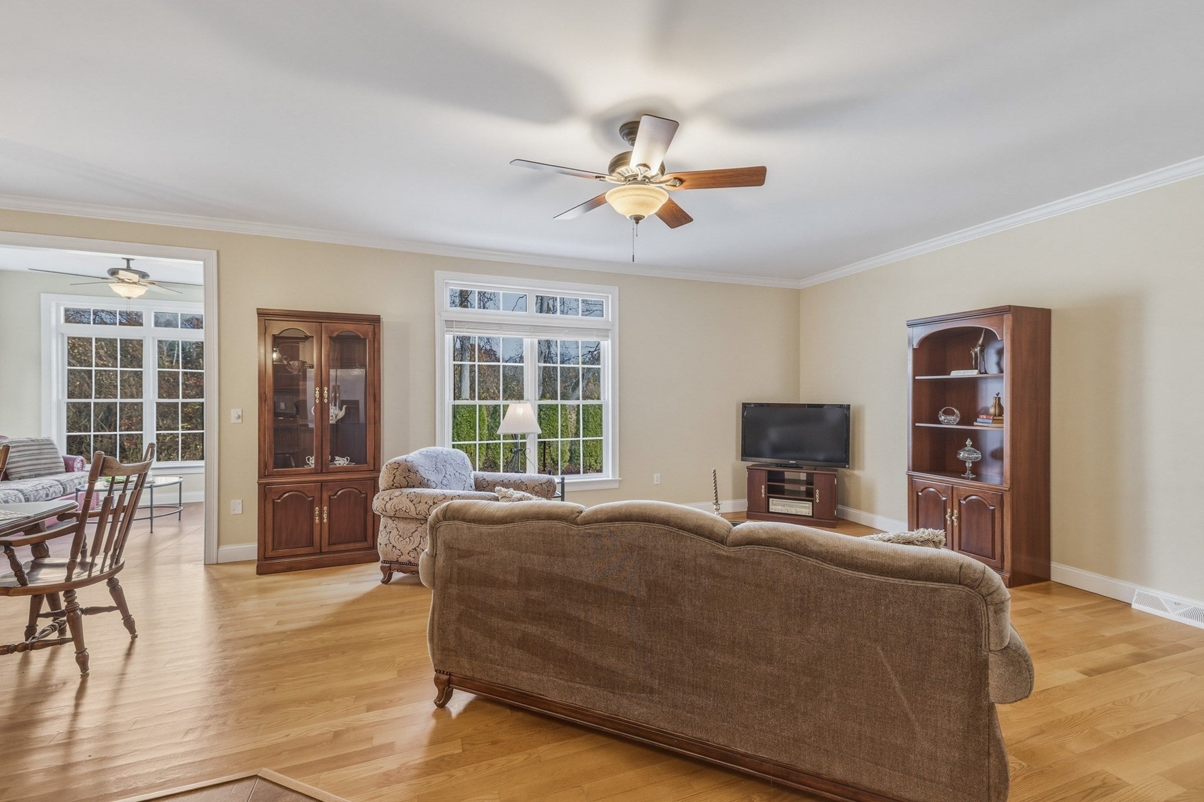
33 Wynnfield Cir U:33 in Southwick, Massachusetts, offers a sophisticated residential experience. Constructed in 2005, this free-standing condominium is maintained in great condition and presents an attractive opportunity for those seeking a streamlined, comfortable lifestyle. The heart of the home is an open-plan kitchen designed for both culinary efficiency and social connection. It is equipped with stainless steel appliances and finished with durable stone counters. A central island serves as the focal point, creating a seamless transition into the adjacent living area for a spacious, unified environment. The bedroom accommodations are designed for private comfort and organization. One bedroom includes the convenience of an ensuite bathroom, while a walk-in closet provides ample storage space. The bathroom facilities are thoughtfully appointed, featuring a modern walk-in shower. Complementing the interior living space, the property includes a basement for additional storage and an attached two-car garage, ensuring both vehicle protection and ease of access. As a single-story residence situated on the first floor, the home provides a practical and accessible layout for everyday living. This well-maintained residence invites you to experience a refined approach to condominium living; Schedule your private tour.today!
| 5 days ago | Listing updated with changes from the MLS | |
| 5 days ago | Status changed to Pending | |
| a week ago | Listing first seen on site |

The property listing data and information, or the Images, set forth herein were provided to MLS Property Information Network, Inc. from third party sources, including sellers, lessors, landlords, and public records, and were compiled by MLS Property Information Network, Inc. The property listing data and information, and the Images, are for the personal, non-commercial use of consumers having a good faith interest in purchasing, leasing or renting listed properties of the type displayed to them and may not be used for any purpose other than to identify prospective properties which such consumers may have a good faith interest in purchasing, leasing or renting. MLS Property Information Network, Inc. and its subscribers disclaim any and all representations and warranties as to the accuracy of the property listing data and information, or as to the accuracy of any of the Images, set forth herein.
Last checked 2026-11-15 03:53 AM UTC