
8 Beechwood DrWilbraham, MA 01095
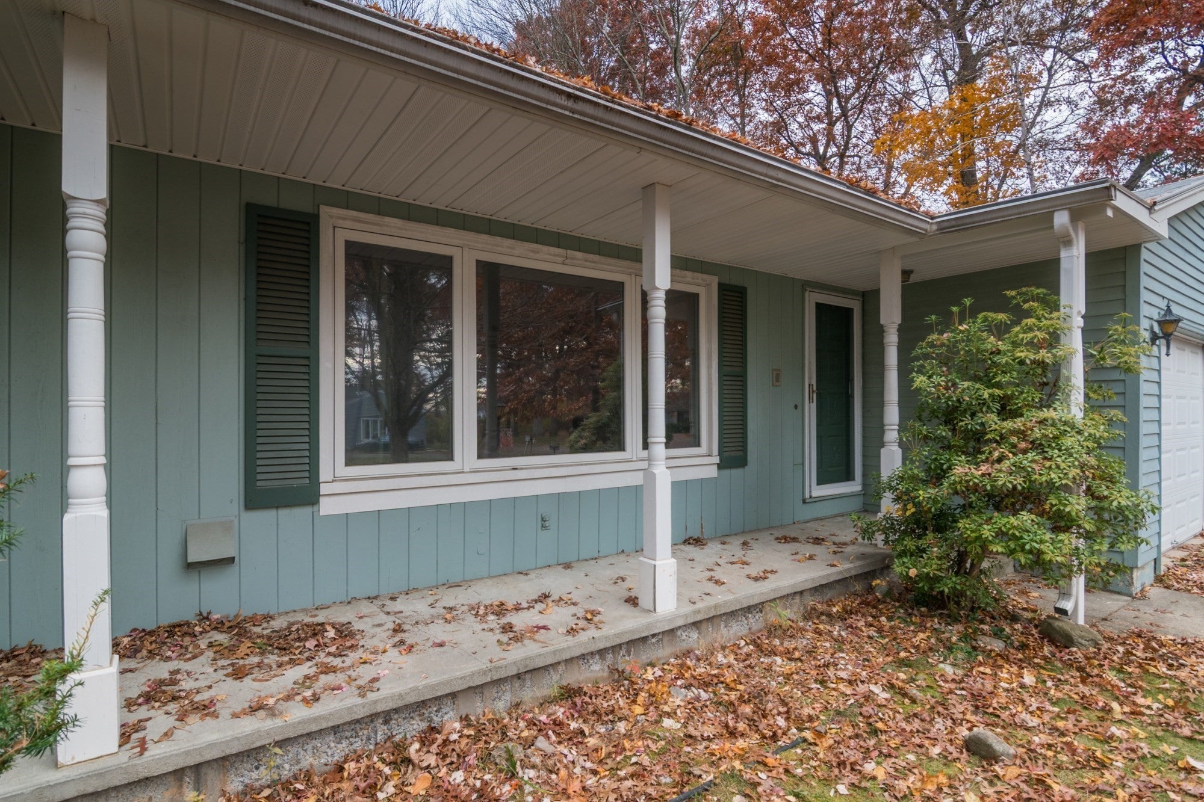
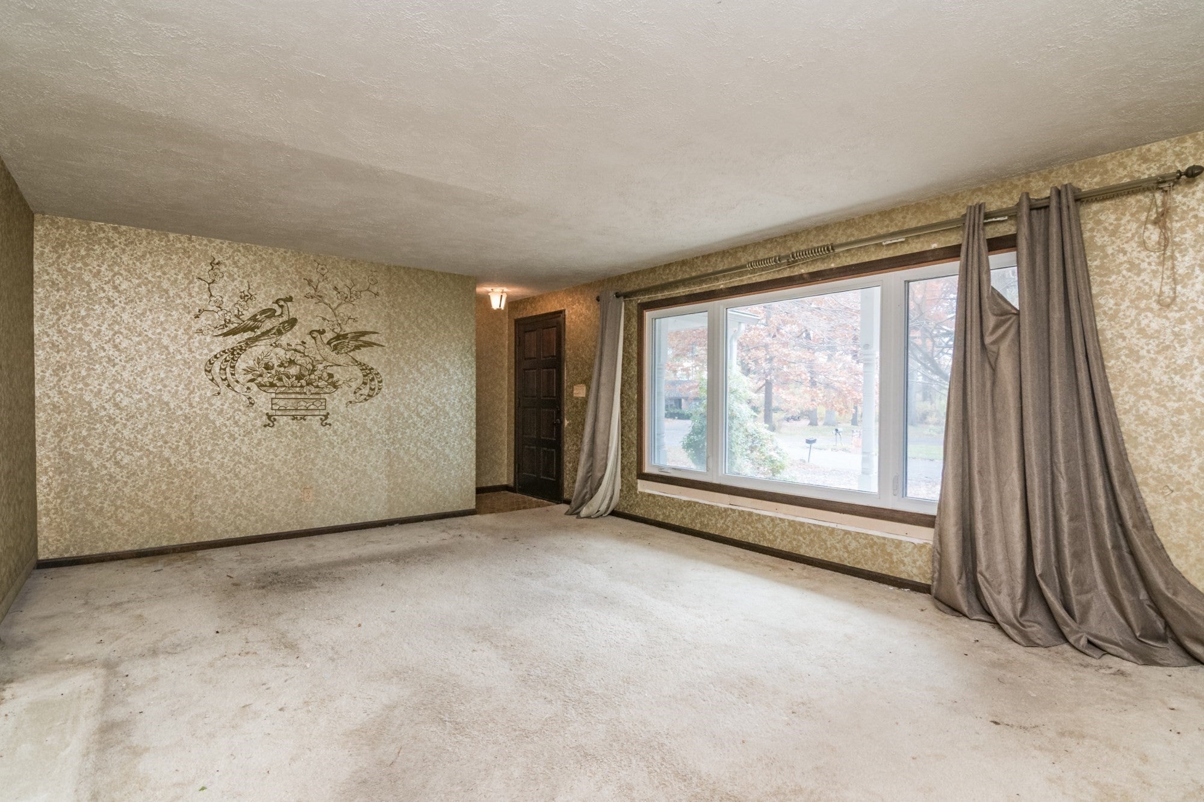
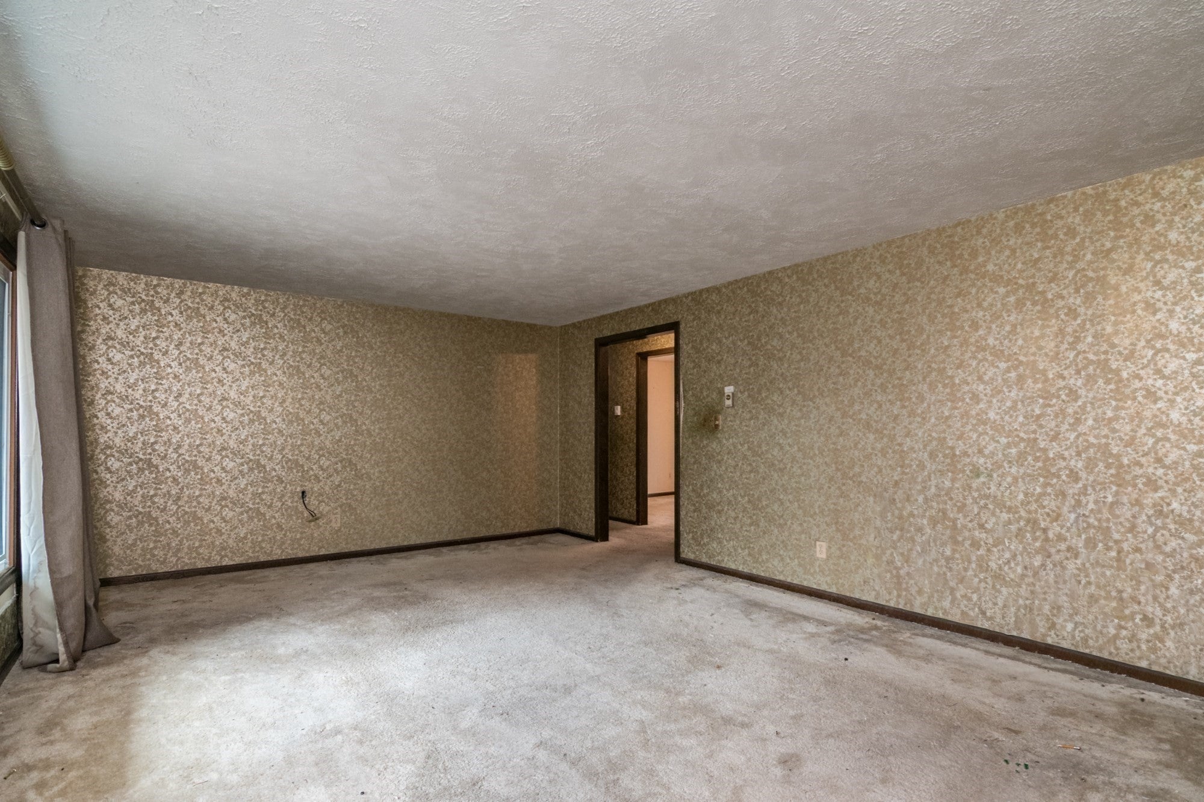
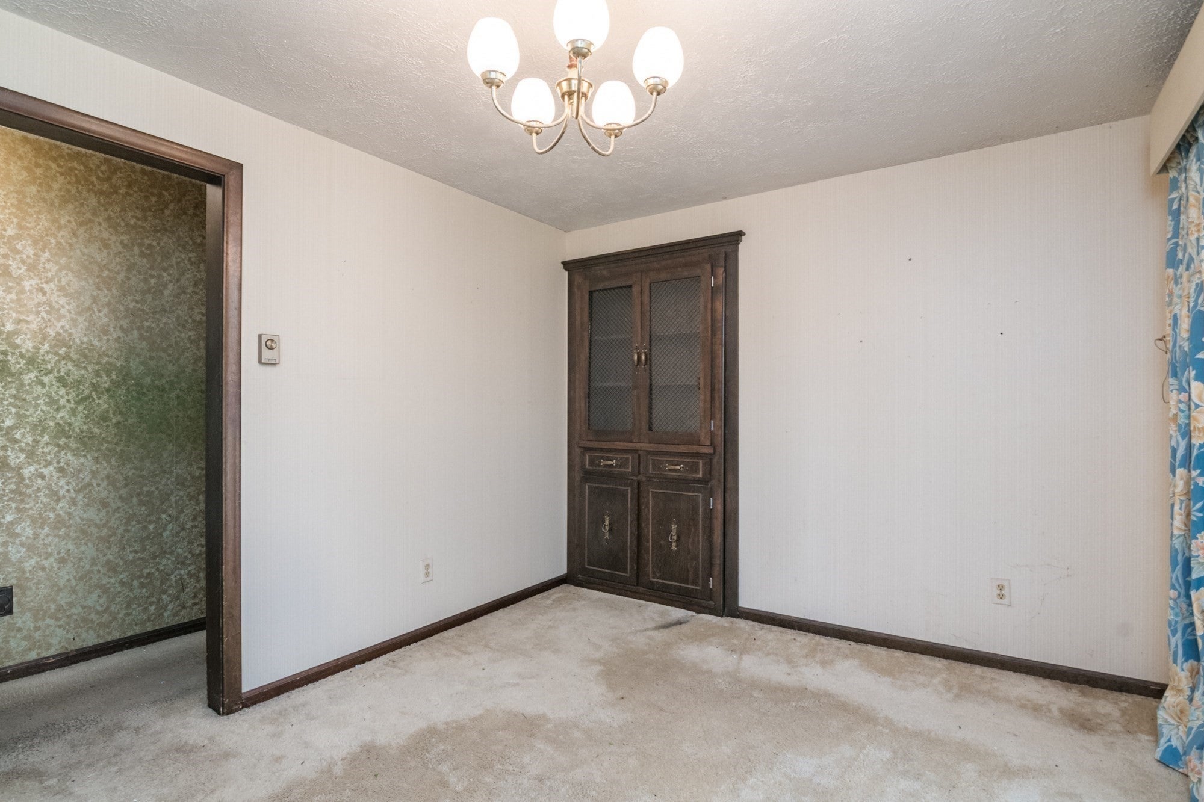
Welcome to your fall project! Nestled in an established neighborhood just off a cul-de-sac, this Wilbraham Ranch offers the perfect chance to bring new life to a home filled with timeless features. A crescent-shaped driveway and covered front porch create an inviting arrival, while inside you'll find generous living spaces, a primary bedroom with a private bath, and a family room showcasing a cathedral ceiling with an exposed beam and floor-to-ceiling stone fireplace. Enter from the porch into a living room with a picture window overlooking the front yard. The eat-in kitchen features dedicated desk space typical of the era. Can you imagine your coffee bar or pet station there? The kitchen leads either to the family room with sliding glass doors to the back patio or to the formal dining room with built-in storage and additional backyard access through sliders. Down the hall are three bedrooms, two with exposed wood floors, and a bathroom with a low-profile shower. A full unfinished basement may offer additional possibilities. Shopping, dining, services, schools, and the Ludlow Mass Pike on-ramp are within a three-mile radius, demonstrating how this property combines everyday convenience with exceptional potential. Priced more than $100,000 below its assessed value, now is the time to seize the opportunity to make your sweat equity pay off. Schedule your showing today!
| 2 days ago | Listing updated with changes from the MLS | |
| 4 days ago | Status changed to Pending | |
| a week ago | Listing first seen on site |

The property listing data and information, or the Images, set forth herein were provided to MLS Property Information Network, Inc. from third party sources, including sellers, lessors, landlords, and public records, and were compiled by MLS Property Information Network, Inc. The property listing data and information, and the Images, are for the personal, non-commercial use of consumers having a good faith interest in purchasing, leasing or renting listed properties of the type displayed to them and may not be used for any purpose other than to identify prospective properties which such consumers may have a good faith interest in purchasing, leasing or renting. MLS Property Information Network, Inc. and its subscribers disclaim any and all representations and warranties as to the accuracy of the property listing data and information, or as to the accuracy of any of the Images, set forth herein.
Last checked 2026-11-15 03:53 AM UTC