Save
Ask
Tour
Hide
Share
$469,900
3 Days On Site

96 Kosak Ct
Agawam, MA 01030

Single Family Residence|Coming Soon
3
Beds
2
Total Baths
2
Full Baths
1,886
SqFt
$249
/SqFt
1999
Built
County:
Hampden
Call Now: (860) 402-5872
Is this the listing for you? We can help make it yours.
(860) 402-5872
Upcoming Open Houses
Fri, Nov 13, 5:00 PM - 6:00 PM
Sat, Nov 14, 10:30 AM - 12:00 PM
96 Kosak Ct
Save
Ask
Tour
Hide
Share

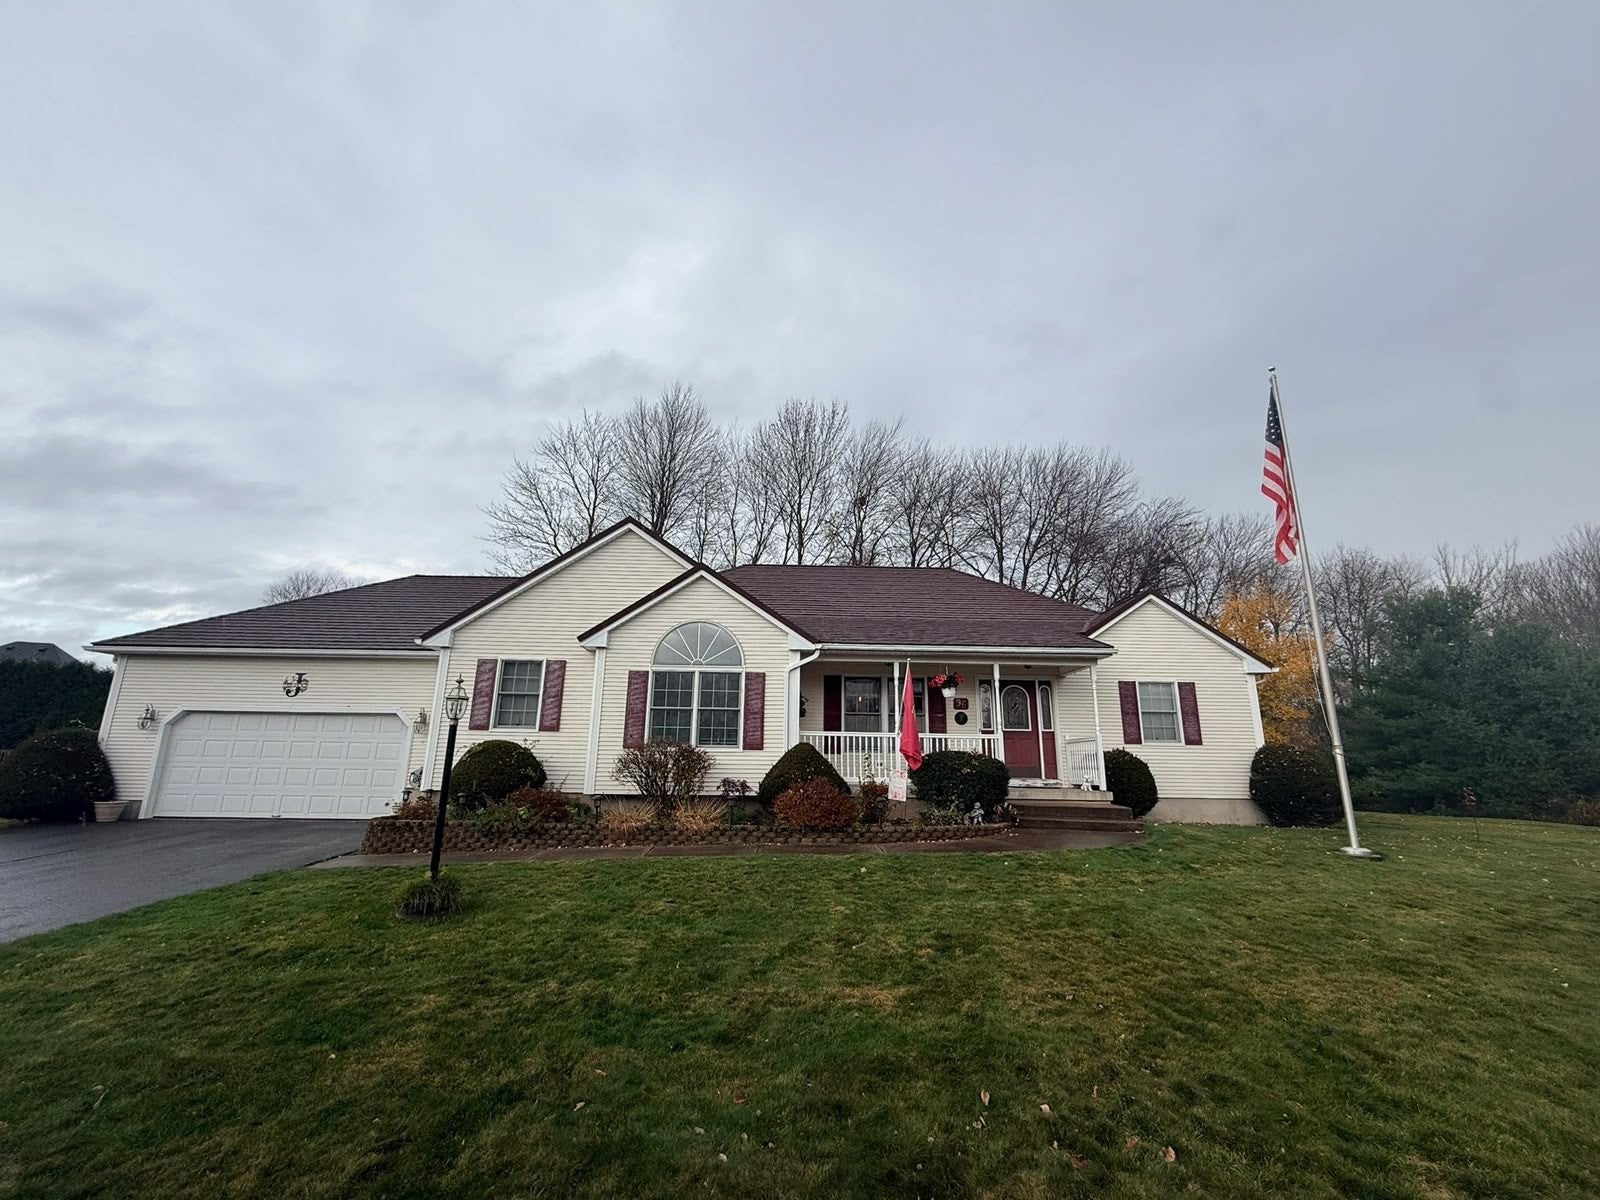
Beautifully maintained and thoughtfully updated, this 3-bedroom, 2-bath ranch offers the ease of single-level living, a spacious layout, and exceptional privacy in a desirable Feeding Hills neighborhood. A covered farmer's porch overlooks an open, peaceful landscape across the street, creating a beautiful setting to enjoy your morning coffee. Inside, cathedral ceilings connect the living and formal dining rooms, complemented by a gas fireplace. The kitchen features a peninsula, casual dining area, and access to a composite deck overlooking a tree-lined backyard. The primary suite offers a tray ceiling, walk-in closet, and spacious bath with double vanity, jetted tub, and separate shower. Two additional bedrooms, a full bath, and dedicated laundry room complete the main level. The expansive walkout basement is a standout, with high ceilings, generously sized windows, and existing framing and insulation—an excellent head start toward a future recreation room, game room, or additional living space. A metal roof, Rheem tankless water heater, updated central air, and attached two-car garage complete the package!

Save
Ask
Tour
Hide
Share
Listing Snapshot
Price 
$469,900
Days On Site 
3 Days
Bedrooms 
3
Inside Area (SqFt) 
1,886 sqft
Total Baths 
2
Full Baths 
2
Partial Baths 
N/A
Lot Size 
0.48 Acres
Year Built 
1999
MLS Number 
73599896
Status 
Coming Soon
Property Tax 
$6,910
HOA/Condo/Coop Fees 
N/A
Sq Ft Source 
Public Records
Friends & Family
Recent Activity
4 days agoListing updated with changes from the MLS
4 days agoListing first seen on site
General Features
Acres 
0.48
Attached Garage 
Yes
Foundation 
Concrete Perimeter
Garage 
Yes
Garage Spaces 
2
Green Energy Efficient 
Thermostat
Parking 
PavedAttachedGarage Door OpenerGarage
Parking Spaces 
8
Property Sub Type 
Single Family Residence
Sewer 
Private Sewer
SqFt Above 
1886
SqFt Total 
1886
Style 
Ranch
Water Source 
Public
Zoning 
AG
Interior Features
Appliances 
Gas Water HeaterTankless Water HeaterRangeDishwasherMicrowaveRefrigeratorWasherDryer
Basement 
FullWalk-Out Access
Cooling 
Central Air
Electric 
220 VoltsCircuit Breakers
Fireplace 
Yes
Fireplace Features 
Living Room
Fireplaces 
1
Flooring 
TileHardwood
Heating 
Natural GasForced Air
Interior 
Central VacuumMaster DownstairsWalk-In Closet(s)Vaulted Ceiling(s)Open Floorplan
Laundry Features 
SinkGas Dryer Hookup
Window Features 
Insulated WindowsStorm Window(s)Screens
Bathroom 1 
Level - First
Bathroom 2 
Level - First
Bedroom 2 
Level - First
Bedroom 3 
Level - First
Dining Room 
Level - First
Kitchen 
Level - First
Living Room 
Level - First
Master Bedroom 
Level - First
Save
Ask
Tour
Hide
Share
Exterior Features
Construction Details 
Frame
Exterior 
Rain Gutters
Patio And Porch 
PorchCoveredPatioDeck
Roof 
Metal
Windows/Doors 
Insulated WindowsStorm Window(s)Screens
Community Features
Community Features 
ParkGolf
MLS Area 
Feeding Hills
Financing Terms Available 
Contract
Roads 
Paved
Schools
School District
Unknown
Elementary School
Clifford M. Granger
Middle School
Roberta G. Doering / Agawam
High School
Agawam High School
Listing courtesy of Kelsey & Ireland Team of Lock and Key Realty Inc.


The property listing data and information, or the Images, set forth herein were provided to MLS Property Information Network, Inc. from third party sources, including sellers, lessors, landlords, and public records, and were compiled by MLS Property Information Network, Inc. The property listing data and information, and the Images, are for the personal, non-commercial use of consumers having a good faith interest in purchasing, leasing or renting listed properties of the type displayed to them and may not be used for any purpose other than to identify prospective properties which such consumers may have a good faith interest in purchasing, leasing or renting. MLS Property Information Network, Inc. and its subscribers disclaim any and all representations and warranties as to the accuracy of the property listing data and information, or as to the accuracy of any of the Images, set forth herein.

Last checked 2026-11-10 09:07 PM UTC

Neighborhood & Commute
Source: Walkscore
Disclosure: Community information and market data powered by Constellation Data Labs. Information is deemed reliable but not guaranteed.
Save
Ask
Tour
Hide
Share