
283 Meadow StAgawam, MA 01001
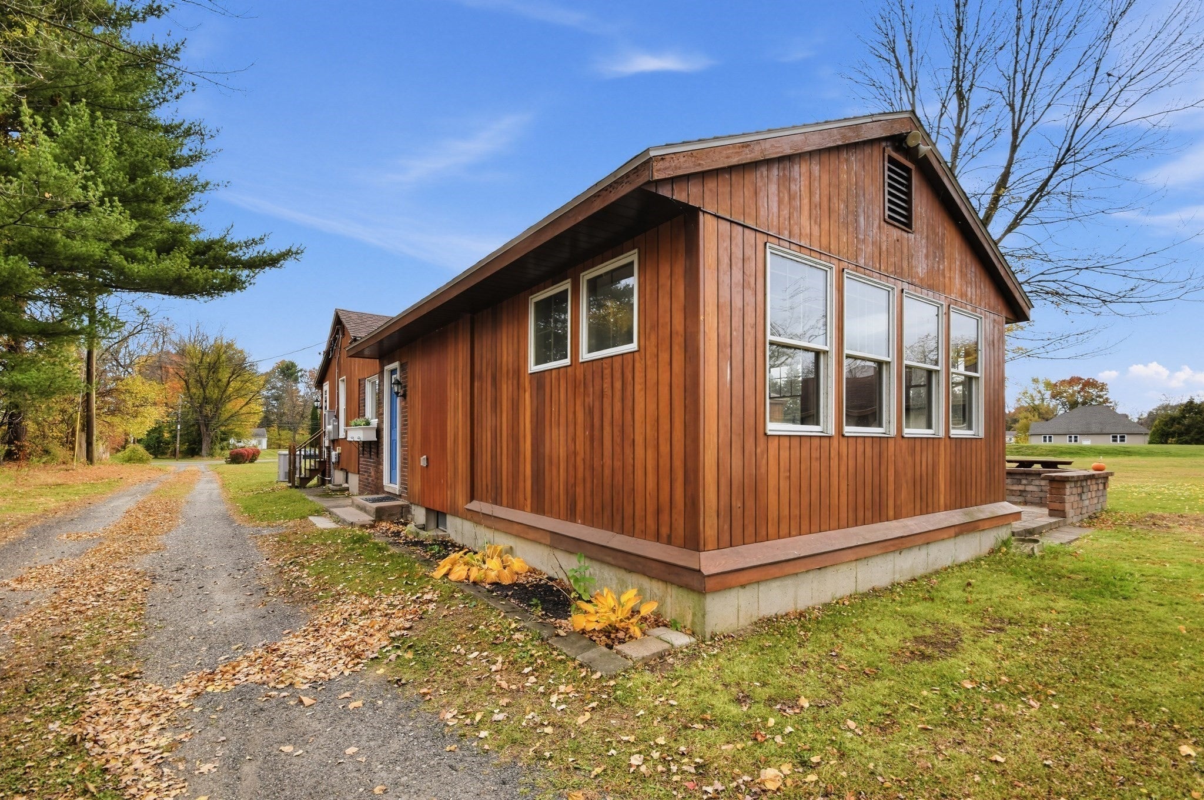
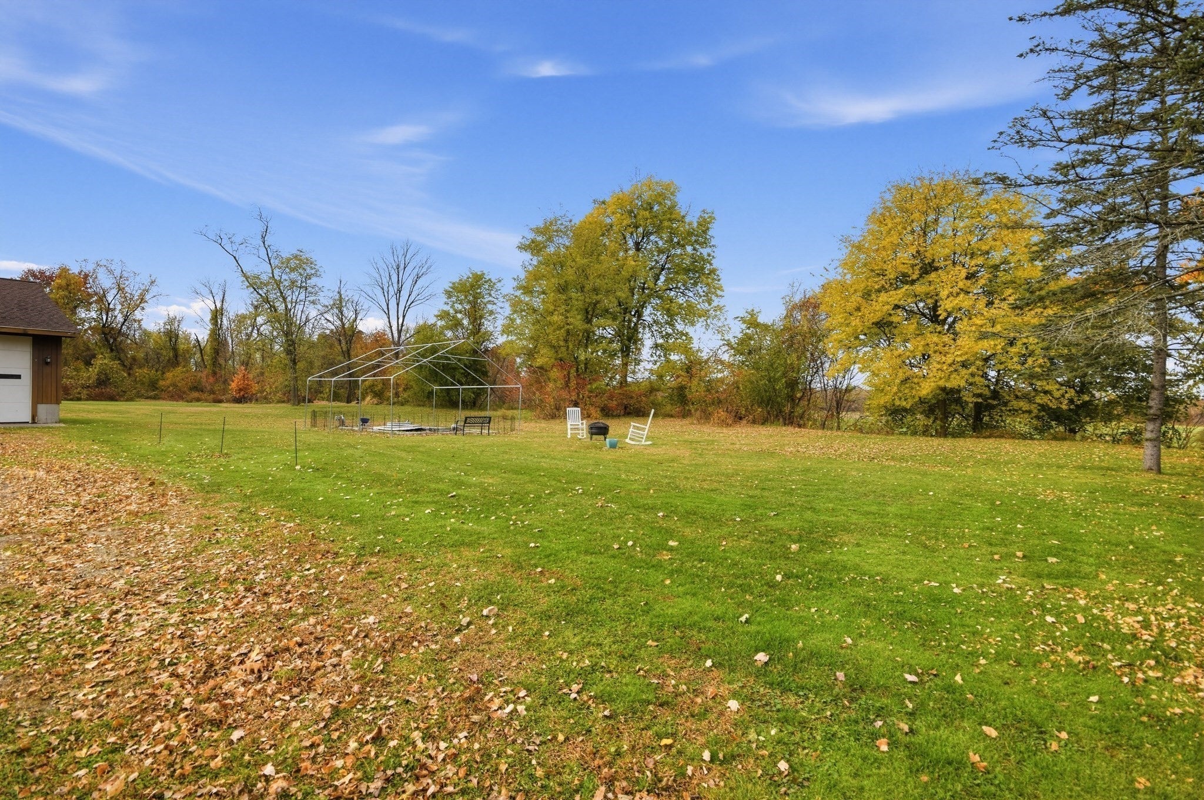
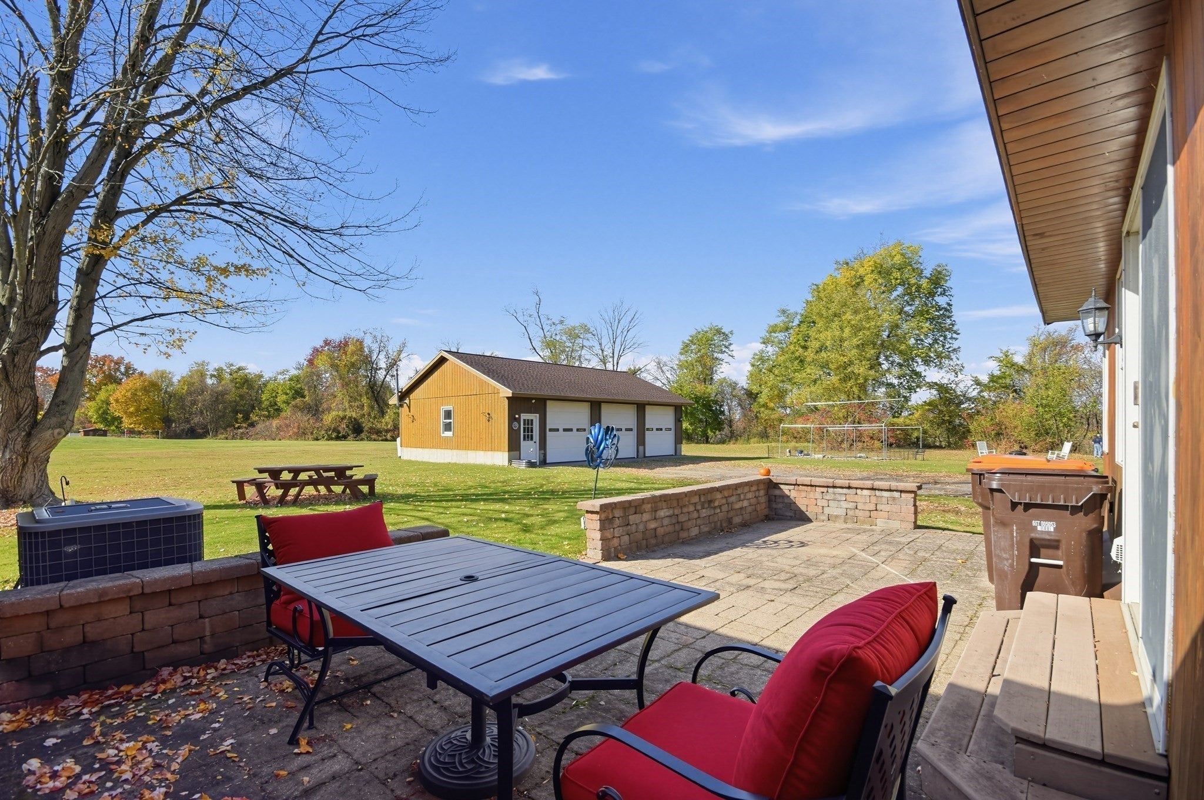
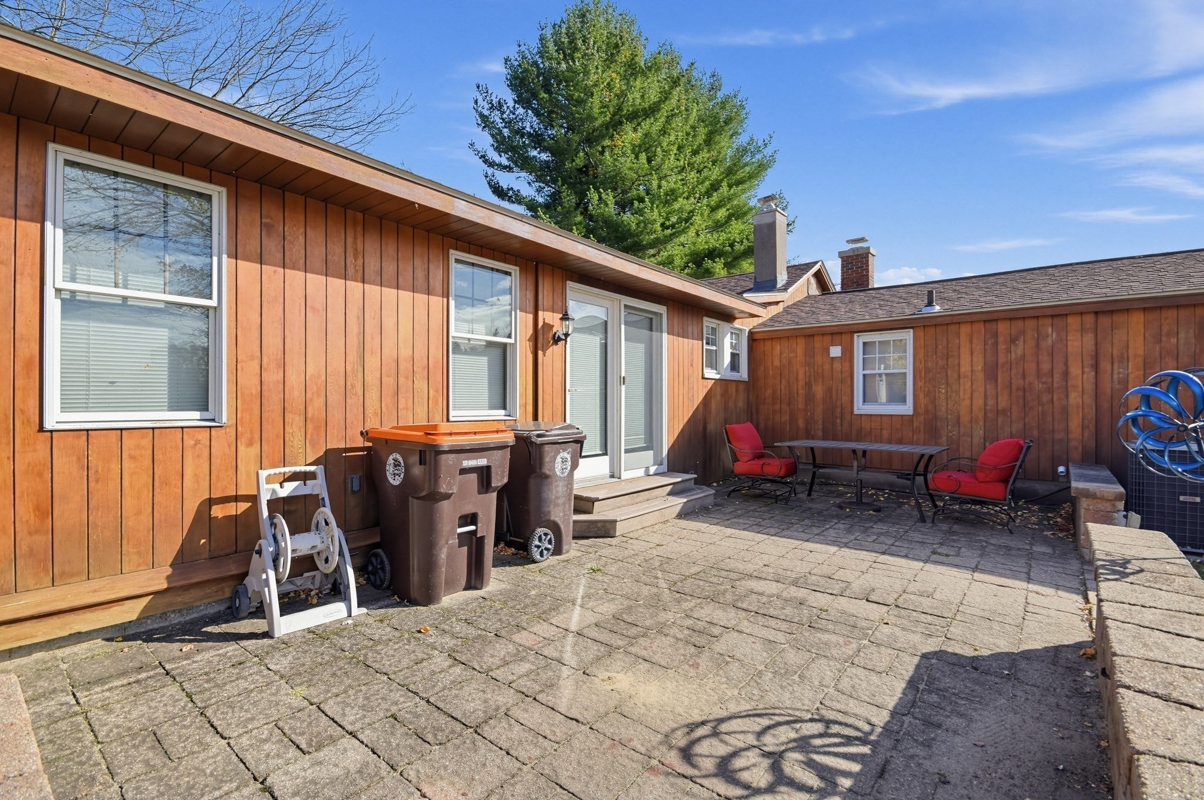
Welcome to a well-maintained 3-bedroom, 1-bath home offering space, privacy, and major updates already completed. Set on flat, open land, this property offers a peaceful, private setting that is hard to find. The big-ticket items have been taken care of, including a new electrical service and panel, new plumbing, a new generator, and a newer roof. Inside, the updated kitchen is a standout, featuring, two stoves and two ovens in kitchen space. That’s plenty of cooking capacity for holidays, entertaining, batch cooking, or preparing several dishes at once. Updated and serviced wood stove making the home winter ready. Throughout, the home shows clear pride of ownership and has been carefully maintained, making it easy to move right in. Outside, the property truly shines. The oversized 3-bay heated garage provides exceptional room for vehicles, warmth, a workshop, equipment, recreational toys, or extra storage. It’s a rare setup for hobbyists or anyone who needs serious space. The flat, open land offers room for gardening, outdoor activities, and whatever else you envision, while the Goldfish pond adds natural beauty and a scenic view. With no neighbors behind the home, you’ll enjoy a level of privacy that is difficult to come by. If you’re looking for room to spread out, a garage that can keep up with your work or hobbies, and a well-kept home with the major updates already done, this home is ready for its next owner. Don’t miss this one!
| 13 hours ago | Listing updated with changes from the MLS | |
| yesterday | Listing first seen on site |

The property listing data and information, or the Images, set forth herein were provided to MLS Property Information Network, Inc. from third party sources, including sellers, lessors, landlords, and public records, and were compiled by MLS Property Information Network, Inc. The property listing data and information, and the Images, are for the personal, non-commercial use of consumers having a good faith interest in purchasing, leasing or renting listed properties of the type displayed to them and may not be used for any purpose other than to identify prospective properties which such consumers may have a good faith interest in purchasing, leasing or renting. MLS Property Information Network, Inc. and its subscribers disclaim any and all representations and warranties as to the accuracy of the property listing data and information, or as to the accuracy of any of the Images, set forth herein.
Last checked 2026-11-10 09:07 PM UTC