
213 Regency Park Dr 213Agawam, MA 01001
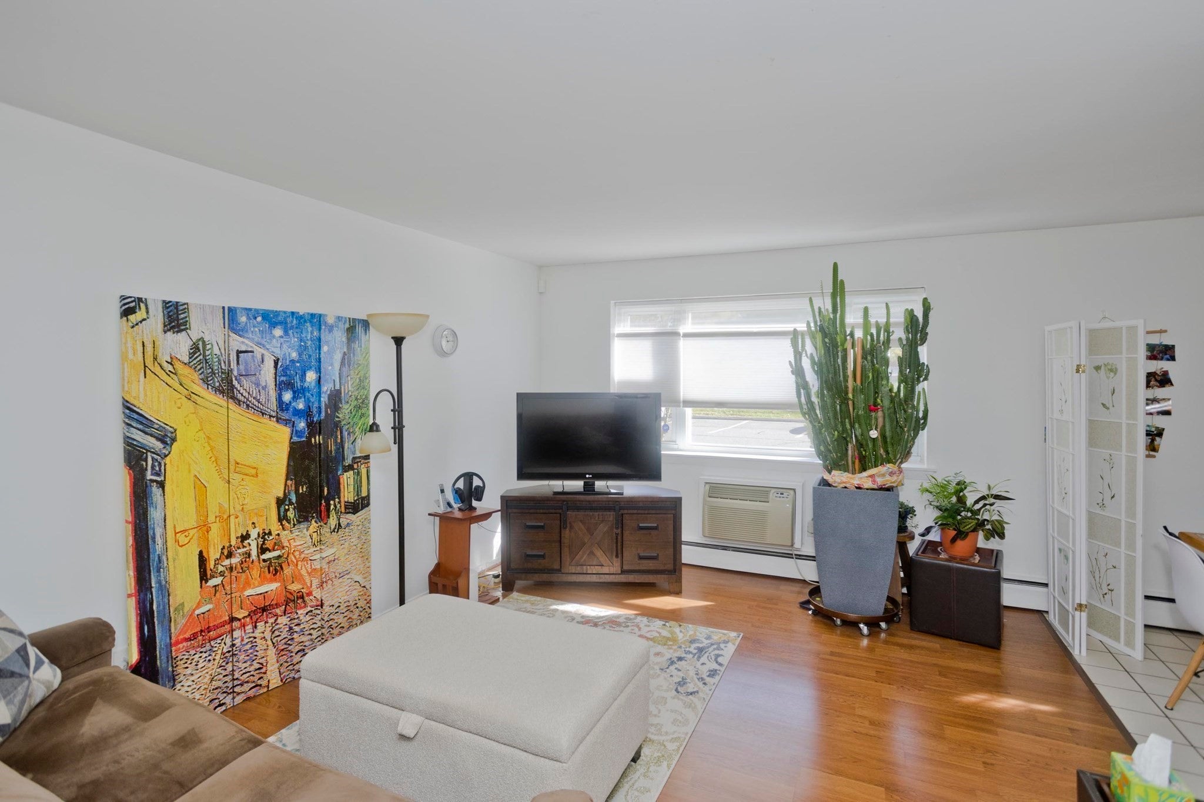
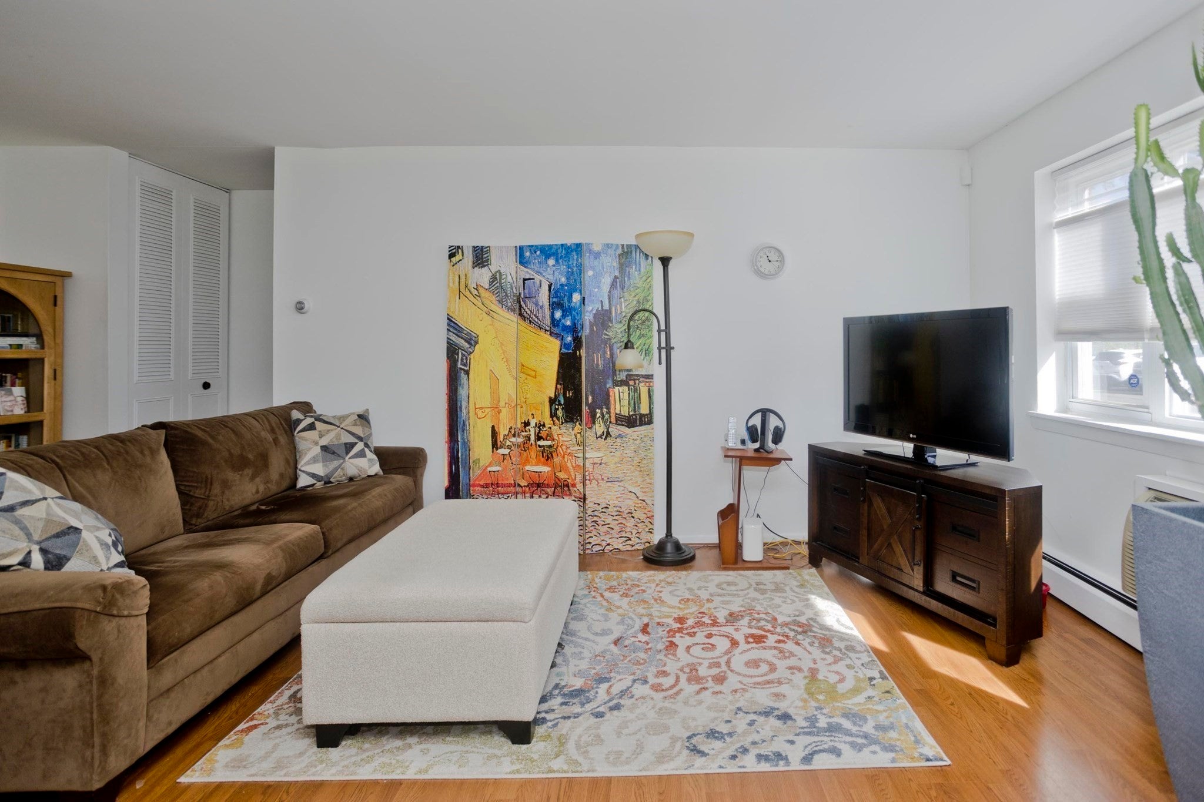
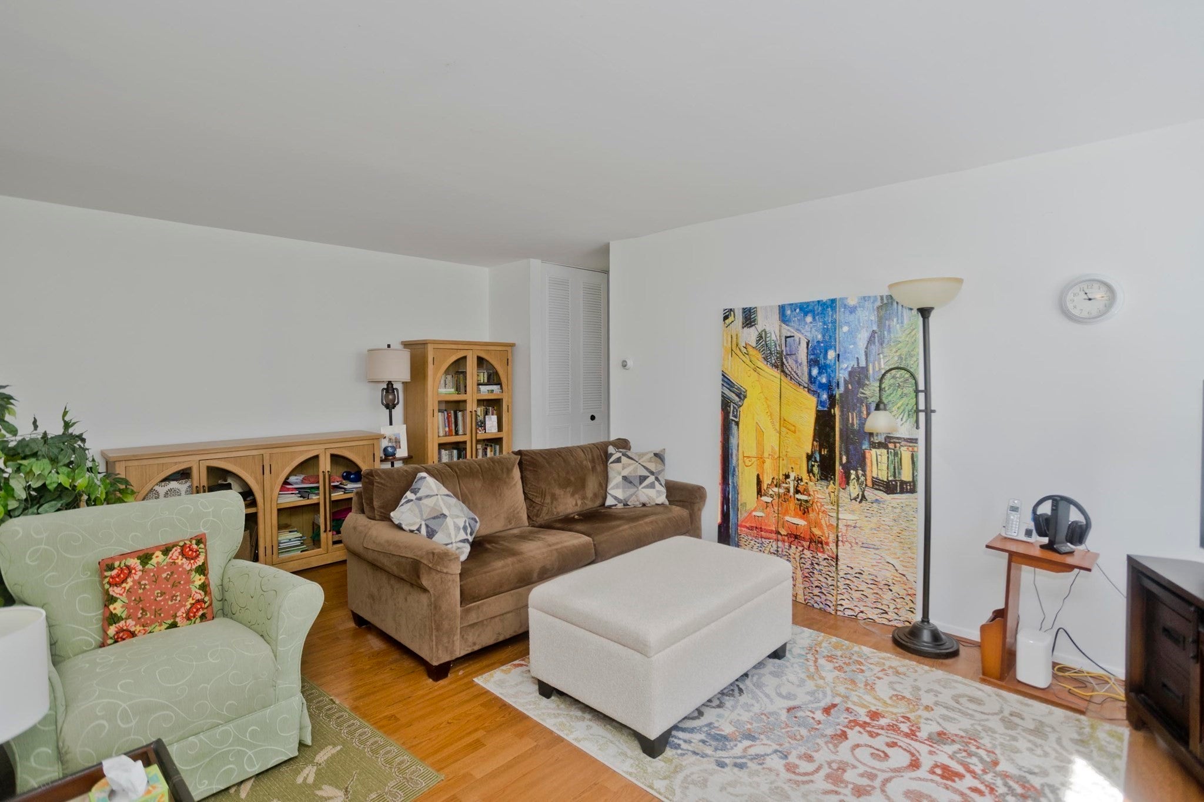
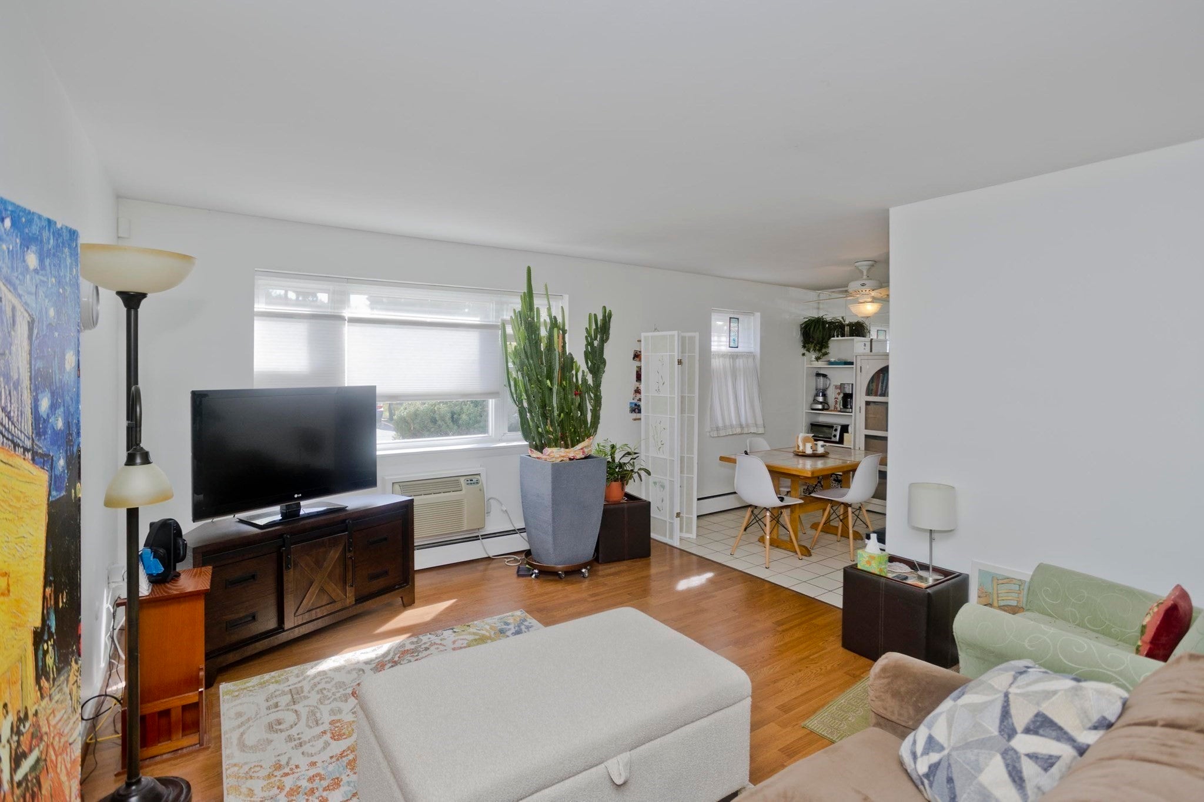
Welcome to 213 Regency Park Dr! This lovely 2 bedroom, 1.5 bath garden condo is very conveniently (no stairs!) located right by the complex pool and playground area. The residence includes two bedrooms, providing flexible space for personal needs, a home office, or guest accommodations. Complementing these living quarters is a full bathroom and a half bathroom, which together provide a practical and efficient layout for residents and visitors alike. The primary bedroom has a private 1/2 bath as well as comfortable carpeting under your feet and a ceiling fan to keep the air moving. The 2nd bedroom also boasts carpeting and both have large closets. There is also a large additional closet unit in the hallway. Lots and lots of storage in the unit AND there is an additional storage space right across the hall. The living room has beautiful wood like laminate flooring and the generous windows look out over the pool area. Super convenient in the warmer pool months. The larger galley kitchen is thoughtfully updated with plenty of cabinets and newer appliances. Tile flooring in the kitchen and dining area make clean up a breeze. Every detail of this unit has been thoughtfully preserved to ensure a welcoming experience for its next owner. The complex is conveniently located near highway access and local amenities. Laundry is in the same building, on the same floor, right next door. Easy peasy! AND the seller says there is no extra noise from it. Laundry also just installed brand new washers/dryers. Ample, non deeded parking. Complex is self managed. SHOWINGS DEFERRED UNTIL OPEN HOUSE ON 11/14
| 11 hours ago | Listing updated with changes from the MLS | |
| 11 hours ago | Listing first seen on site |

The property listing data and information, or the Images, set forth herein were provided to MLS Property Information Network, Inc. from third party sources, including sellers, lessors, landlords, and public records, and were compiled by MLS Property Information Network, Inc. The property listing data and information, and the Images, are for the personal, non-commercial use of consumers having a good faith interest in purchasing, leasing or renting listed properties of the type displayed to them and may not be used for any purpose other than to identify prospective properties which such consumers may have a good faith interest in purchasing, leasing or renting. MLS Property Information Network, Inc. and its subscribers disclaim any and all representations and warranties as to the accuracy of the property listing data and information, or as to the accuracy of any of the Images, set forth herein.
Last checked 2026-11-10 09:12 PM UTC