Save
Ask
Tour
Hide
Share
$429,000
New Listing

76 Country Rd
Agawam, MA 01001

For Sale|Single Family Residence|Active
3
Beds
2
Total Baths
1
Full Bath
1
Partial Bath
1,713
SqFt
$250
/SqFt
1978
Built
County:
Hampden
Call Now: (860) 402-5872
Is this the listing for you? We can help make it yours.
(860) 402-5872
76 Country Rd76 Country Rd76 Country Rd76 Country Rd
Save
Ask
Tour
Hide
Share

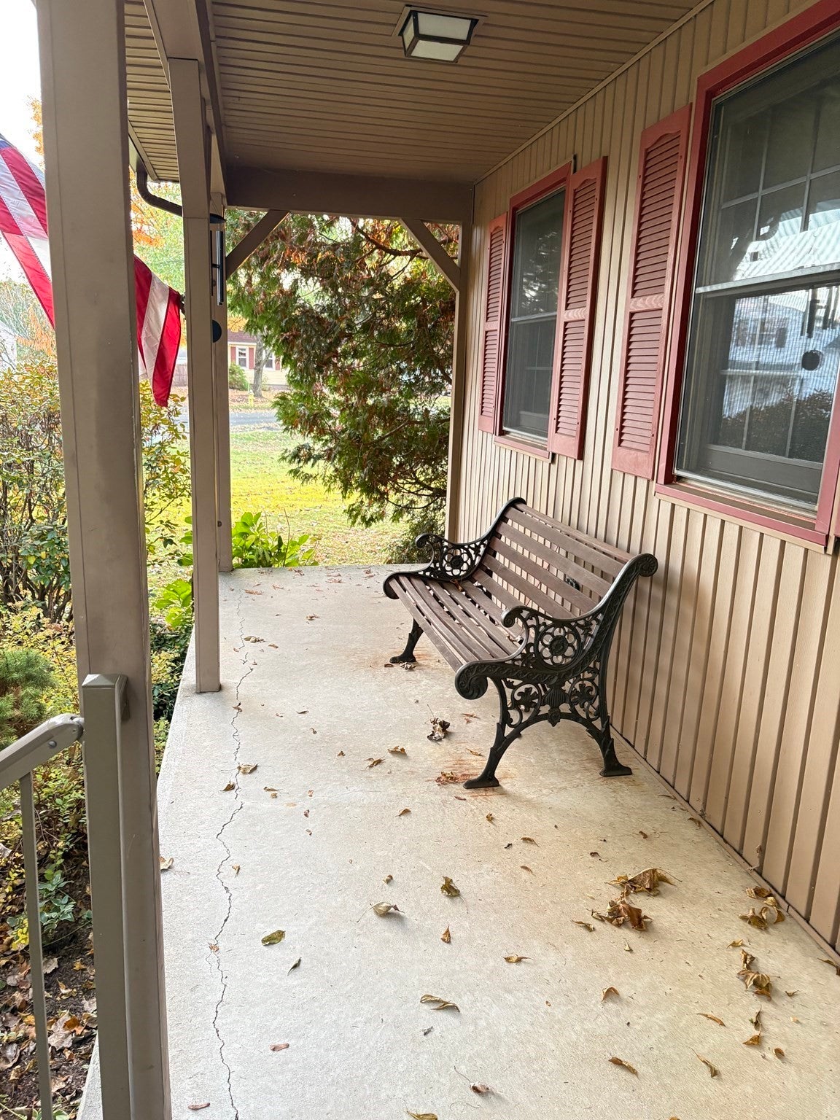
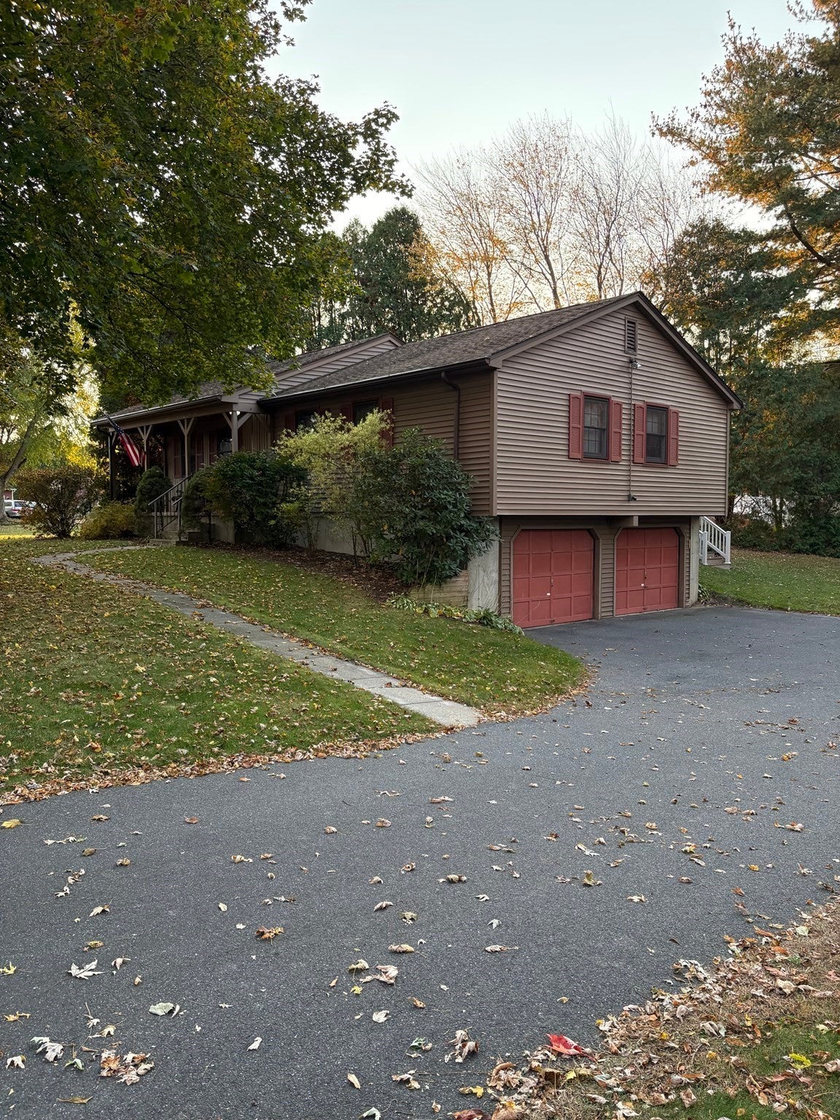
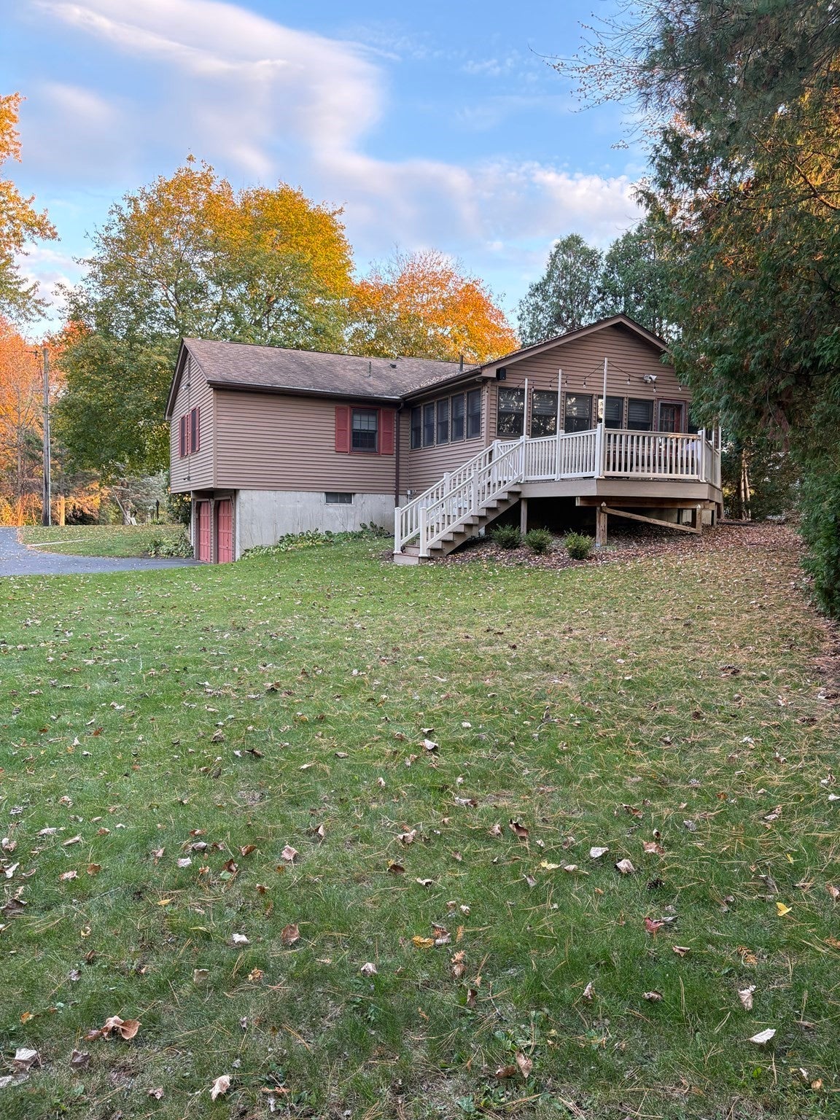
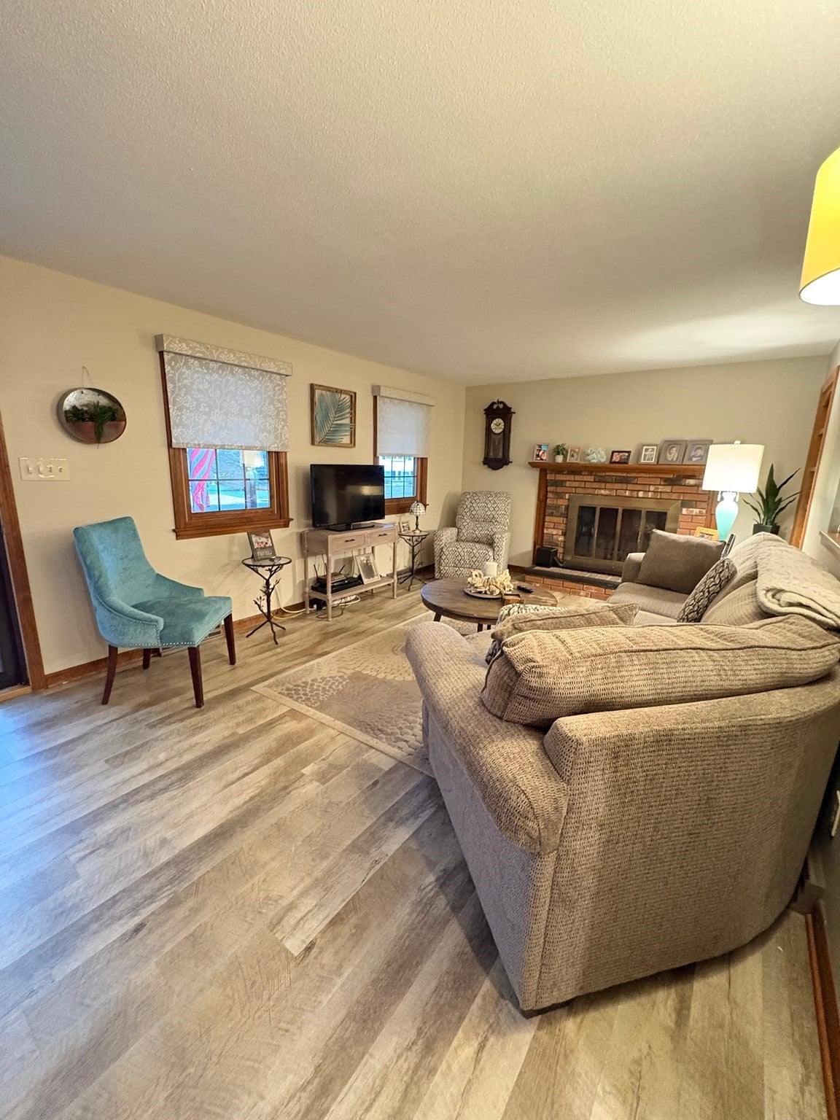
One owner! Proudly cared for and comfortably functional ranch with many tasteful updates. Conveniently situated in a quiet neighborhood with very little traffic. This deceivingly spacious home has three nice sized bedrooms with an updated bath, a traditional formal living room, and a beautifully designed and updated eat-in kitchen. A very large bonus room addition off the back has a vaulted ceiling, with 16 windows for natural light, multiple seating areas, and a bar, and it opens up to a trex deck—great for entertaining. Enjoy the perfectly sized yard, great for barbecues and yard games. There’s loads of storage space between the large full basement and two car garage. The partially finished portion of the basement has many possibilities including a possible rec room, fitness gym, office or guest room. There’s also a convenient half bath downstairs. Other notable upgrades and features include custom window shades on all windows, a newer water heater, outdoor motion lights, and a double oven. Don’t miss the opportunity to tour this beautiful, move in ready home and possibly be its second proud owner.

Save
Ask
Tour
Hide
Share
Listing Snapshot
Price 
$429,000
Days On Site 
0 Days
Bedrooms 
3
Inside Area (SqFt) 
1,713 sqft
Total Baths 
2
Full Baths 
1
Partial Baths 
1
Lot Size 
0.36 Acres
Year Built 
1978
MLS Number 
73600540
Status 
Active
Property Tax 
$4,819
HOA/Condo/Coop Fees 
N/A
Sq Ft Source 
Owner
Friends & Family
Recent Activity
7 hours agoListing updated with changes from the MLS
7 hours agoListing first seen on site
General Features
Acres 
0.36
Attached Garage 
Yes
Disclosures 
Seller does not use fireplace
Foundation 
Concrete Perimeter
Garage 
Yes
Garage Spaces 
2
Parking 
PavedAttachedOff StreetGarage
Parking Spaces 
6
Property Sub Type 
Single Family Residence
Sewer 
Public Sewer
SqFt Above 
1713
SqFt Below 
285
SqFt Total 
1713
Style 
Ranch
Water Source 
Public
Zoning 
AG
Interior Features
Appliances 
Electric Water HeaterRangeDishwasherDisposalMicrowaveRefrigeratorWasherDryerPlumbed For Ice Maker
Basement 
FullPartially Finished
Cooling 
Central AirWhole House FanCeiling Fan(s)
Electric 
200+ Amp Service
Fireplace 
Yes
Fireplace Features 
Living Room
Fireplaces 
1
Heating 
Forced AirOil
Interior 
Ceiling Fan(s)Vaulted Ceiling(s)Recessed LightingMaster Downstairs
Laundry Features 
Electric Dryer HookupWasher Hookup
Main Level Bedrooms 
3
Window Features 
Storm Window(s)Bay Window(s)
Bathroom 1 
Level - Main
Bedroom 2 
Dimensions - 13x12Level - MainArea - 156
Bedroom 3 
Dimensions - 13x9Level - MainArea - 117
Kitchen 
Dimensions - 17x12Level - MainArea - 204
Living Room 
Dimensions - 18x12Level - MainArea - 216
Master Bedroom 
Dimensions - 13x12Level - MainArea - 156
Save
Ask
Tour
Hide
Share
Exterior Features
Construction Details 
Frame
Exterior 
Rain GuttersOther
Lot Features 
Gentle SlopingLevel
Patio And Porch 
PorchDeck
Roof 
Shingle
Windows/Doors 
Storm Window(s)Bay Window(s)
Community Features
Community Features 
ParkGolf
Financing Terms Available 
Contract
Schools
School District
Unknown
Elementary School
Phelps
Middle School
Dearing
High School
Agawam Hs
Listing courtesy of Peter Avdoulos of BKaye Realty


The property listing data and information, or the Images, set forth herein were provided to MLS Property Information Network, Inc. from third party sources, including sellers, lessors, landlords, and public records, and were compiled by MLS Property Information Network, Inc. The property listing data and information, and the Images, are for the personal, non-commercial use of consumers having a good faith interest in purchasing, leasing or renting listed properties of the type displayed to them and may not be used for any purpose other than to identify prospective properties which such consumers may have a good faith interest in purchasing, leasing or renting. MLS Property Information Network, Inc. and its subscribers disclaim any and all representations and warranties as to the accuracy of the property listing data and information, or as to the accuracy of any of the Images, set forth herein.

Last checked 2026-11-10 09:07 PM UTC

Neighborhood & Commute
Source: Walkscore
Disclosure: Community information and market data powered by Constellation Data Labs. Information is deemed reliable but not guaranteed.
Save
Ask
Tour
Hide
Share