
389 Main StWilbraham, MA 01095
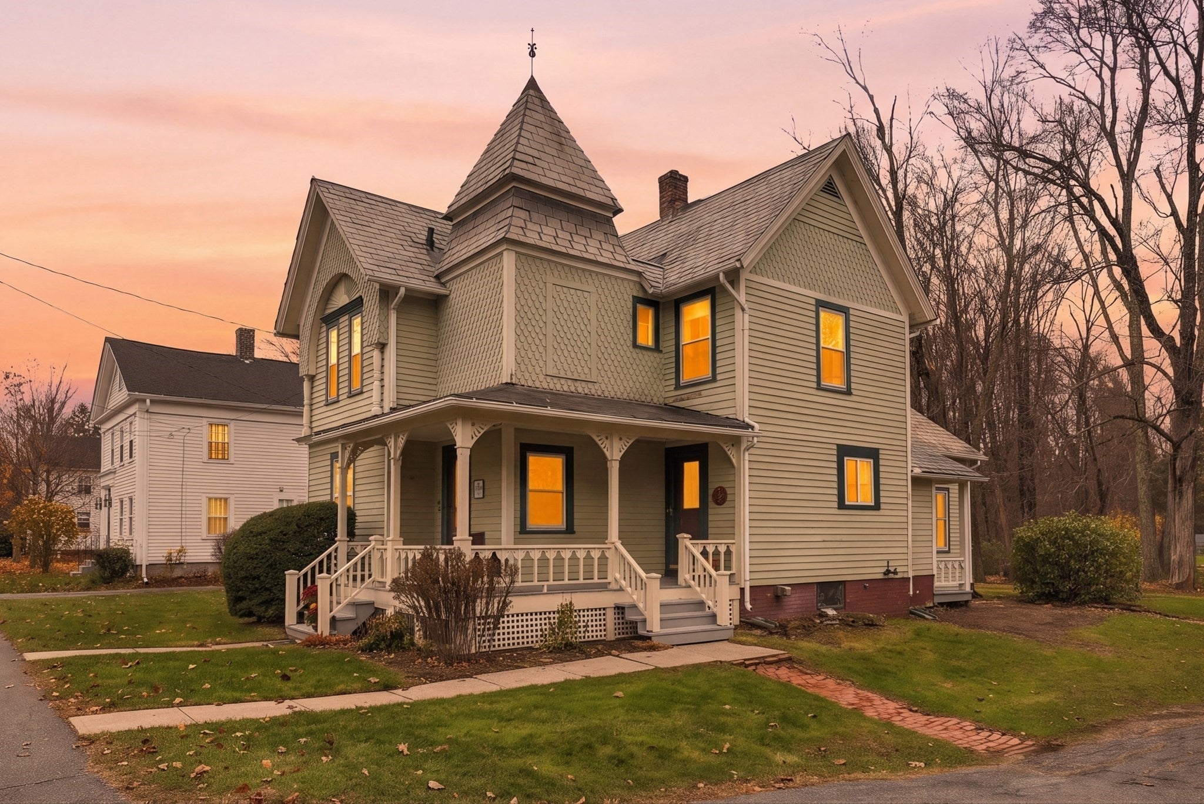
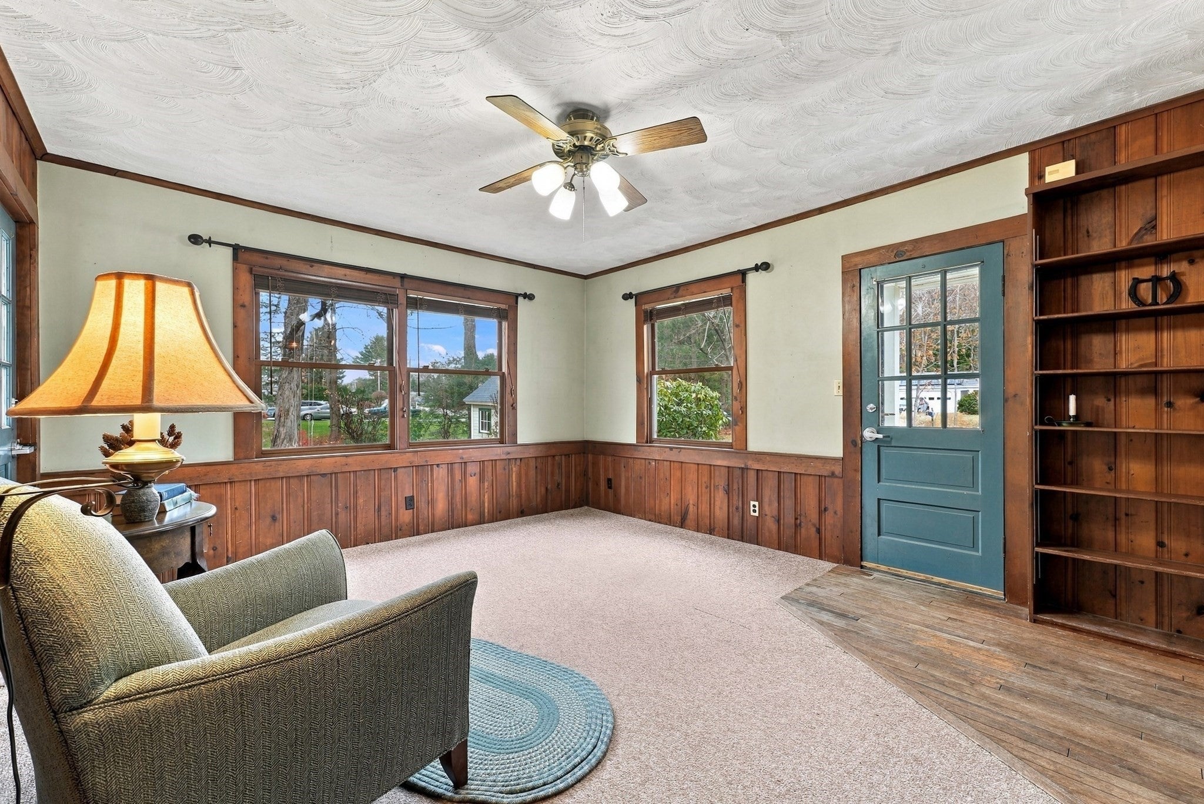
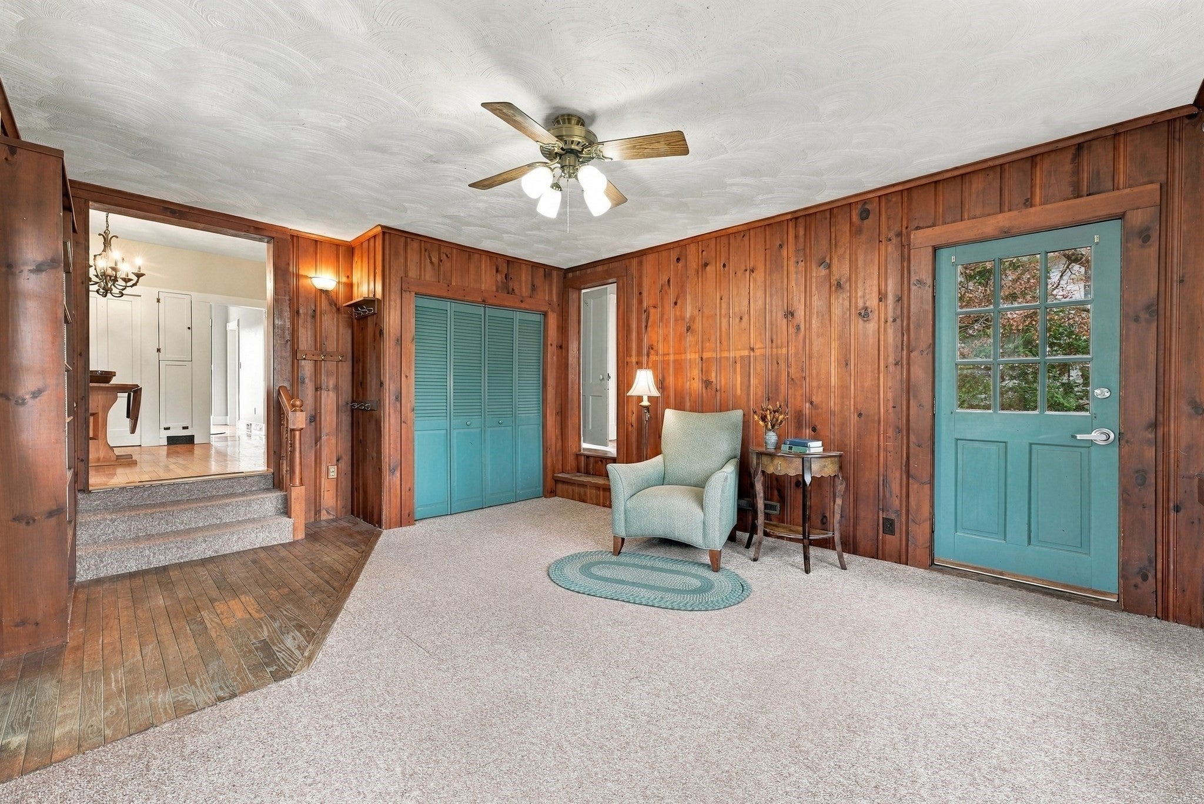
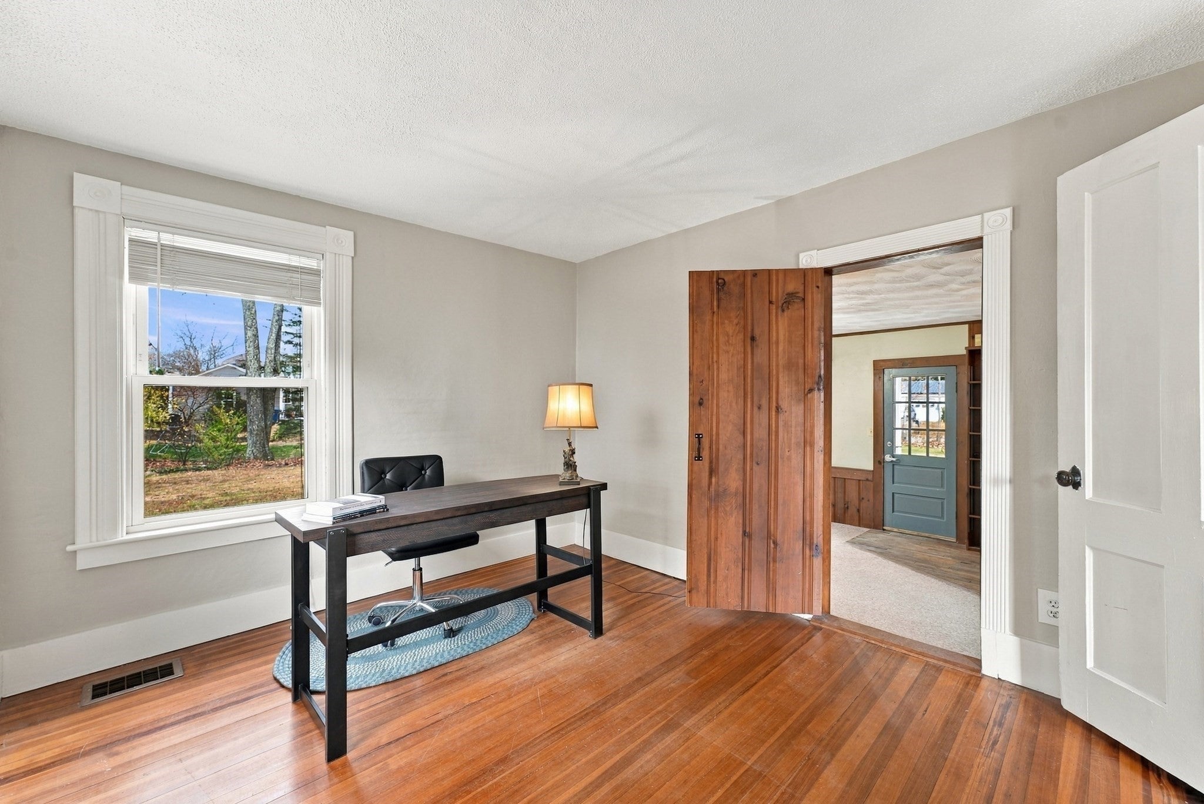
Don't miss your opportunity to own a piece of Wilbraham history! The Chauncey Peck House was built in the late 1800s. Though its namesake, Wilbraham historian Chauncey Edwin Peck, never resided here, he created a home whose character and craftsmanship have stood the test of time. Distinguished by its slate roof, decorative fish-scale shingles, and porch with gingerbread trim, this Victorian residence remains a recognizable part of the community more than a century after its construction. A welcoming wraparound porch provides access to both the front entry, complete with its built-in door ringer, and the kitchen. A separate side entrance leads into the former back parlor, now a comfortable family room featuring knotty wood paneling and custom built-ins. The spacious kitchen offers wood floors, warm wood cabinetry--some with decorative panel accents--and a built-in buffet. Formal living room and dining room with the dining room enhanced by wainscoting, a ceiling medallion, and a striking bay of windows. A versatile room between the dining room and family room, currently staged as a home office, awaits your vision, while a half bath completes the first floor. The staircase showcases turned balusters, a substantial newel post, and a handrail that reflect the home's period character and lead to the three bedrooms with wood floors, a distinctive turret bath with a skylight and walk-in shower, plus convenient attic access with wood floors. Numerous updated windows complement the home's historic character while contributing to everyday comfort. Set on a corner lot, the property includes outdoor space with a stream of the Mill River at the back to enjoy and a detached garage. With a sidewalk leading toward the center of town and all its amenities and services, the home remains closely connected to the community it has been part of for generations. Are you ready to become the next steward of 389 Main Street? Visit our upcoming open houses or schedule your private showing to discover all this remarkable property has to offer!
| 3 days ago | Listing updated with changes from the MLS | |
| 3 days ago | Listing first seen on site |

The property listing data and information, or the Images, set forth herein were provided to MLS Property Information Network, Inc. from third party sources, including sellers, lessors, landlords, and public records, and were compiled by MLS Property Information Network, Inc. The property listing data and information, and the Images, are for the personal, non-commercial use of consumers having a good faith interest in purchasing, leasing or renting listed properties of the type displayed to them and may not be used for any purpose other than to identify prospective properties which such consumers may have a good faith interest in purchasing, leasing or renting. MLS Property Information Network, Inc. and its subscribers disclaim any and all representations and warranties as to the accuracy of the property listing data and information, or as to the accuracy of any of the Images, set forth herein.
Last checked 2026-11-15 03:48 AM UTC