
Cedar Ridge21 Cypress Ln 21Wilbraham, MA 01095
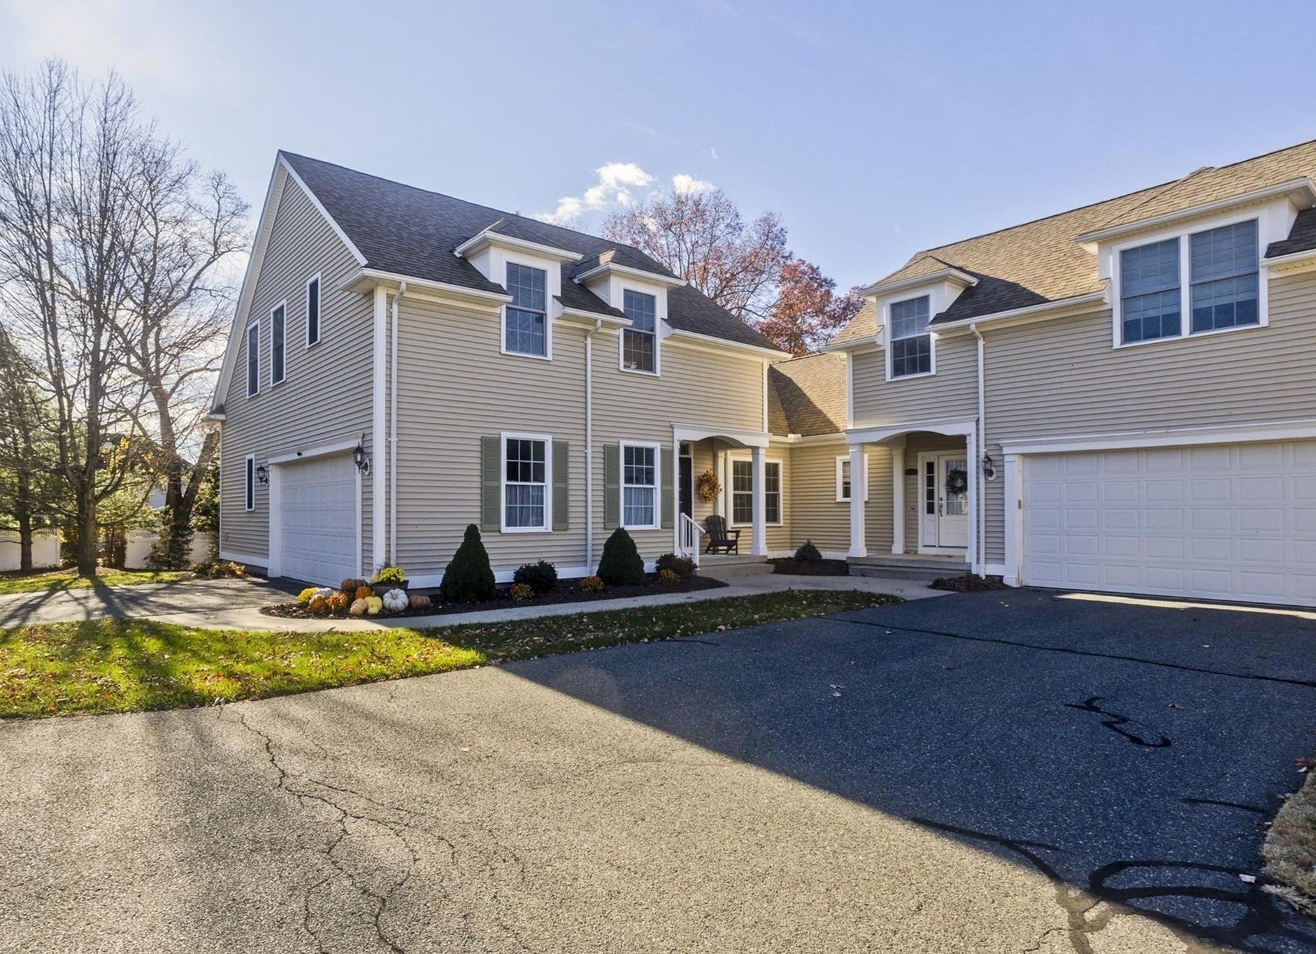
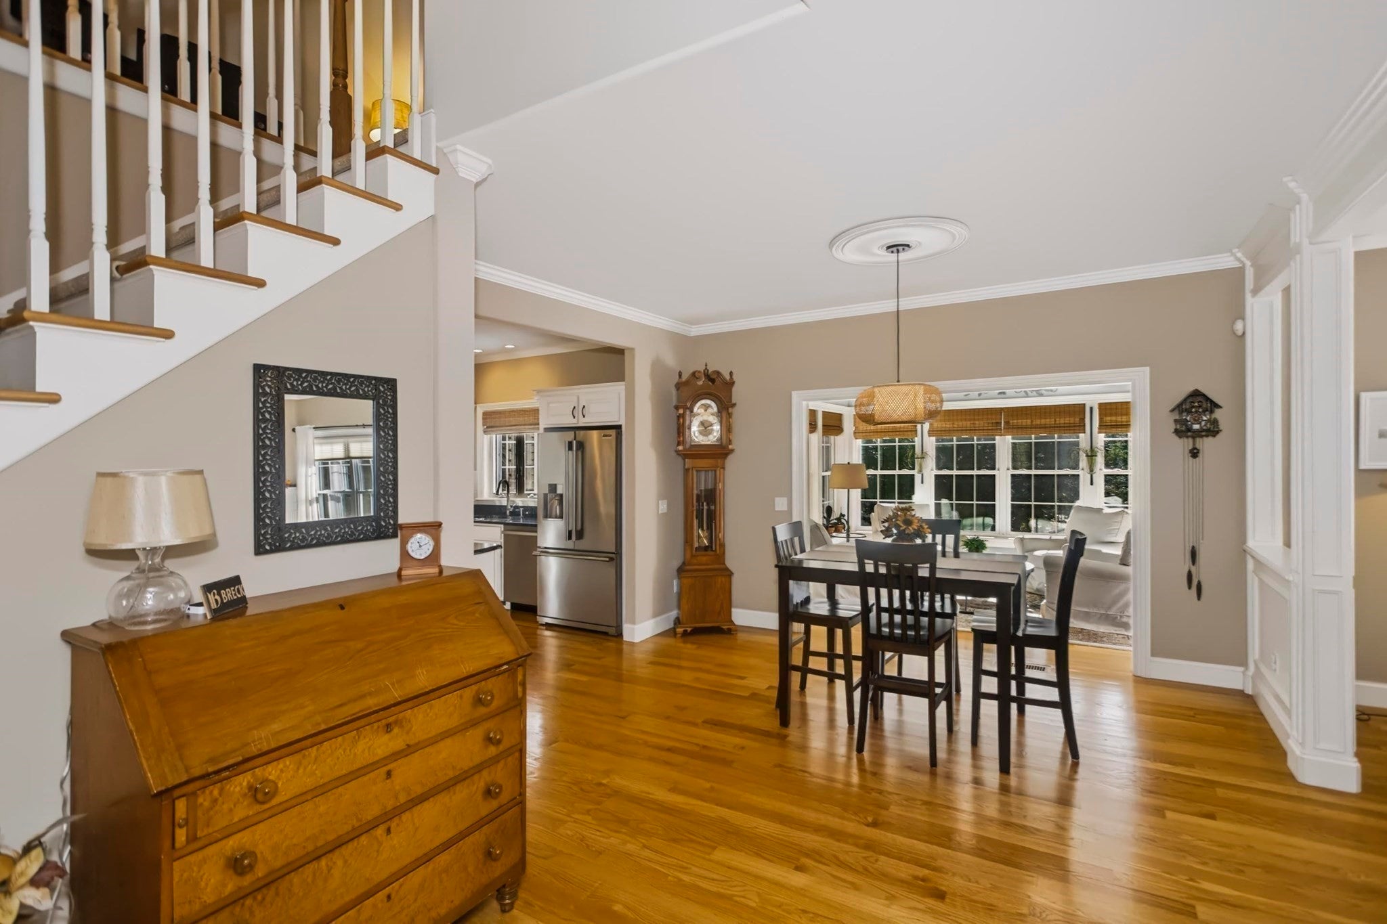
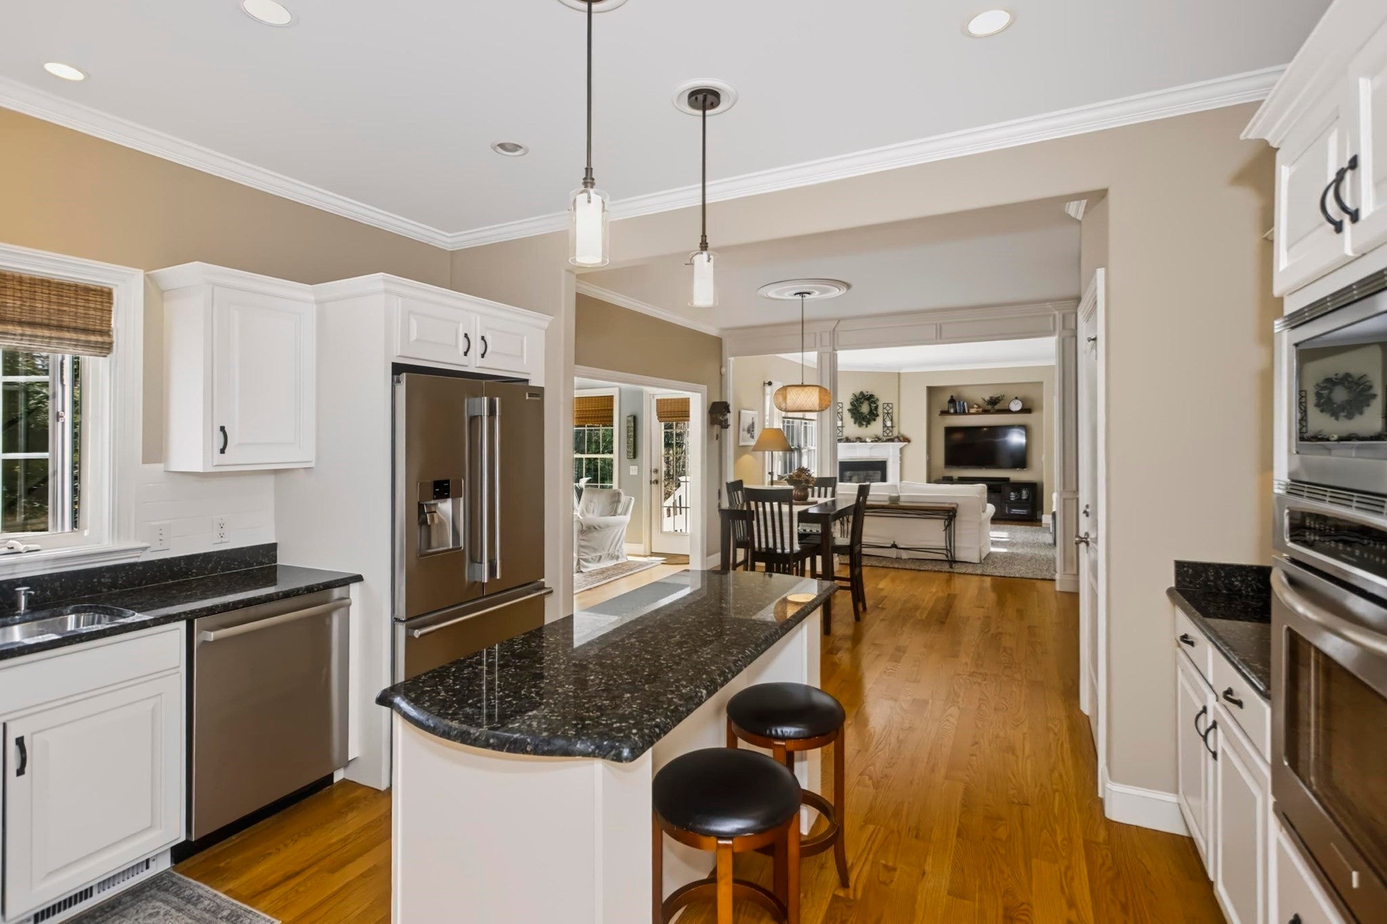

Welcome to this beautiful townhouse located in Cedar Ridge of Wilbraham! This spacious home offers a desirable first-floor primary suite with an attached full bathroom, making one-level living an ideal option. The inviting family room features a gas fireplace and abundant natural light, while the eat-in kitchen offers granite countertops, stainless steel appliances and hardwood flooring. Just off the kitchen, you'll find a sun-filled inviting sunroom, the perfect spot to enjoy your morning coffee, entertain guests, or curl up with a good book! Also off the kitchen is an elegant dining room with wainscoting. First floor laundry adds to the home's convenience. Upstairs, a spacious loft provides additional flexible living space, along with a second spacious bedroom, with a cute nook. Second full bathroom also upstairs. Thoughtfully updated finishes throughout make this home truly move-in ready. Enjoy the backyard with a patio and awning with space for grilling! Additional features include an automatic whole house generator and a full unfinished basement for ample storage. Enjoy all the benefits of comfortable, low-maintenance condo living without the hassle of lawn care or snow removal. This one is a must-see!!
| 17 hours ago | Listing updated with changes from the MLS | |
| 3 days ago | Listing first seen on site |

The property listing data and information, or the Images, set forth herein were provided to MLS Property Information Network, Inc. from third party sources, including sellers, lessors, landlords, and public records, and were compiled by MLS Property Information Network, Inc. The property listing data and information, and the Images, are for the personal, non-commercial use of consumers having a good faith interest in purchasing, leasing or renting listed properties of the type displayed to them and may not be used for any purpose other than to identify prospective properties which such consumers may have a good faith interest in purchasing, leasing or renting. MLS Property Information Network, Inc. and its subscribers disclaim any and all representations and warranties as to the accuracy of the property listing data and information, or as to the accuracy of any of the Images, set forth herein.
Last checked 2026-11-15 03:53 AM UTC