
124 Cherry Drive 124Wilbraham, MA 01095
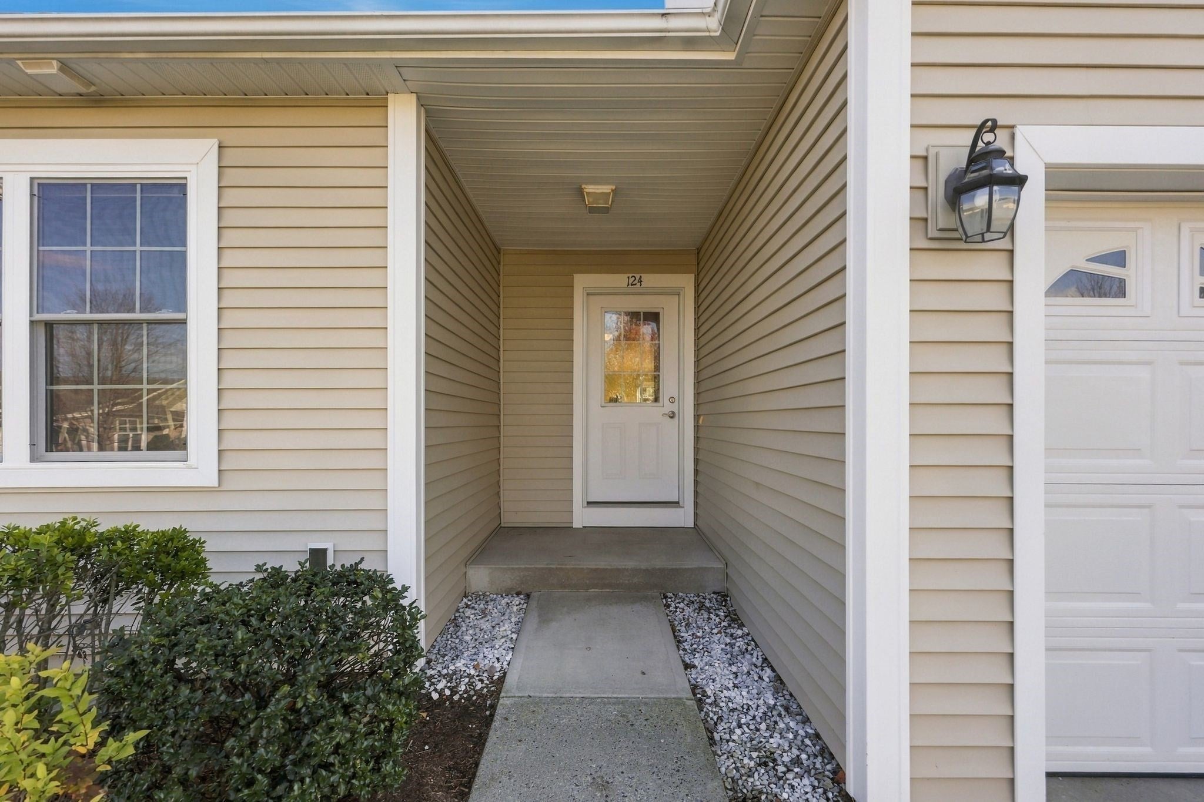
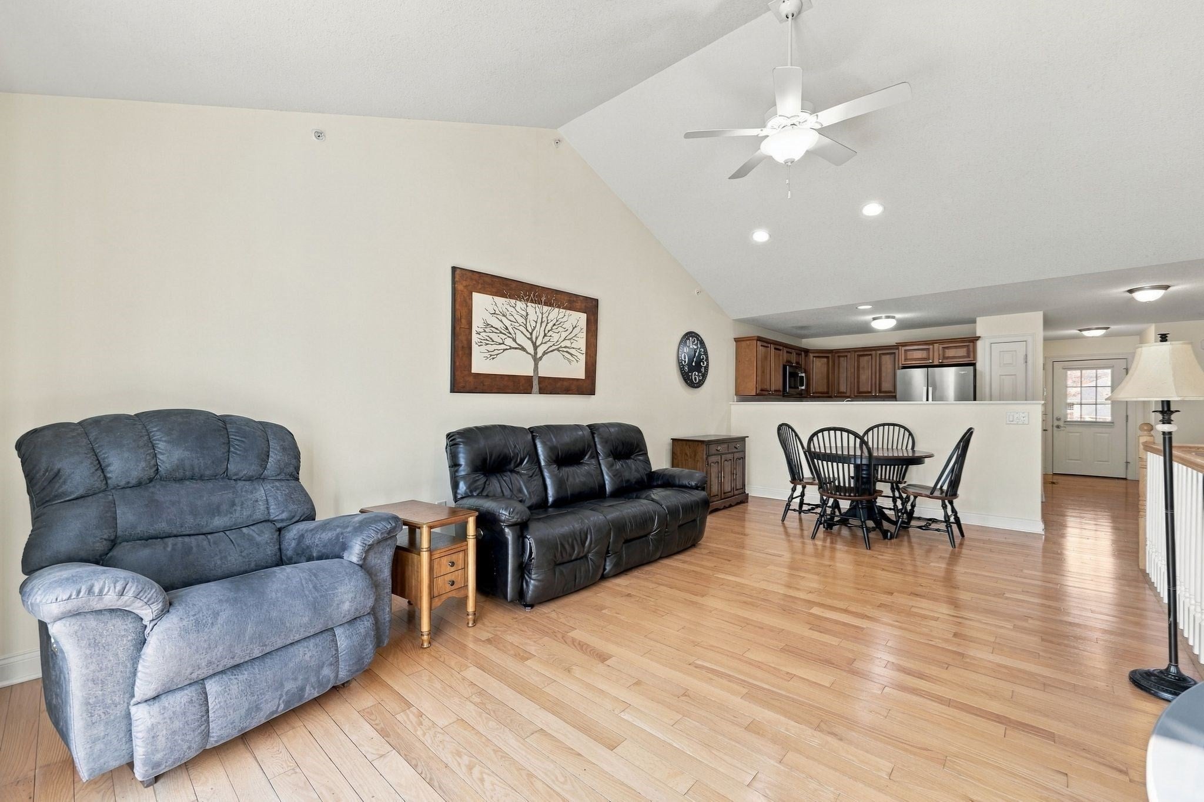
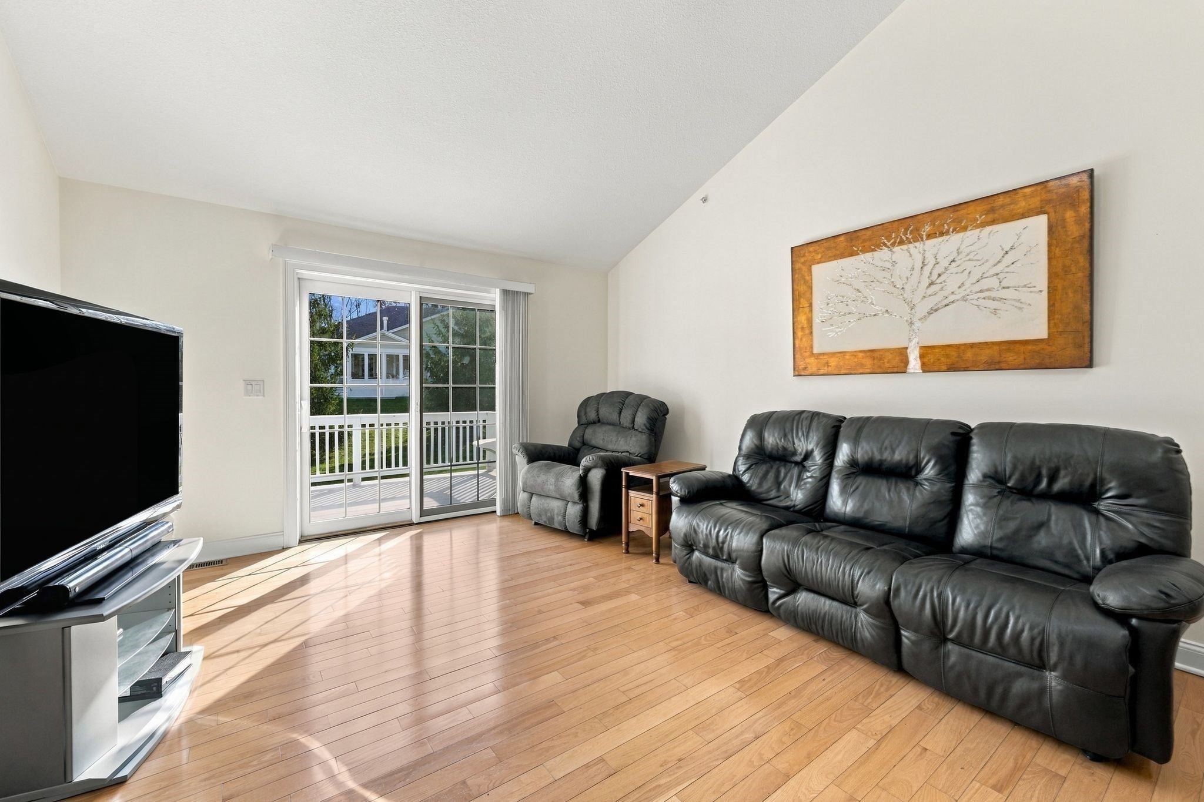
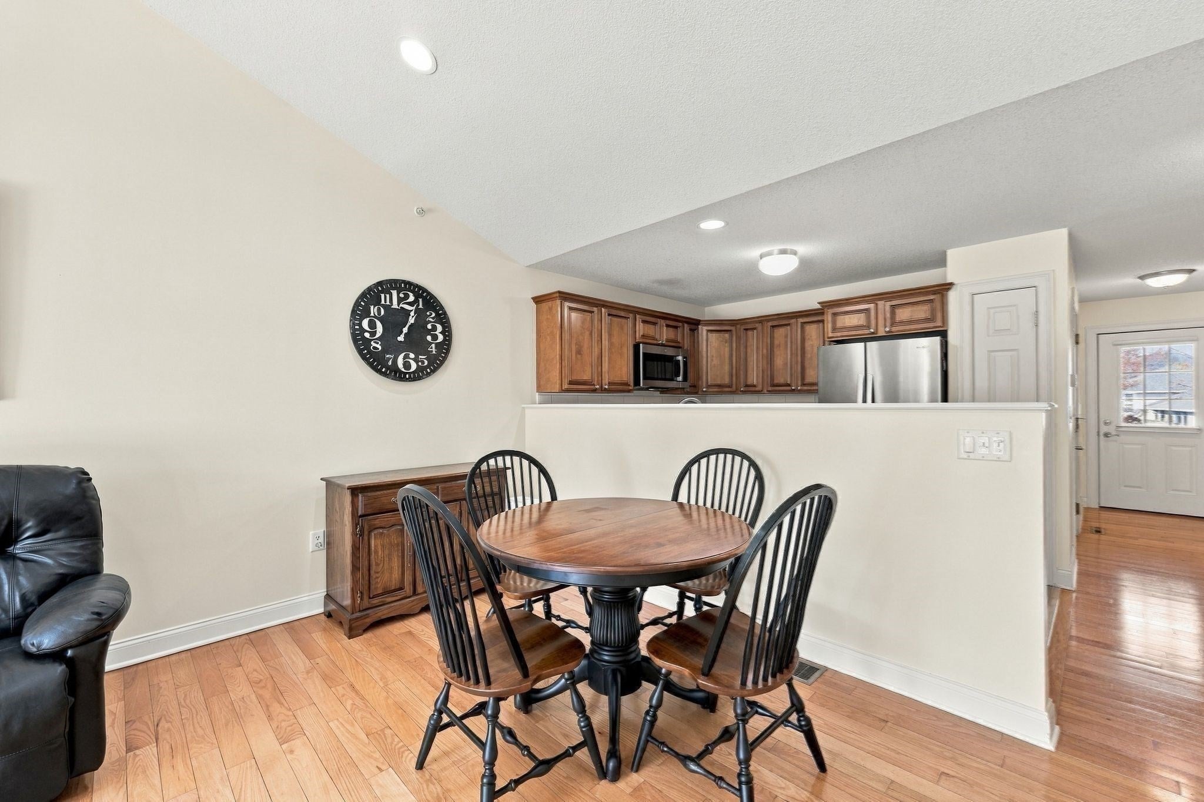
Located in the Gardens of Wilbraham, a sought-after 55+ condominium community, this beautifully maintained two-bedroom, two-full-bath residence offers single-level living with hardwood floors and an open floor plan. The living room features hardwood floors, a vaulted ceiling and flows into the dining area and kitchen, complete with quartz countertops, tile backsplash, pantry and generous counter space. Sliding glass doors provide access to a private deck overlooking the landscaped grounds. The primary bedroom features a tray ceiling, ample closet space, and a private full bath with quartz countertops. A second bedroom and additional full bathroom with quartz countertops provide accommodations for guests or a home office. Additional highlights include first-floor laundry and an attached one-car garage. Enjoy the beautifully maintained community grounds and clubhouse, all within a desirable Wilbraham location close to shopping, dining, and area amenities.
| 17 hours ago | Listing updated with changes from the MLS | |
| 3 days ago | Listing first seen on site |

The property listing data and information, or the Images, set forth herein were provided to MLS Property Information Network, Inc. from third party sources, including sellers, lessors, landlords, and public records, and were compiled by MLS Property Information Network, Inc. The property listing data and information, and the Images, are for the personal, non-commercial use of consumers having a good faith interest in purchasing, leasing or renting listed properties of the type displayed to them and may not be used for any purpose other than to identify prospective properties which such consumers may have a good faith interest in purchasing, leasing or renting. MLS Property Information Network, Inc. and its subscribers disclaim any and all representations and warranties as to the accuracy of the property listing data and information, or as to the accuracy of any of the Images, set forth herein.
Last checked 2026-11-15 03:48 AM UTC