
20 Florence DriveTolland, CT 06084
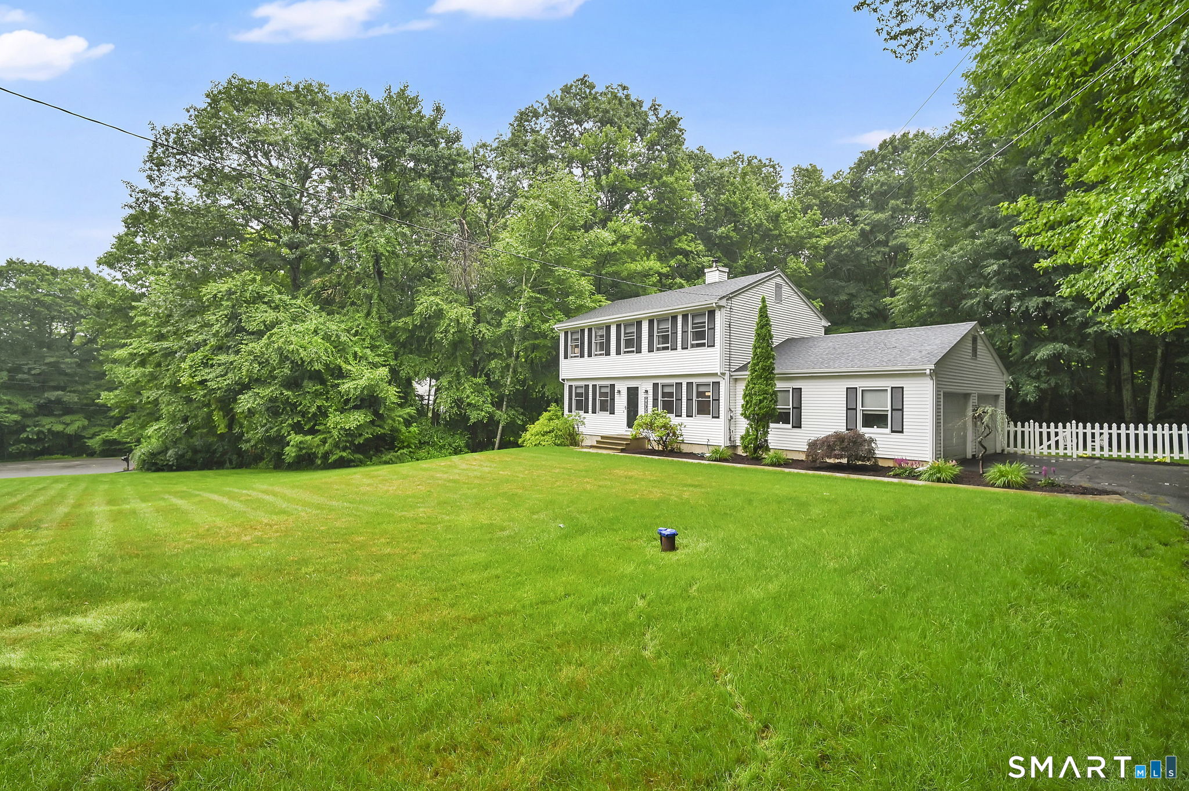
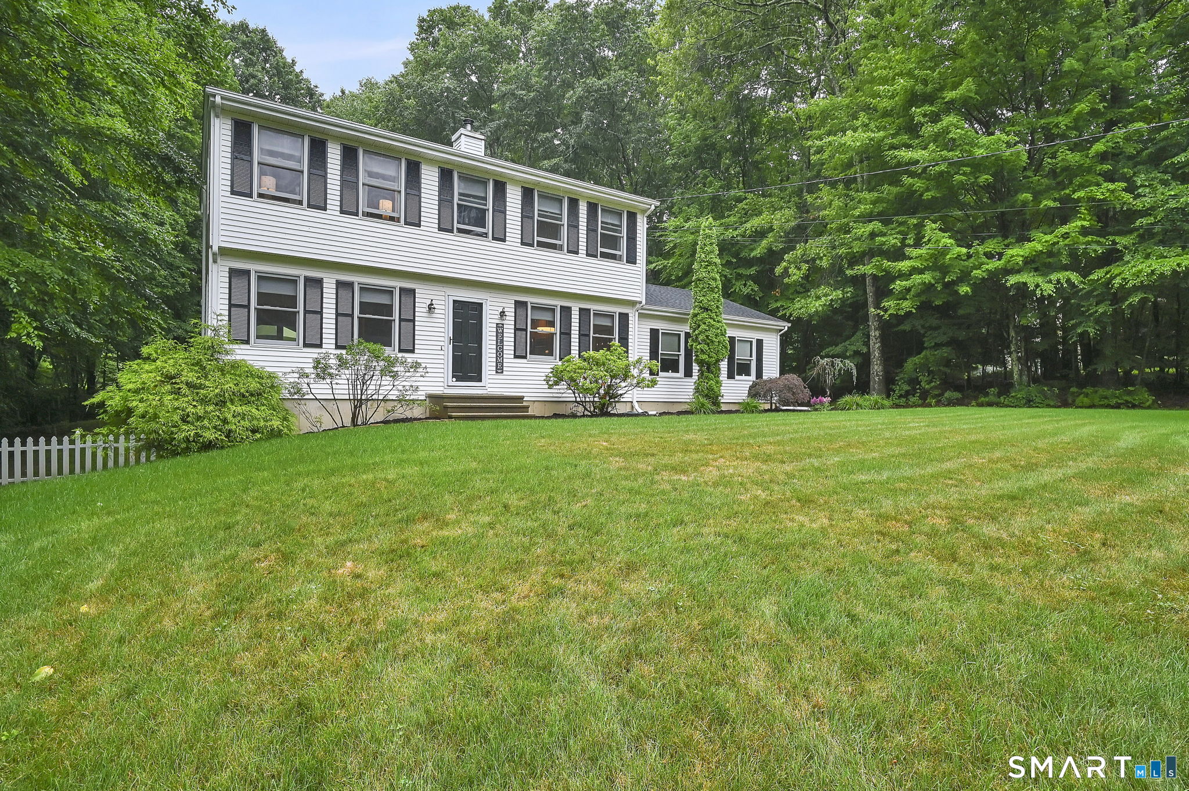
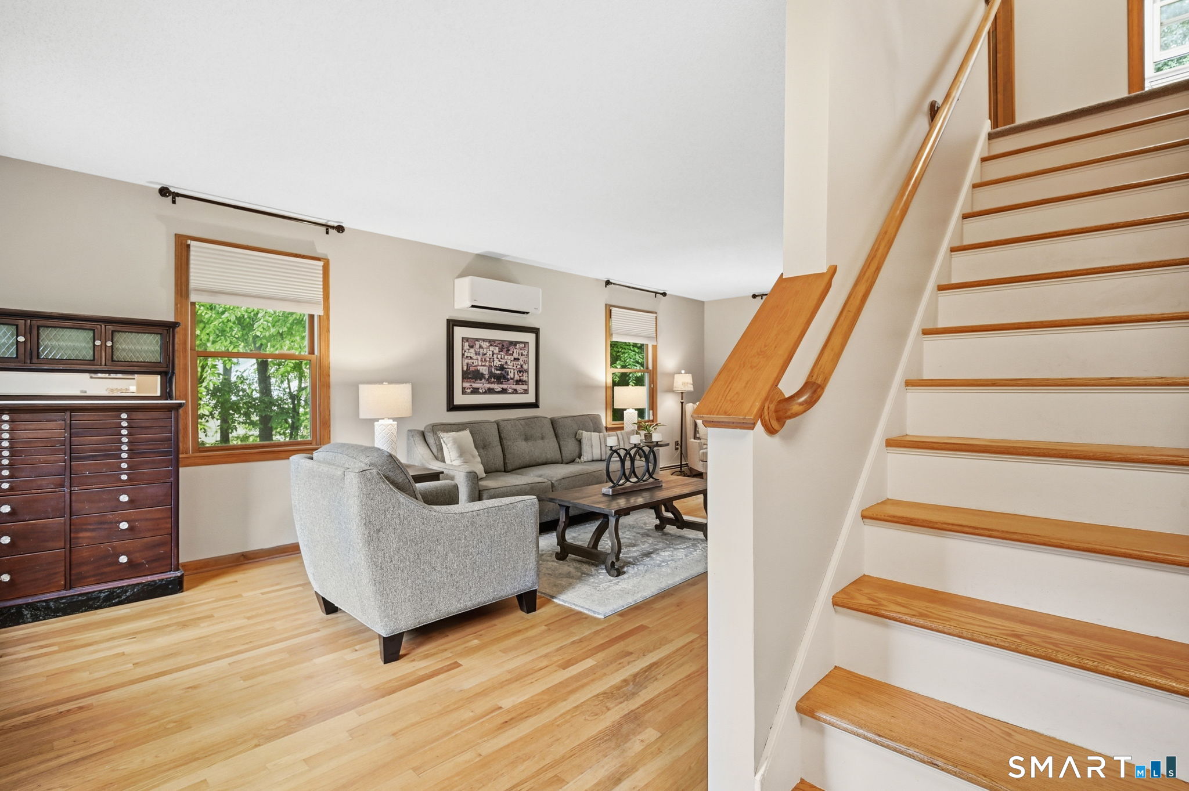
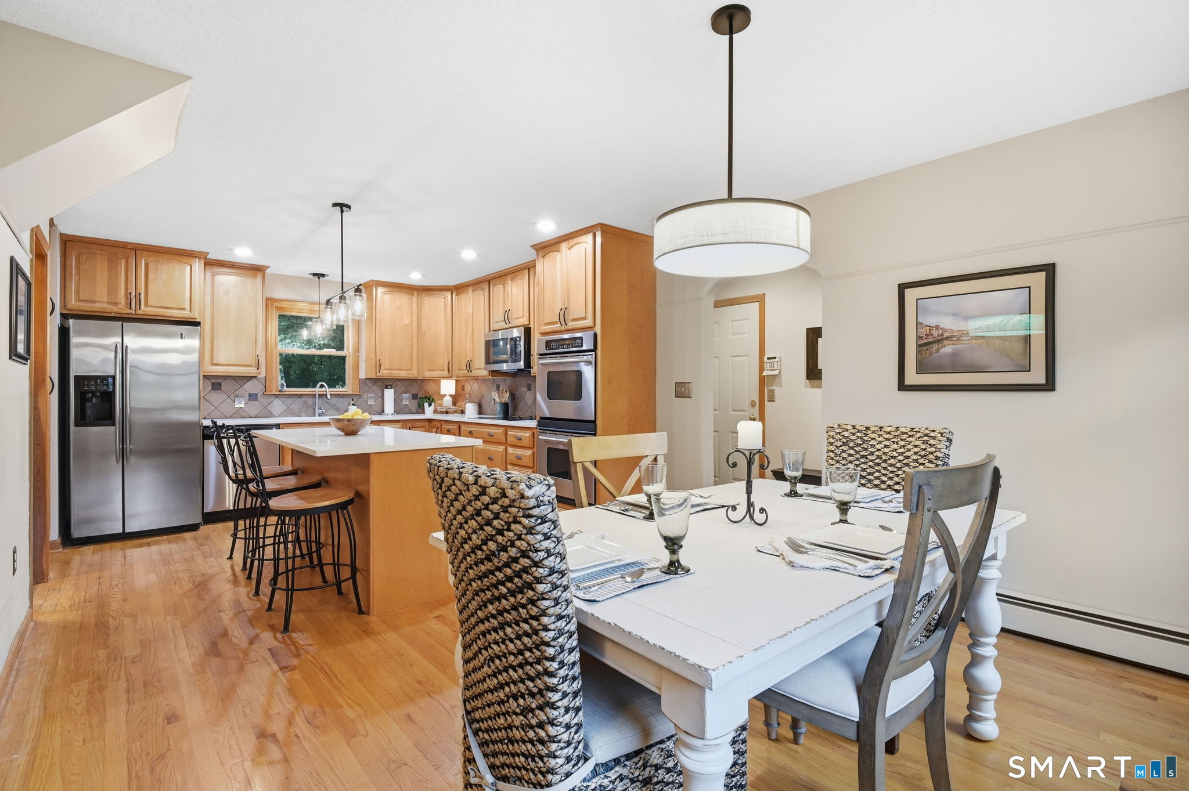
HIGHEST AND BEST IS DUE BY WEDNESDAY, JULY 15TH AT NOON! Welcome to this gorgeous 1,568-square-foot Colonial, ideally situated on a quiet cul-de-sac. Thoughtfully updated and meticulously maintained, this home features a replaced foundation, new roof, new furnace and an updated kitchen with maple cabinetry, a center island with breakfast bar, and beautiful quartz countertops. The first floor features hardwood floors throughout and offers a spacious front-to-back living room with abundant natural light and a slider leading to a private deck-perfect for relaxing or entertaining. The main level also includes a convenient mudroom off the attached two-car garage and a half bath. Upstairs, the spacious primary suite includes his-and-her closets and a beautifully updated private bath with walk-in shower. Two additional bedrooms, built-in shelving, and a full hall bath complete the second floor. The walkout lower level offers excellent potential to create additional living or recreational space. Outside, enjoy the fenced backyard featuring a deck and storage shed-ideal for outdoor entertaining, gardening, or play. This move-in-ready home combines quality updates, functional living space, and a desirable cul-de-sac location. Don't miss your opportunity to make it yours!
| 2 weeks ago | Listing updated with changes from the MLS® | |
| 2 months ago | Status changed to Pending | |
| 2 months ago | Listing first seen on site |

The data relating to real estate for sale on this website appears in part through the SMARTMLS Internet Data Exchange program, a voluntary cooperative exchange of property listing data between licensed real estate brokerage firms, and is provided by SMARTMLS through a licensing agreement. Listing information is from various brokers who participate in the SMARTMLS IDX program and not all listings may be visible on the site. The property information being provided on or through the website is for the personal, non-commercial use of consumers and such information may not be used for any purpose other than to identify prospective properties consumers may be interested in purchasing. Some properties which appear for sale on the website may no longer be available because they are for instance, under contract, sold or are no longer being offered for sale. Property information displayed is deemed reliable but is not guaranteed. Copyright 2026 SmartMLS, Inc.
Last checked: 2026-09-05 02:54 PM UTC.