
7 Laurel RoadEllington, CT 06029
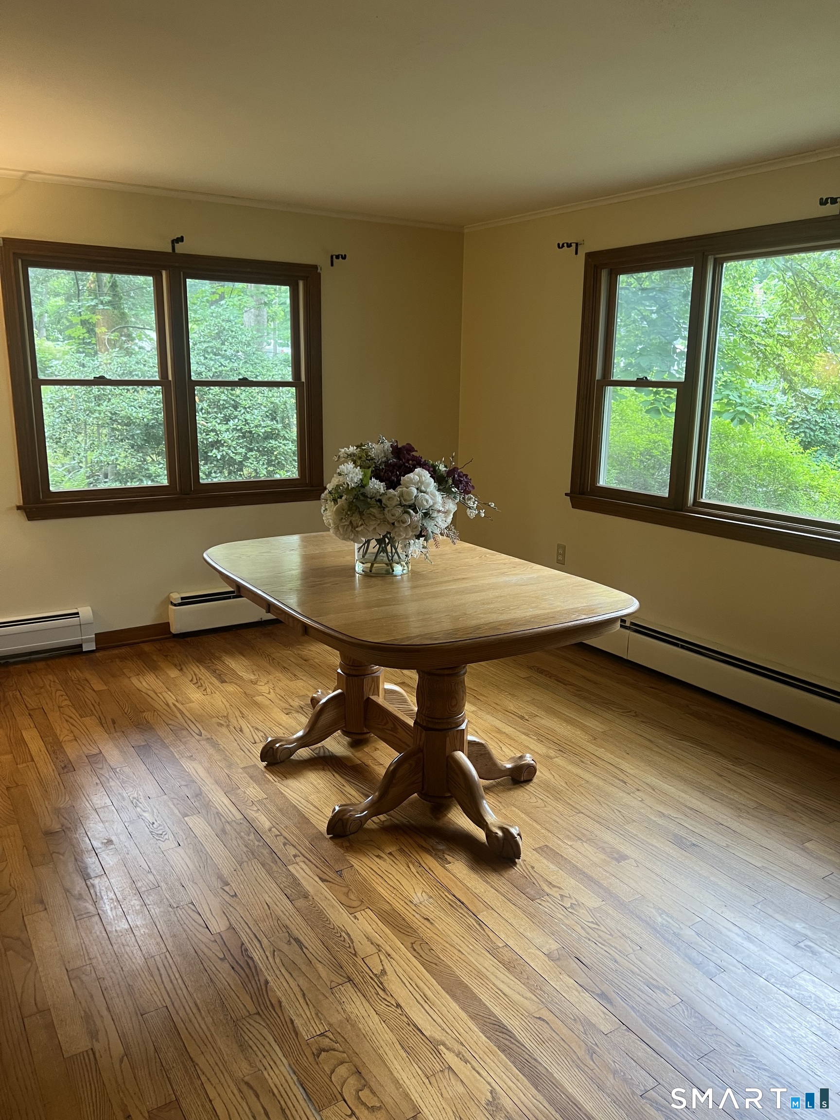
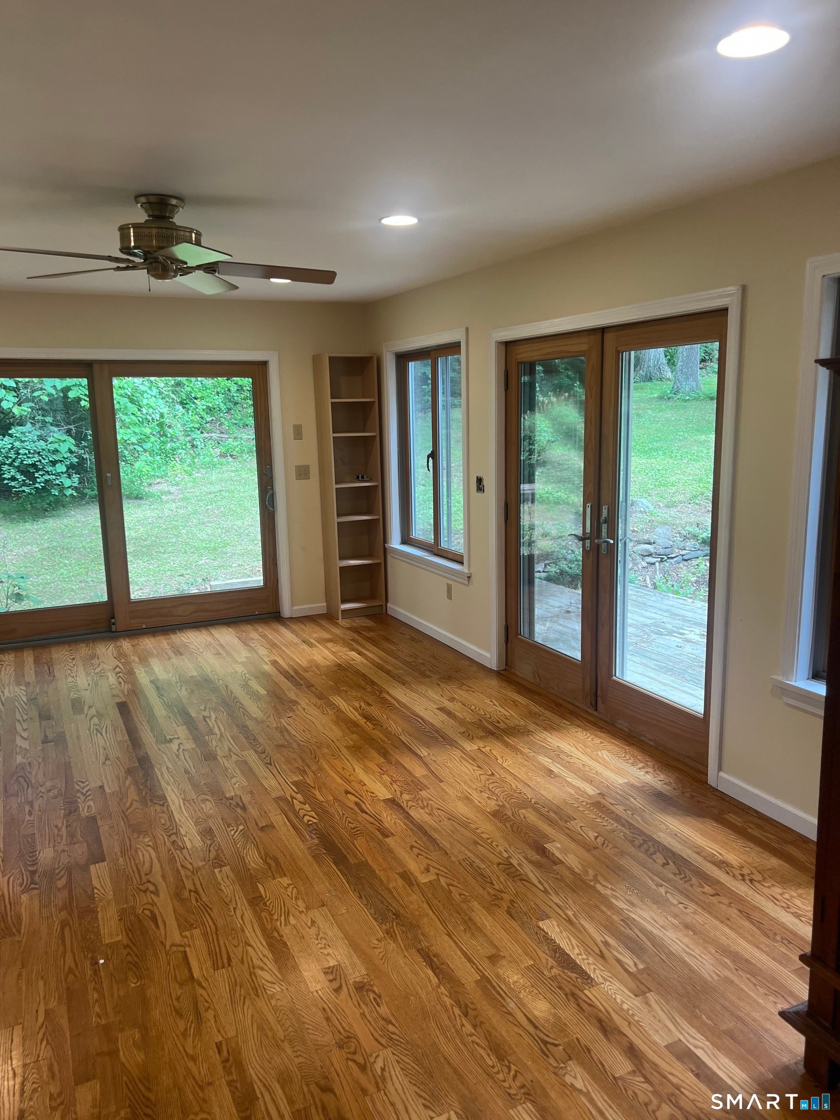
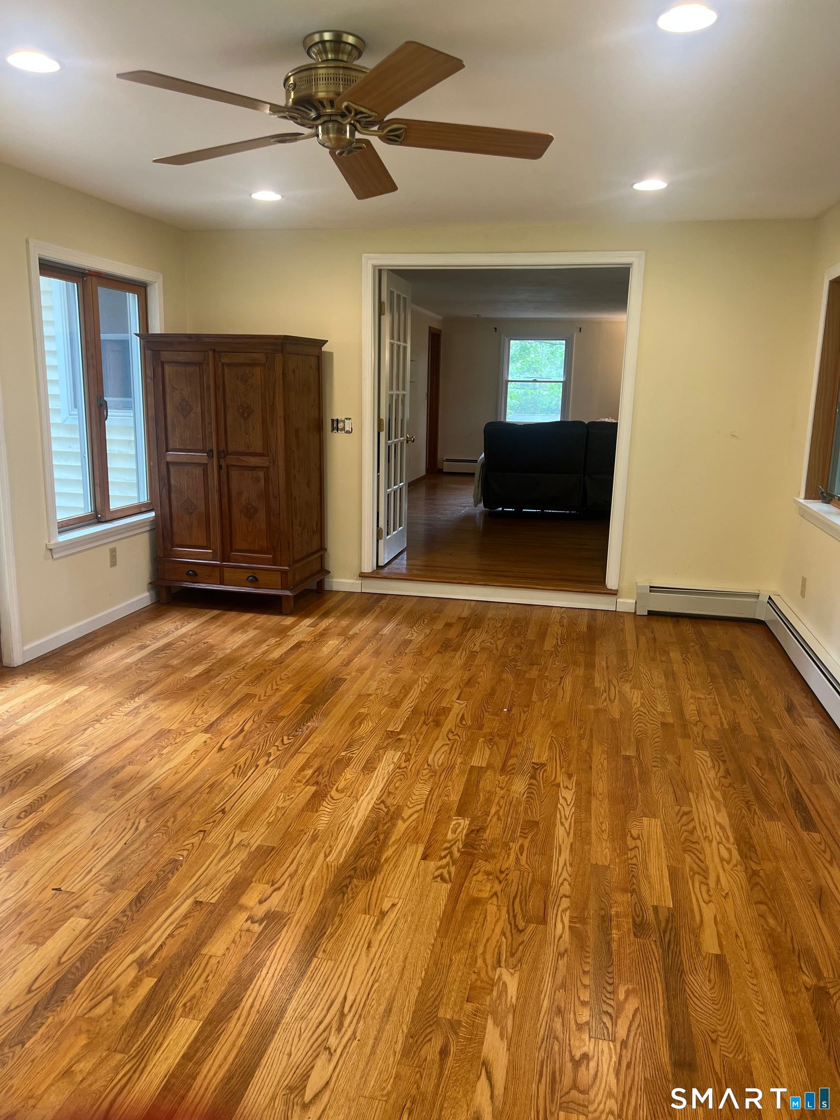
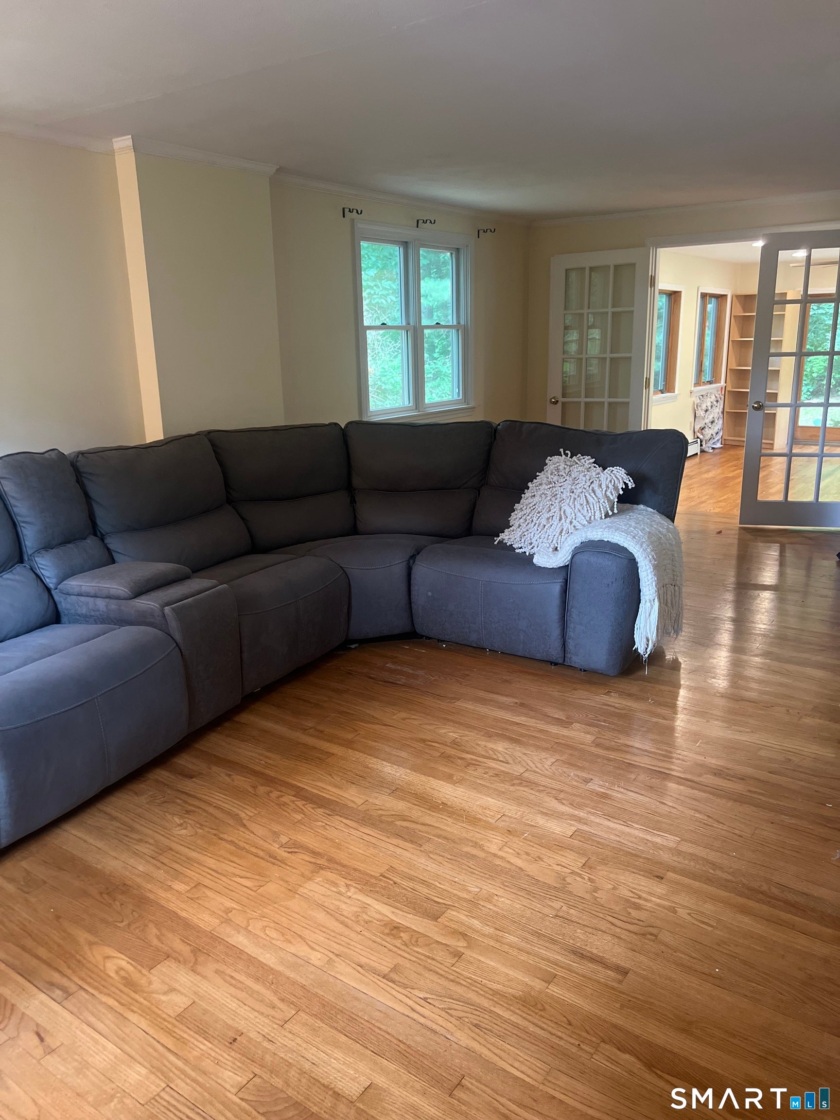
Welcome to this inviting Cape Cod-style home, thoughtfully expanded with a beautiful rear addition that brings both extra space and natural light. Inside, the layout provides exciting opportunities for customization. The kitchen and dining room sit side by side, offering the possibility to create a larger, more open kitchen space if desired. On the first floor you will find a full bath, large living room and a stunning sunroom drenched in sunlight throughout the day-a perfect spot for morning coffee, plants, or a cozy reading nook. Access the charming backyard, patio and deck through the sliders-fantastic for entertaining or relaxing. Upstairs you will find three bedrooms, each decently sized and another full bath. Ideally located close to town yet peacefully removed, this property offers the best of both convenience and privacy. Additional features include a one car under house garage, with direct access to the basement. With its flexible layout, sun filled spaces, beautiful hardwood floors and room to grow, this home is full of potential and waiting for its next chapter. It is ready for your personal touches and vision, making it a wonderful option for buyers looking to add value and make a space truly their own.
| 3 weeks ago | Listing updated with changes from the MLS® | |
| 3 weeks ago | Status changed to Pending | |
| 4 weeks ago | Listing first seen on site |

The data relating to real estate for sale on this website appears in part through the SMARTMLS Internet Data Exchange program, a voluntary cooperative exchange of property listing data between licensed real estate brokerage firms, and is provided by SMARTMLS through a licensing agreement. Listing information is from various brokers who participate in the SMARTMLS IDX program and not all listings may be visible on the site. The property information being provided on or through the website is for the personal, non-commercial use of consumers and such information may not be used for any purpose other than to identify prospective properties consumers may be interested in purchasing. Some properties which appear for sale on the website may no longer be available because they are for instance, under contract, sold or are no longer being offered for sale. Property information displayed is deemed reliable but is not guaranteed. Copyright 2026 SmartMLS, Inc.
Last checked: 2026-07-24 03:22 PM UTC.
Did you know? You can invite friends and family to your search. They can join your search, rate and discuss listings with you.