
62 Cosgrove RoadWillington, CT 06279
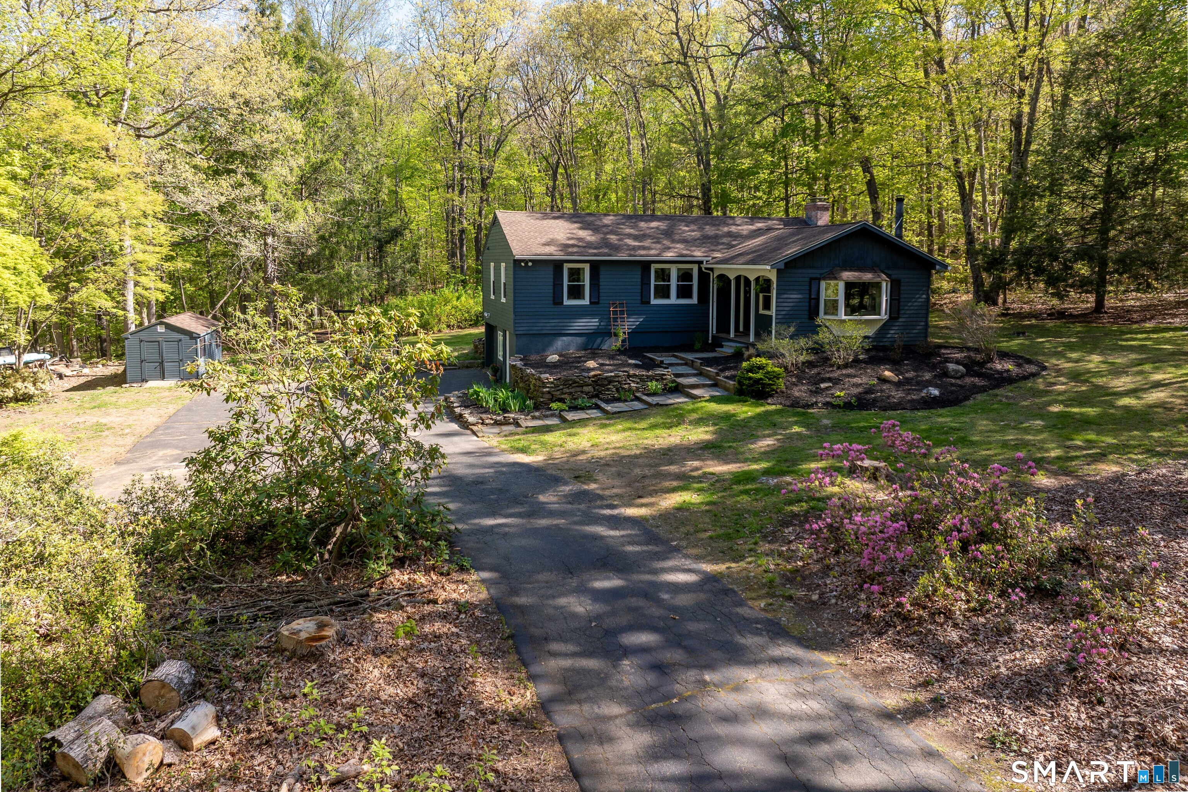
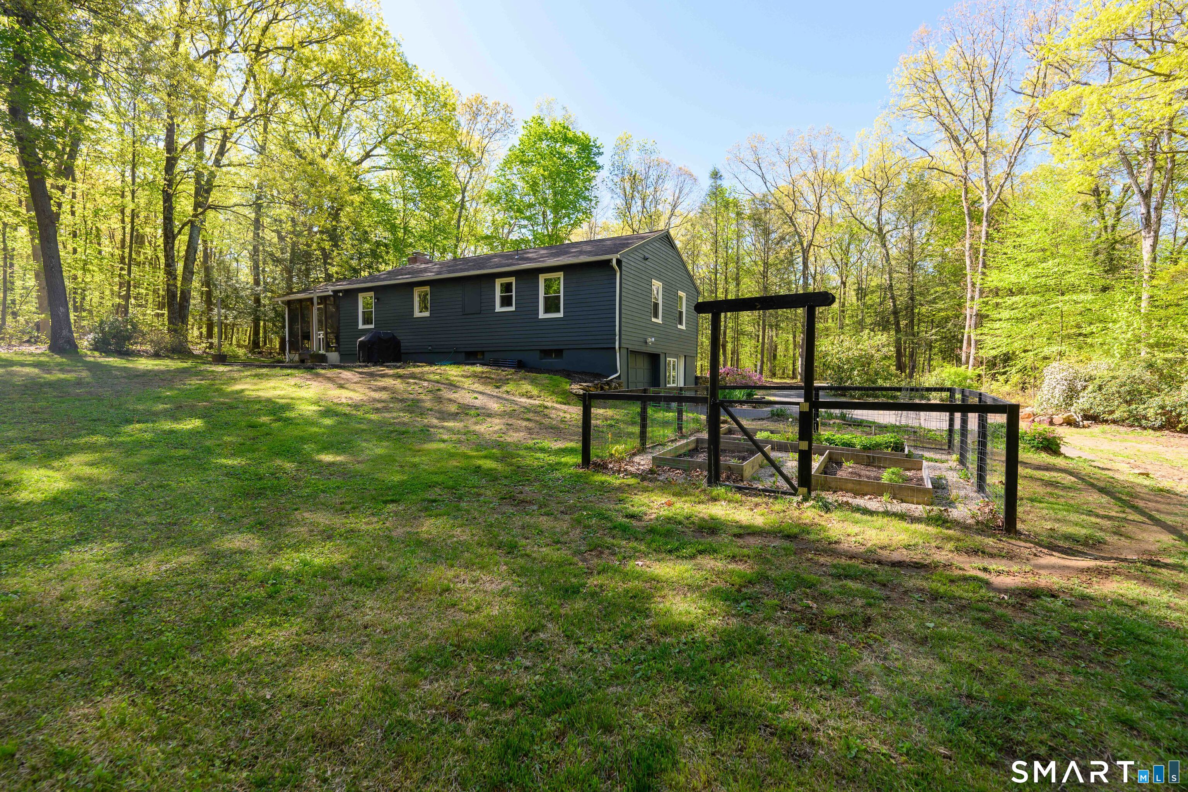
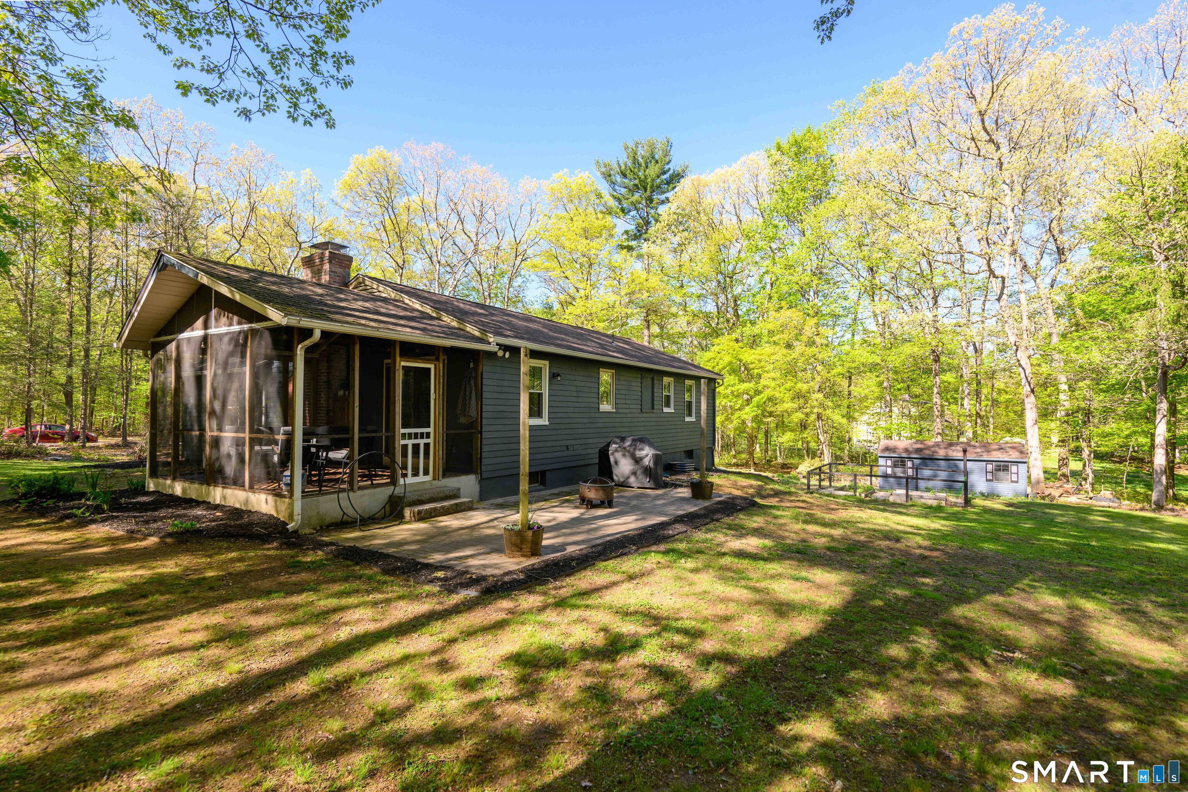
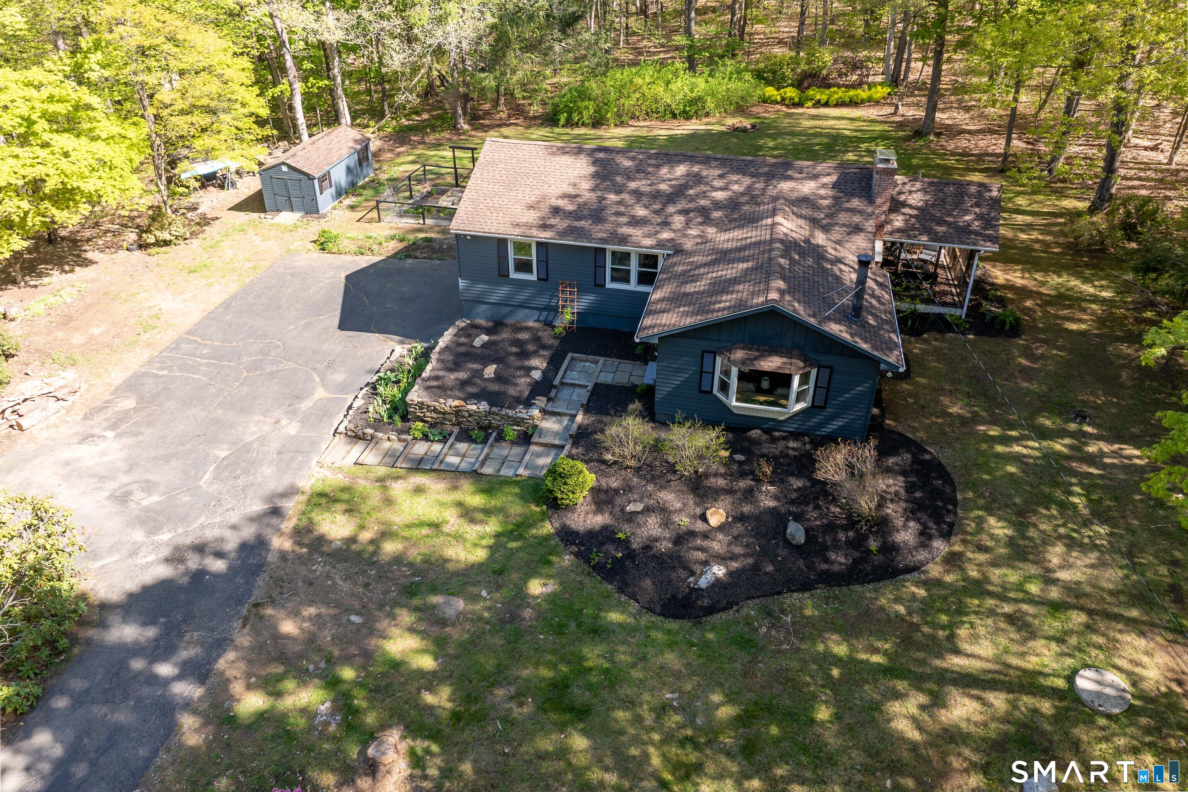
This beautifully updated and well maintained 3-bedroom, 1.5-bath ranch is ideally located in a quiet setting minutes from the highway offering excellent commuting options. Enter into the inviting sunken living room with beautiful beams and a woodstove perfect for relaxing. Step up into the fireplaced dining room with hardwood floors which continue through hall and bedrooms. The Galley kitchen has area for eat-in options, stainless steel appliances and beautiful tile and countertops. The slider off the kitchen leads to a tranquil screened in porch. The primary bedroom features a half bath a rarity for a home of this period. The home has 1232 square feet of living space on the main floor, with an additional 264 square feet of partially finished basement space. With its welcoming layout and thoughtful updates, this home is move-in ready and a true must-see. Highest and Best Monday 5/18 by noon
| a week ago | Listing updated with changes from the MLS® | |
| a week ago | Status changed to Pending | |
| 2 weeks ago | Listing first seen on site |

The data relating to real estate for sale on this website appears in part through the SMARTMLS Internet Data Exchange program, a voluntary cooperative exchange of property listing data between licensed real estate brokerage firms, and is provided by SMARTMLS through a licensing agreement. Listing information is from various brokers who participate in the SMARTMLS IDX program and not all listings may be visible on the site. The property information being provided on or through the website is for the personal, non-commercial use of consumers and such information may not be used for any purpose other than to identify prospective properties consumers may be interested in purchasing. Some properties which appear for sale on the website may no longer be available because they are for instance, under contract, sold or are no longer being offered for sale. Property information displayed is deemed reliable but is not guaranteed. Copyright 2026 SmartMLS, Inc.
Last checked: 2026-05-30 08:56 AM UTC.