
471 West Wolcott AvenueWindsor, CT 06095
Due to the health concerns created by Coronavirus we are offering personal 1-1 online video walkthough tours where possible.
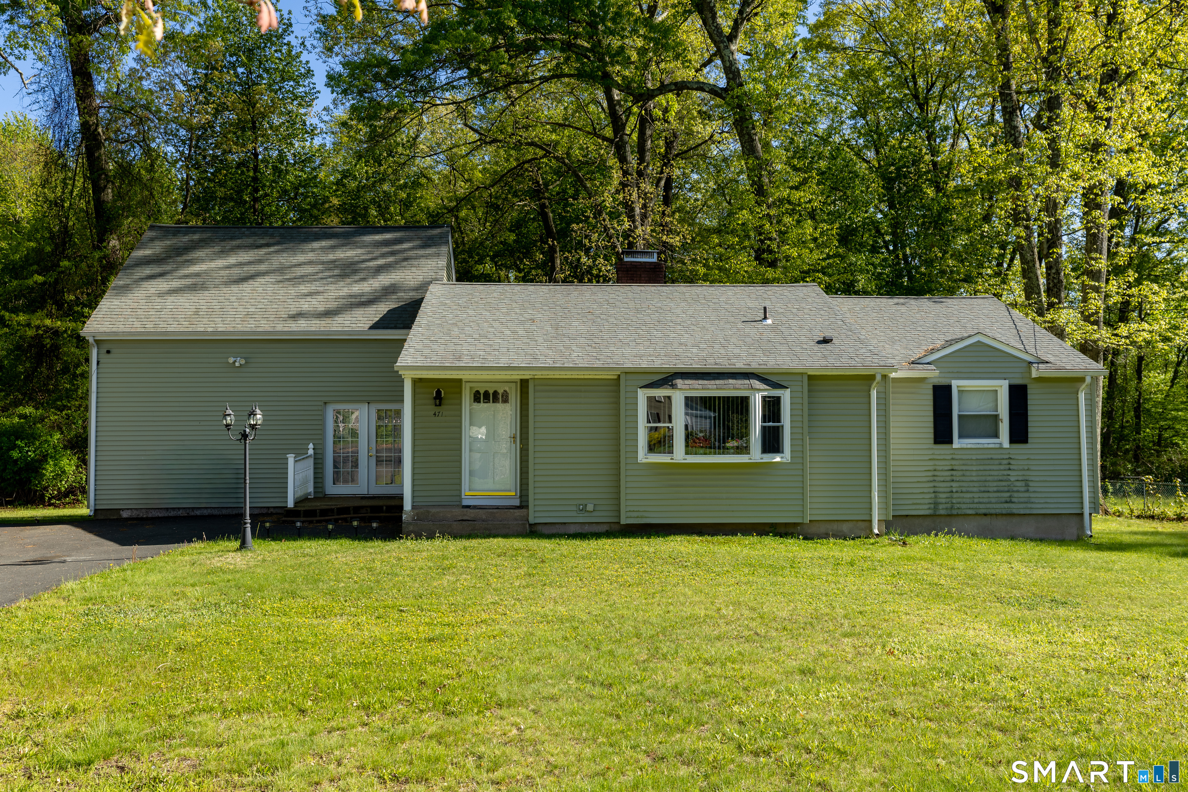
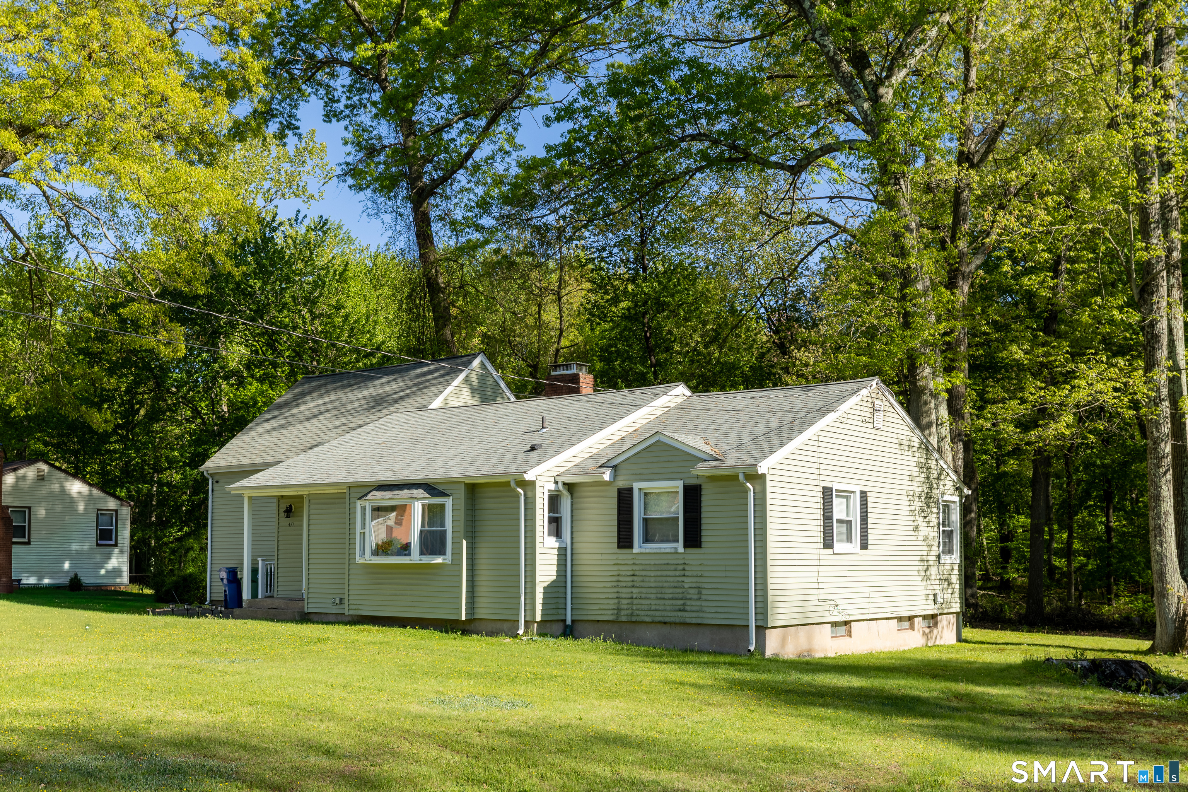
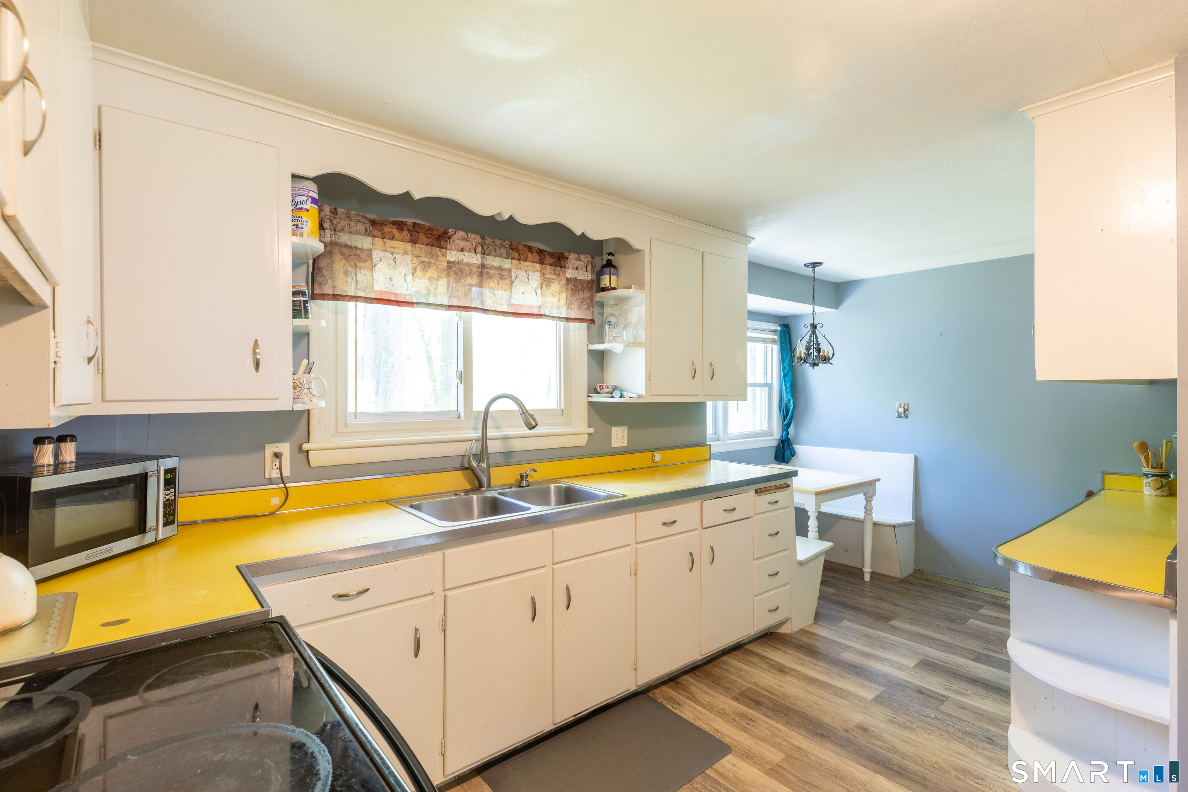
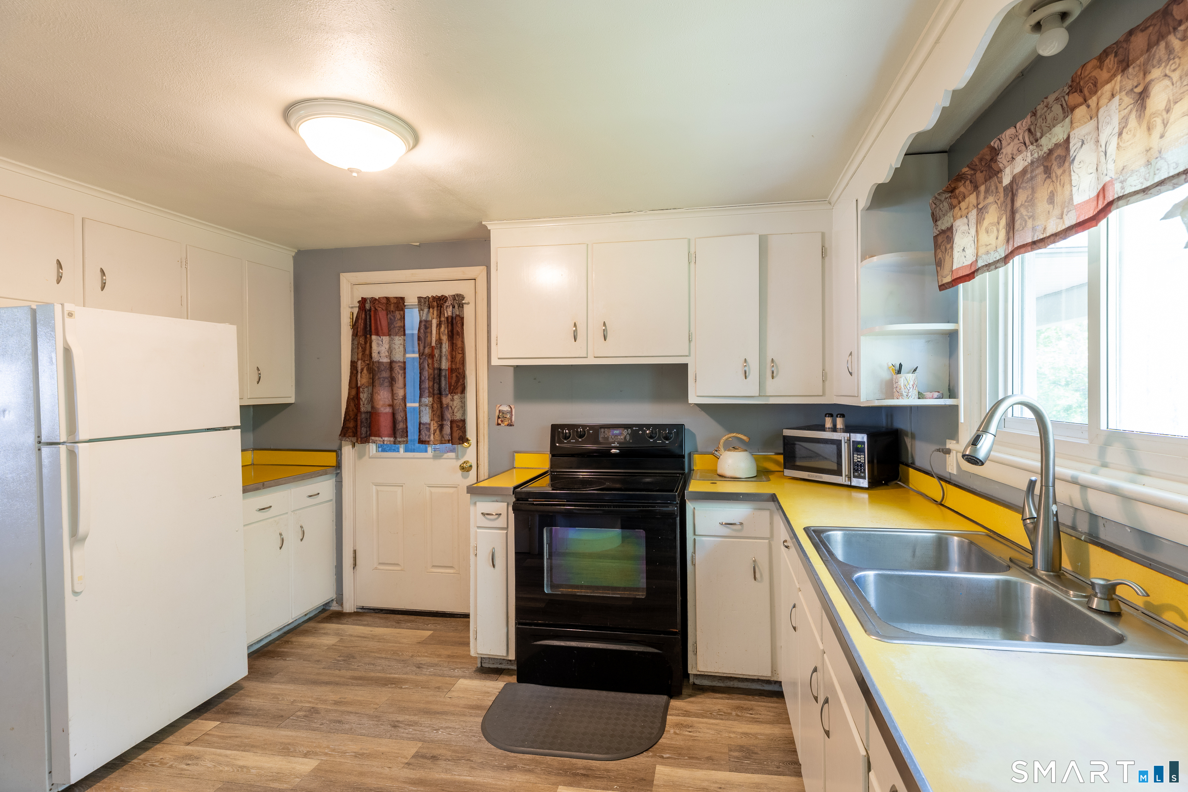
Welcome to this beautifully maintained 3-bedroom ranch where comfort and versatility meet. Gleaming hardwood floors run throughout, complemented by 1.5 baths and a layout designed for easy everyday living. The spacious kitchen flows naturally into a formal living room - ideal for both quiet evenings and entertaining guests. A thoughtfully designed addition expands your options with a versatile loft perfect as a 4th bedroom, in-law suite, home office, or bonus living space. Need even more room? The fully finished basement delivers - whether you envision a media room, home gym, or playroom, the space is ready. Step outside to an oversized, cleared backyard built for summer entertaining. Nestled in the Windsor Public Schools district - home to Clover Street Elementary, Sage Park Middle, and Windsor High - with an impressive 10:1 student-teacher ratio. Enjoy quick access to Northwest Park, Windsor Meadows State Park, Keney Golf Course, local shopping, medical facilities, and the library. Commuters will love the easy connections to Route 218, I-91, and Bradley International Airport. Schedule your showing today!
| a week ago | Listing updated with changes from the MLS® | |
| 2 weeks ago | Listing first seen on site |

The data relating to real estate for sale on this website appears in part through the SMARTMLS Internet Data Exchange program, a voluntary cooperative exchange of property listing data between licensed real estate brokerage firms, and is provided by SMARTMLS through a licensing agreement. Listing information is from various brokers who participate in the SMARTMLS IDX program and not all listings may be visible on the site. The property information being provided on or through the website is for the personal, non-commercial use of consumers and such information may not be used for any purpose other than to identify prospective properties consumers may be interested in purchasing. Some properties which appear for sale on the website may no longer be available because they are for instance, under contract, sold or are no longer being offered for sale. Property information displayed is deemed reliable but is not guaranteed. Copyright 2026 SmartMLS, Inc.
Last checked: 2026-05-26 10:43 AM UTC.