
47 High StreetStafford, CT 06076
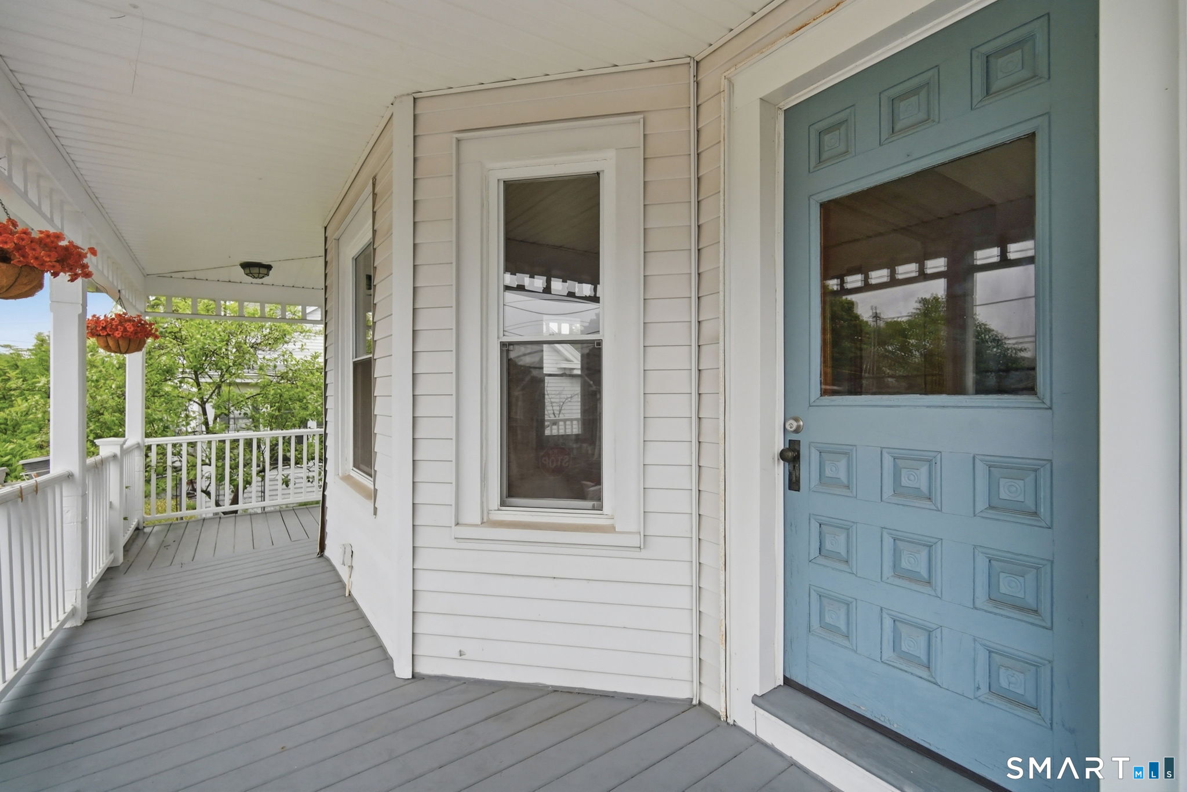
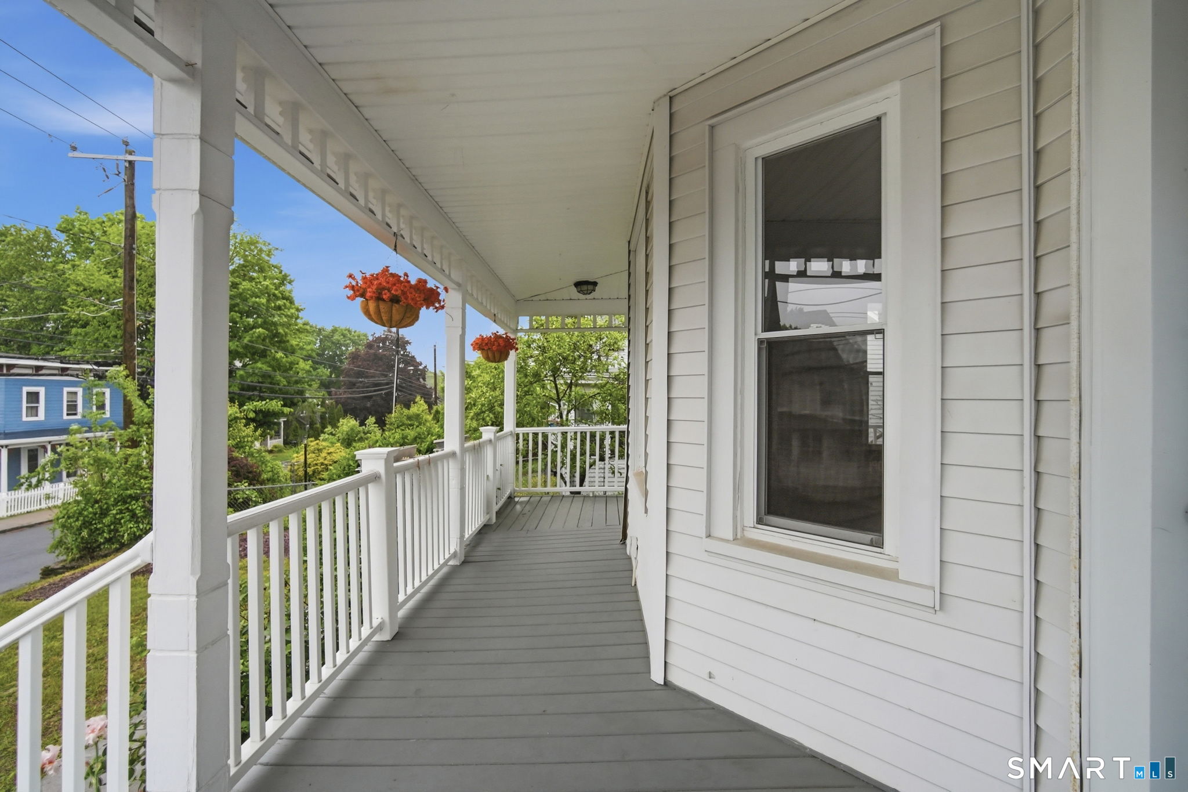
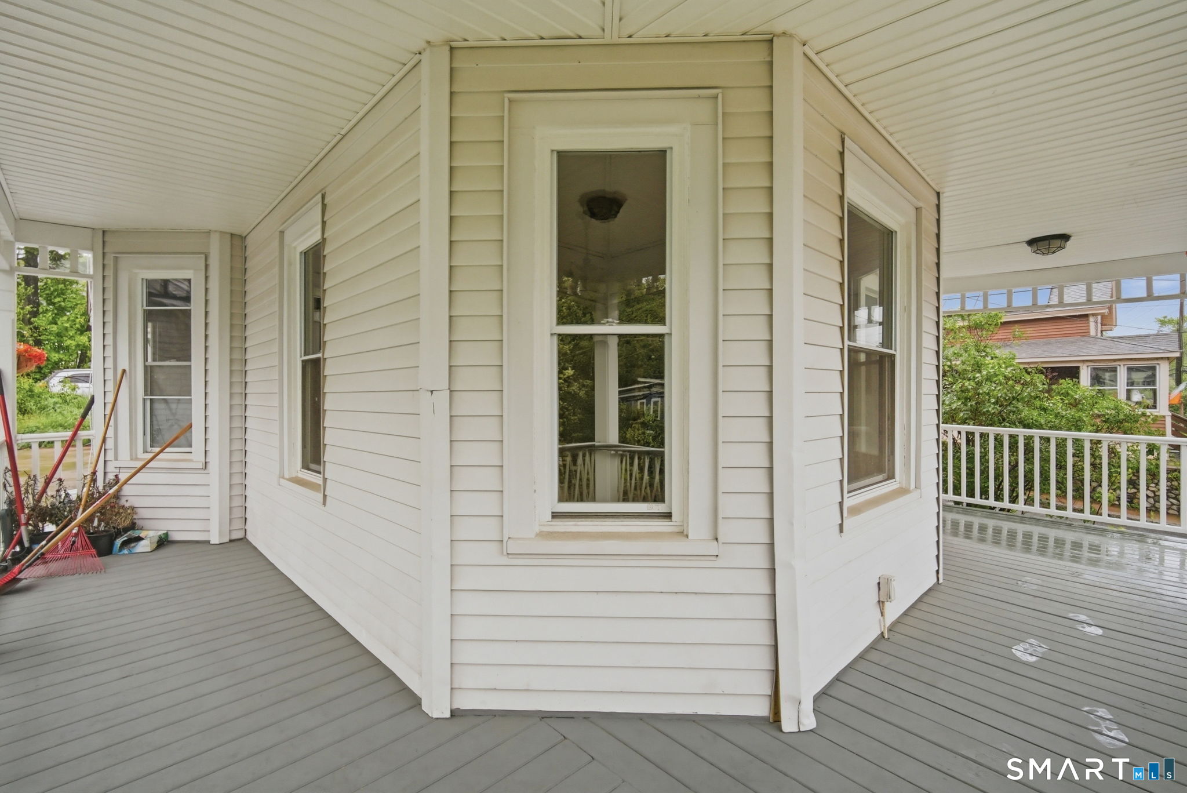
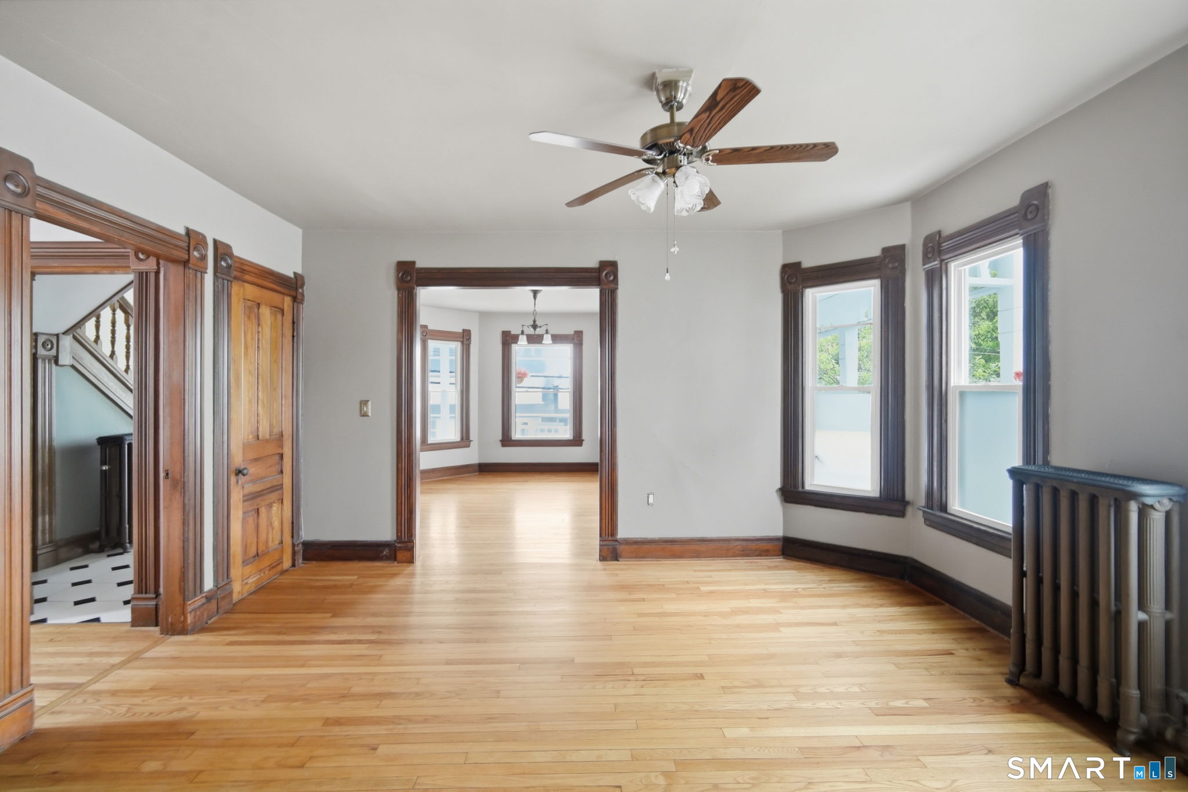
Charming Colonial with character, space and endless possibilities! This roomy 3-bedroom, 1.5 bath home offers over 2,100 sq ft of living space featuring a spacious living room, dining room, kitchen with first floor laundry and cozy room with classic chimney detail- perfect for a home office, reading room or hobby space. Walk-up attic offers potential. Enjoy the charm of the wrap around porch and balcony while being conveniently located near Stafford Springs shops, restaurants, parks and amenities. A wonderful opportunity to own a home with timeless updated character, come and see how you can make it your own. If you're in the market for a property come by Sunday 1-2pm. This home is exclusively FOR SALE and is not for LEASE or RENT. Beware of internet scams! The seller and listing broker will never solicit lease agreements or request wire transfers/rent payments for this property. if you see this home advertised for rent it is a fraudulent listing.
| 18 hours ago | Listing updated with changes from the MLS® | |
| 18 hours ago | Status changed to Pending | |
| 4 weeks ago | Price changed to $299,000 | |
| 4 months ago | Listing first seen on site |

The data relating to real estate for sale on this website appears in part through the SMARTMLS Internet Data Exchange program, a voluntary cooperative exchange of property listing data between licensed real estate brokerage firms, and is provided by SMARTMLS through a licensing agreement. Listing information is from various brokers who participate in the SMARTMLS IDX program and not all listings may be visible on the site. The property information being provided on or through the website is for the personal, non-commercial use of consumers and such information may not be used for any purpose other than to identify prospective properties consumers may be interested in purchasing. Some properties which appear for sale on the website may no longer be available because they are for instance, under contract, sold or are no longer being offered for sale. Property information displayed is deemed reliable but is not guaranteed. Copyright 2026 SmartMLS, Inc.
Last checked: 2026-09-15 12:54 PM UTC.
Did you know? You can invite friends and family to your search. They can join your search, rate and discuss listings with you.