
265 Merline RoadVernon, CT 06066
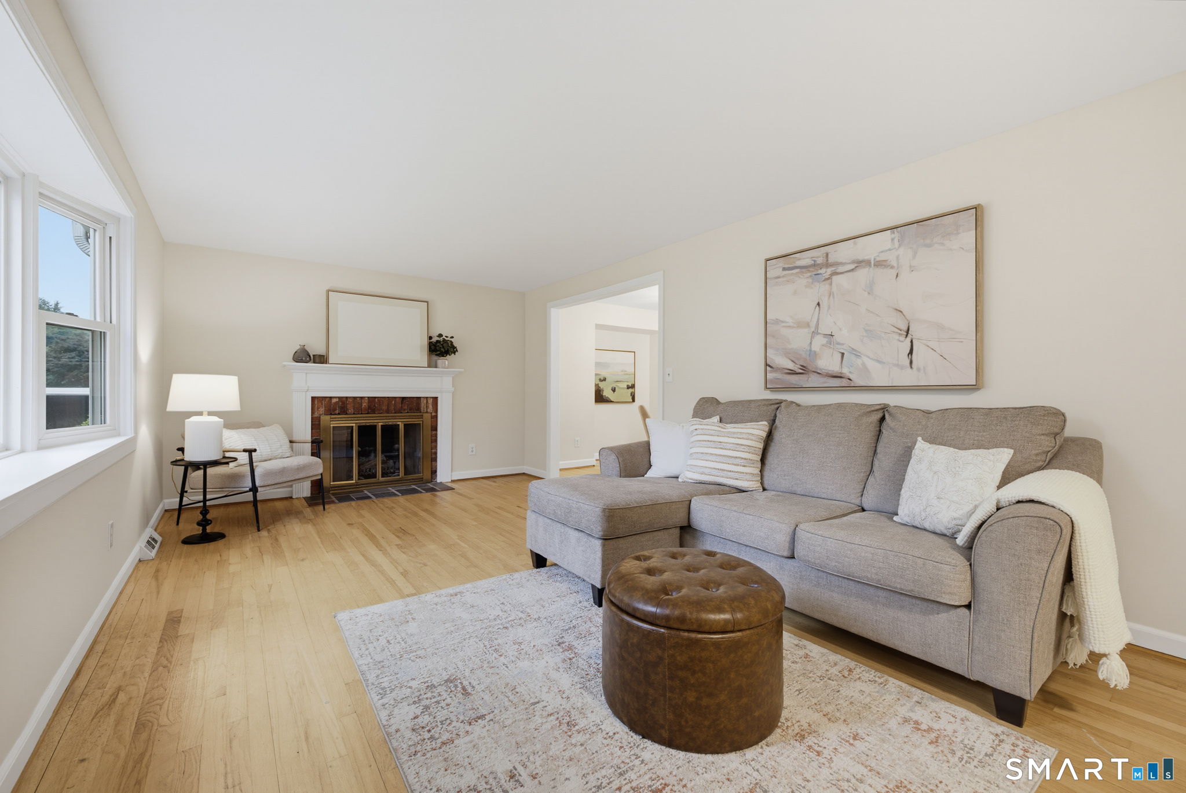
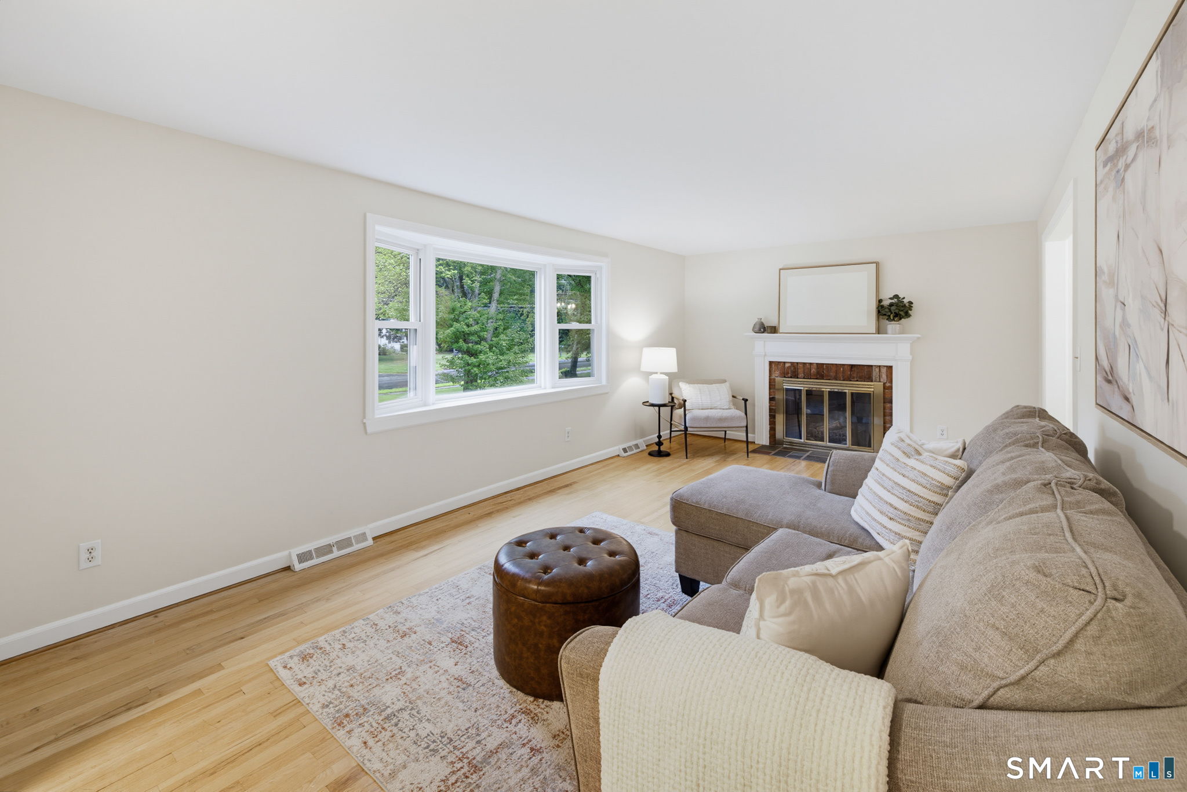
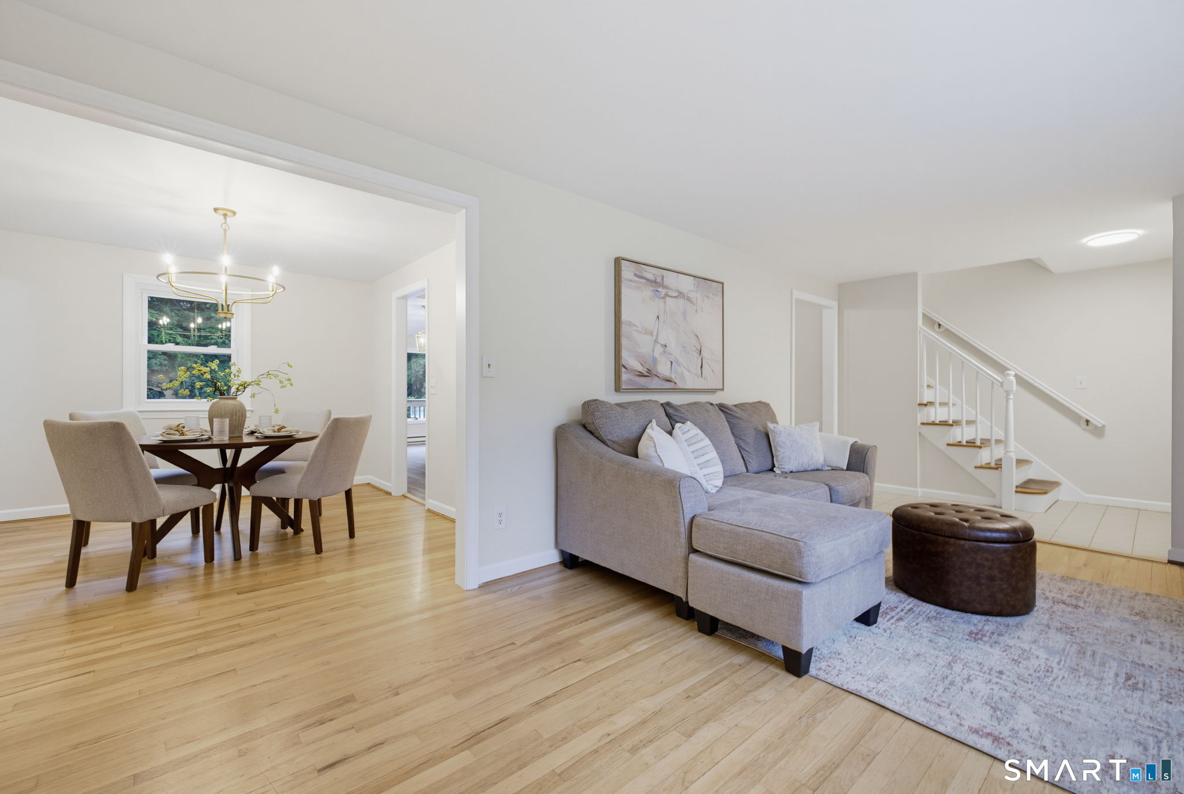
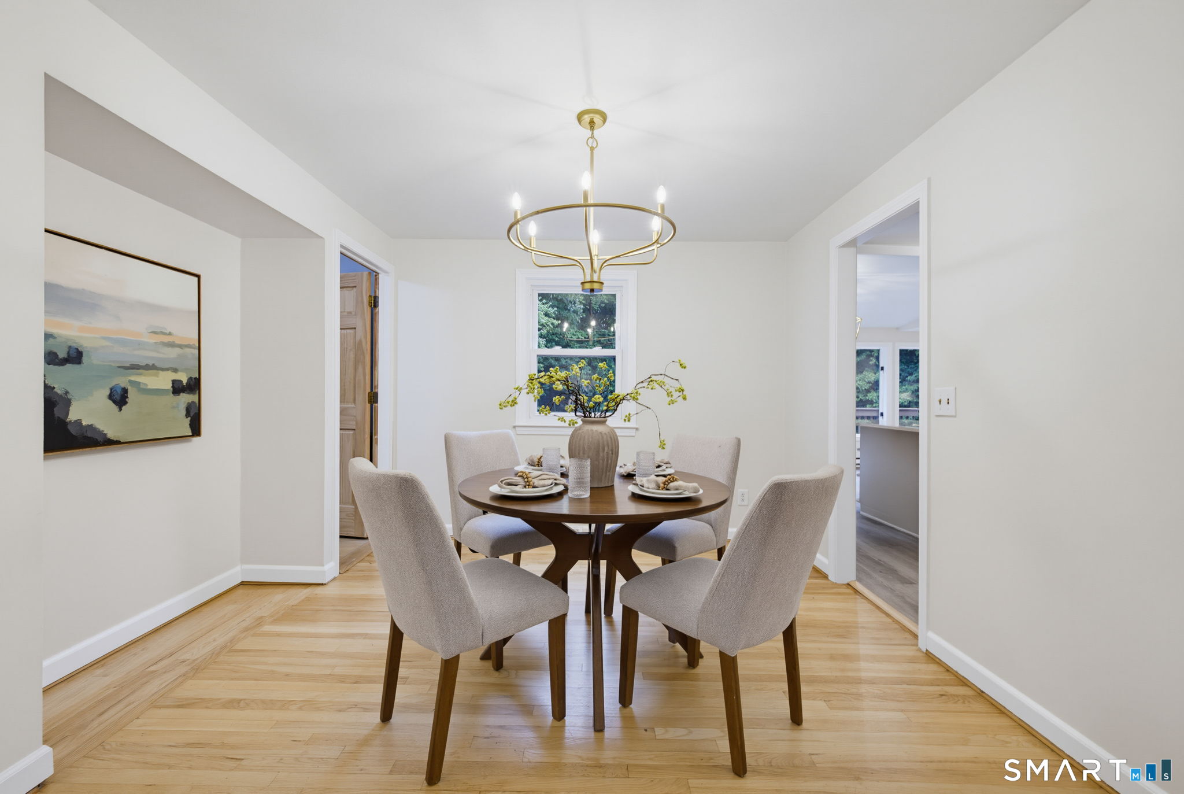
**Highest & Best Offers Due Sunday July 26th by 6pm**Beautifully updated 4 bedroom, 2.5 bath Colonial with a 1 bedroom, 1 bath in-law apartment, offering the perfect setup for multigenerational living or extended guests. This spacious home features hardwood floors throughout, gas heat and a brand-new roof for added peace of mind. Enjoy the bright and inviting sunroom, the perfect place to relax with your morning coffee, featuring direct access to the deck overlooking the inground pool and spacious, level backyard ideal for entertaining, summer gatherings, or simply unwinding outdoors. The main level laundry adds everyday convenience, while the partially finished lower level provides additional living space with plenty of room for storage. Conveniently located just minutes from major highways, shopping, and restaurants. Don't miss this incredible opportunity to make it yours!
| 4 days ago | Listing updated with changes from the MLS® | |
| 4 weeks ago | Status changed to Pending | |
| a month ago | Listing first seen on site |

The data relating to real estate for sale on this website appears in part through the SMARTMLS Internet Data Exchange program, a voluntary cooperative exchange of property listing data between licensed real estate brokerage firms, and is provided by SMARTMLS through a licensing agreement. Listing information is from various brokers who participate in the SMARTMLS IDX program and not all listings may be visible on the site. The property information being provided on or through the website is for the personal, non-commercial use of consumers and such information may not be used for any purpose other than to identify prospective properties consumers may be interested in purchasing. Some properties which appear for sale on the website may no longer be available because they are for instance, under contract, sold or are no longer being offered for sale. Property information displayed is deemed reliable but is not guaranteed. Copyright 2026 SmartMLS, Inc.
Last checked: 2026-08-24 08:45 AM UTC.