
43 Hartford AvenueGranby, CT 06035
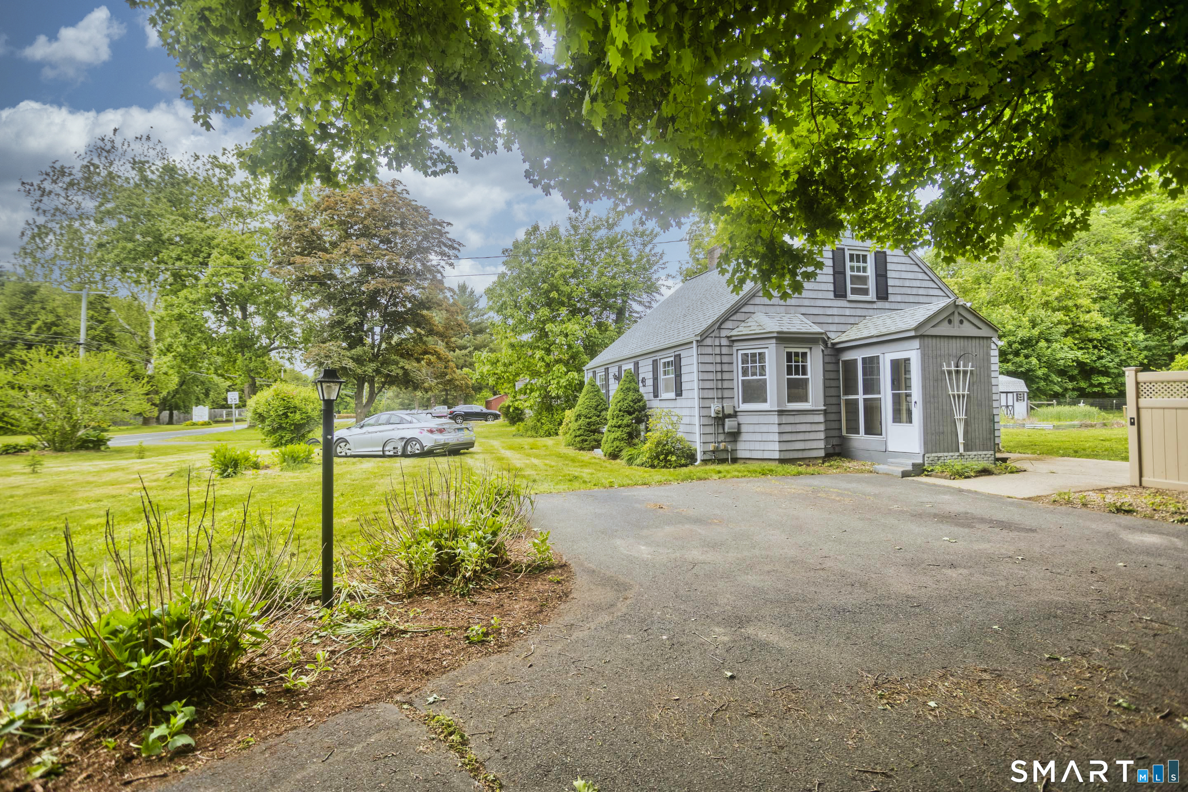
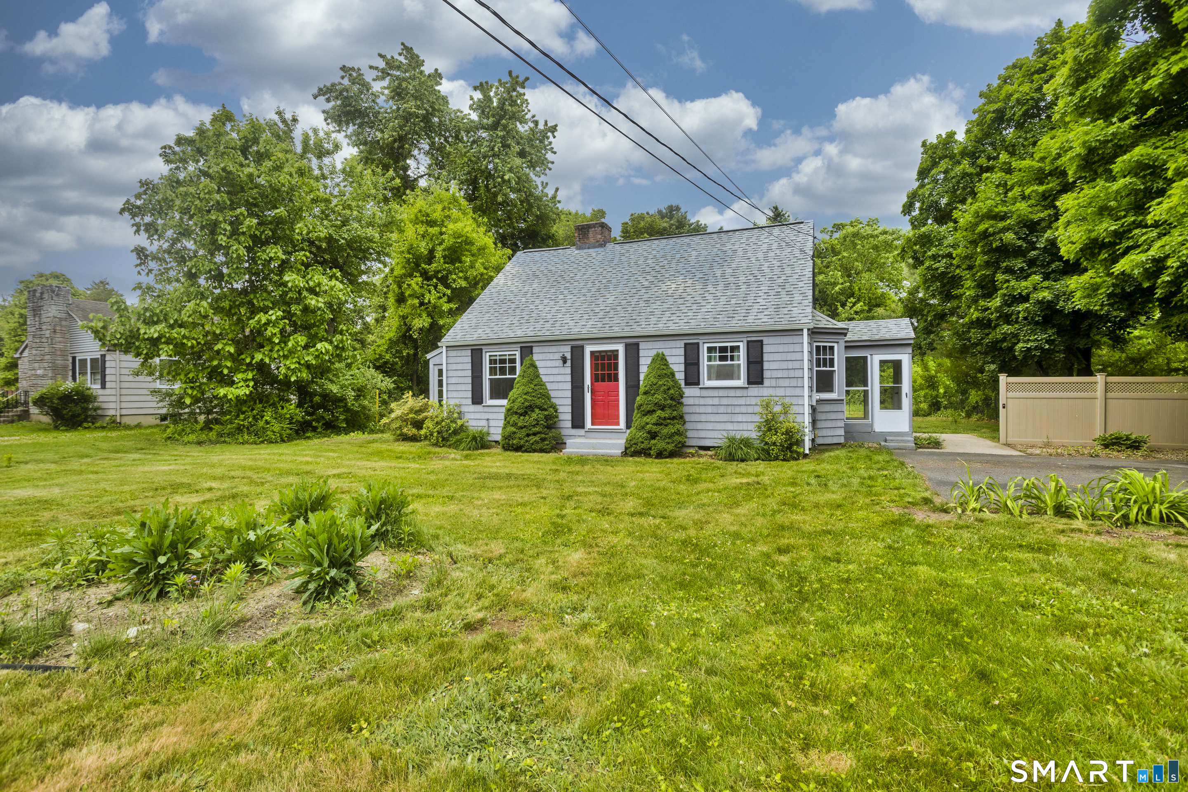
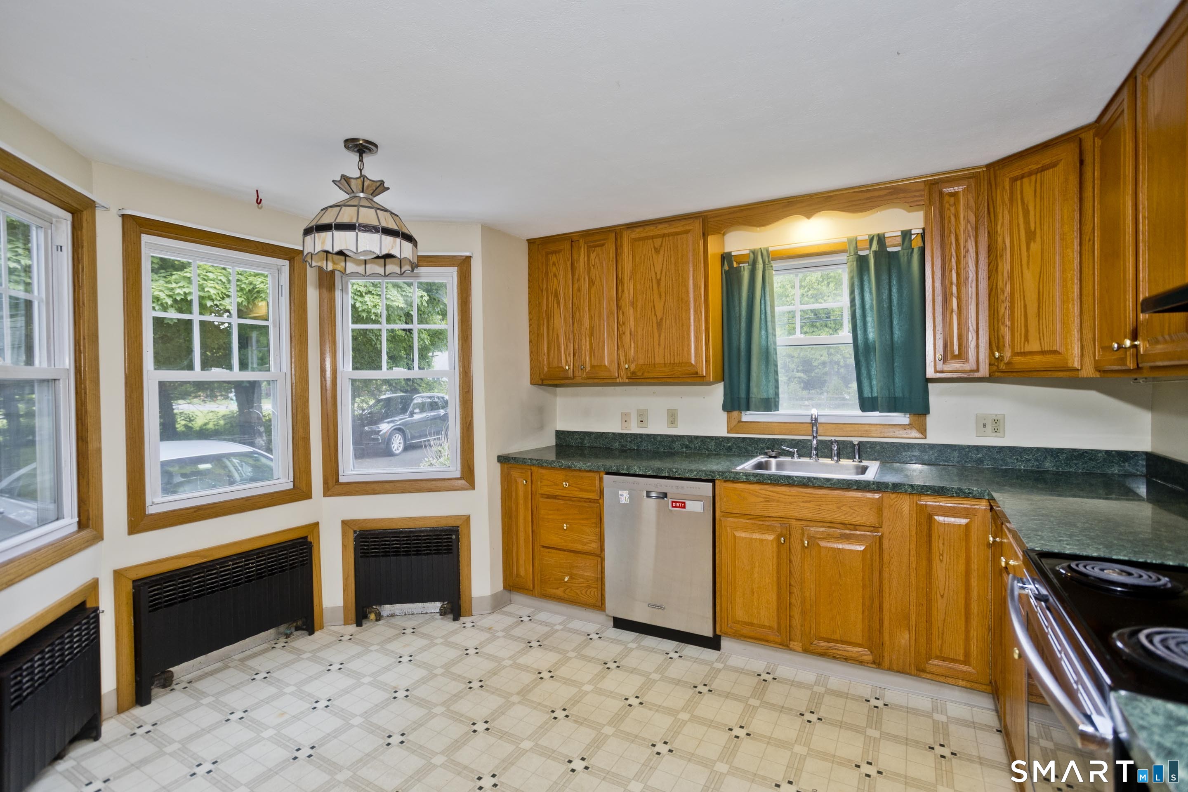
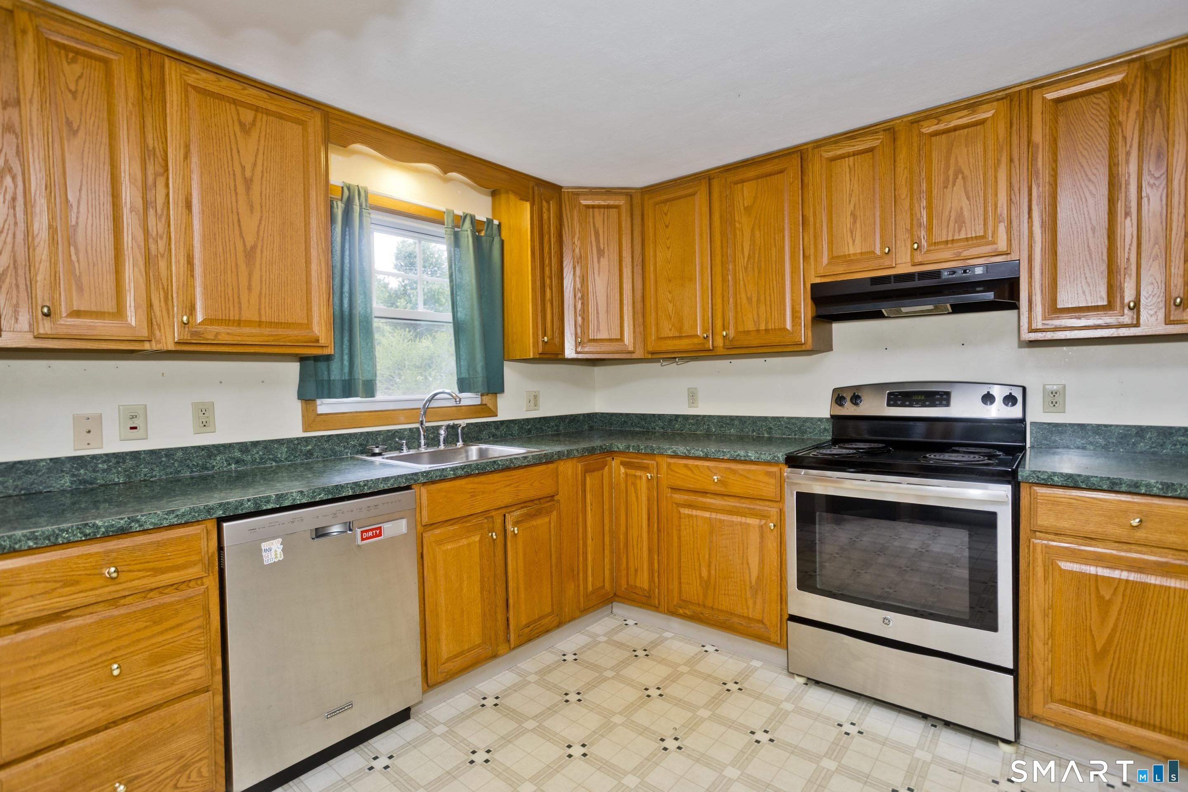
Lovingly maintained and filled with character, this inviting Cape-style home offers flexible living space, charming details, and a convenient location close to everyday amenities! The main level features a spacious eat-in kitchen with stainless steel appliances, abundant cabinetry, and generous countertop space, providing plenty of room for cooking, storage, and gathering. The kitchen flows seamlessly into a formal dining room, perfect for everyday meals or entertaining guests. Gleaming hardwood floors extend throughout and into the welcoming formal living room, highlighted by a stunning stone fireplace that adds warmth and character. Just off the living room, a delightful three-season porch provides the perfect spot for morning coffee, reading, or relaxing evenings. A versatile additional room, currently used as a family room, could easily serve as a first-floor bedroom with the addition of a closet. A full bathroom completes the main level. Upstairs, you'll find two generously sized bedrooms, a second full bathroom, and a large walk-in closet offering excellent storage space. Outside, enjoy the private fenced backyard with a patio, ideal for entertaining, gardening, or simply unwinding. Combining comfort, versatility, and timeless appeal, this move-in-ready home is ready to welcome its next owner!
| a month ago | Listing updated with changes from the MLS® | |
| a month ago | Status changed to Pending | |
| 2 months ago | Listing first seen on site |

The data relating to real estate for sale on this website appears in part through the SMARTMLS Internet Data Exchange program, a voluntary cooperative exchange of property listing data between licensed real estate brokerage firms, and is provided by SMARTMLS through a licensing agreement. Listing information is from various brokers who participate in the SMARTMLS IDX program and not all listings may be visible on the site. The property information being provided on or through the website is for the personal, non-commercial use of consumers and such information may not be used for any purpose other than to identify prospective properties consumers may be interested in purchasing. Some properties which appear for sale on the website may no longer be available because they are for instance, under contract, sold or are no longer being offered for sale. Property information displayed is deemed reliable but is not guaranteed. Copyright 2026 SmartMLS, Inc.
Last checked: 2026-07-24 03:27 PM UTC.