
75 Franklin StreetVernon, CT 06066
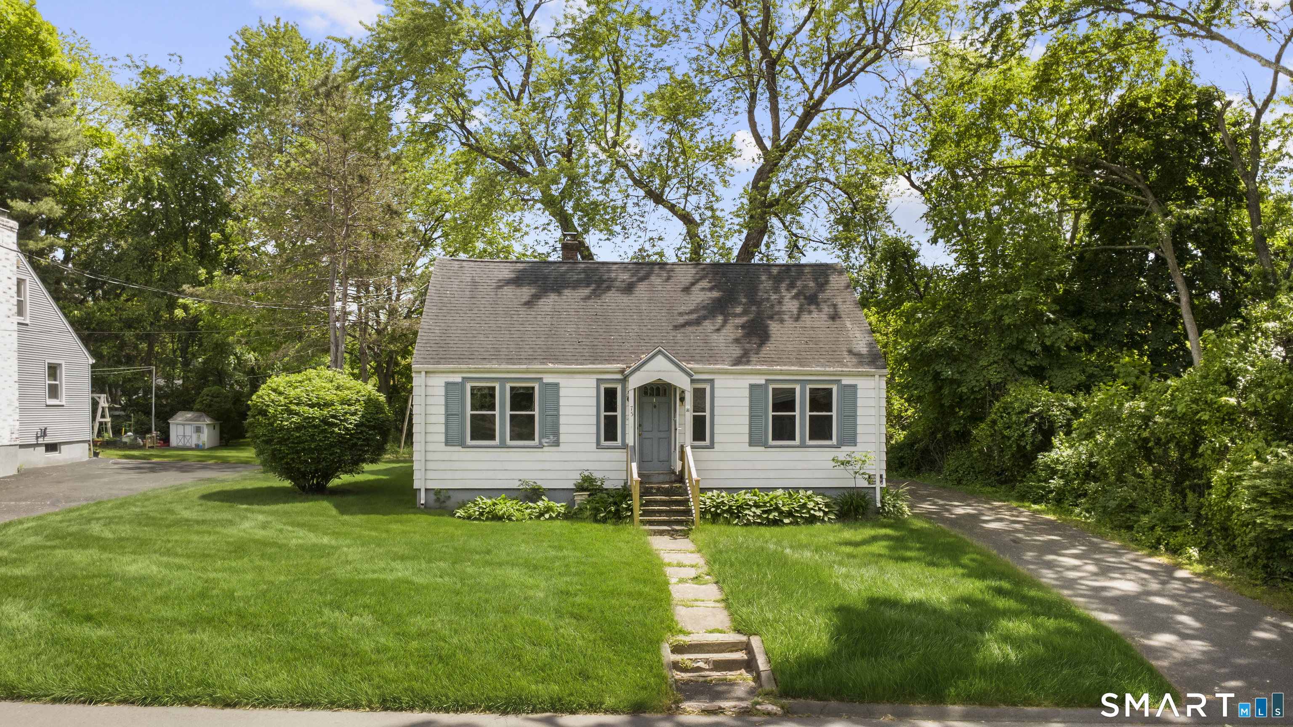
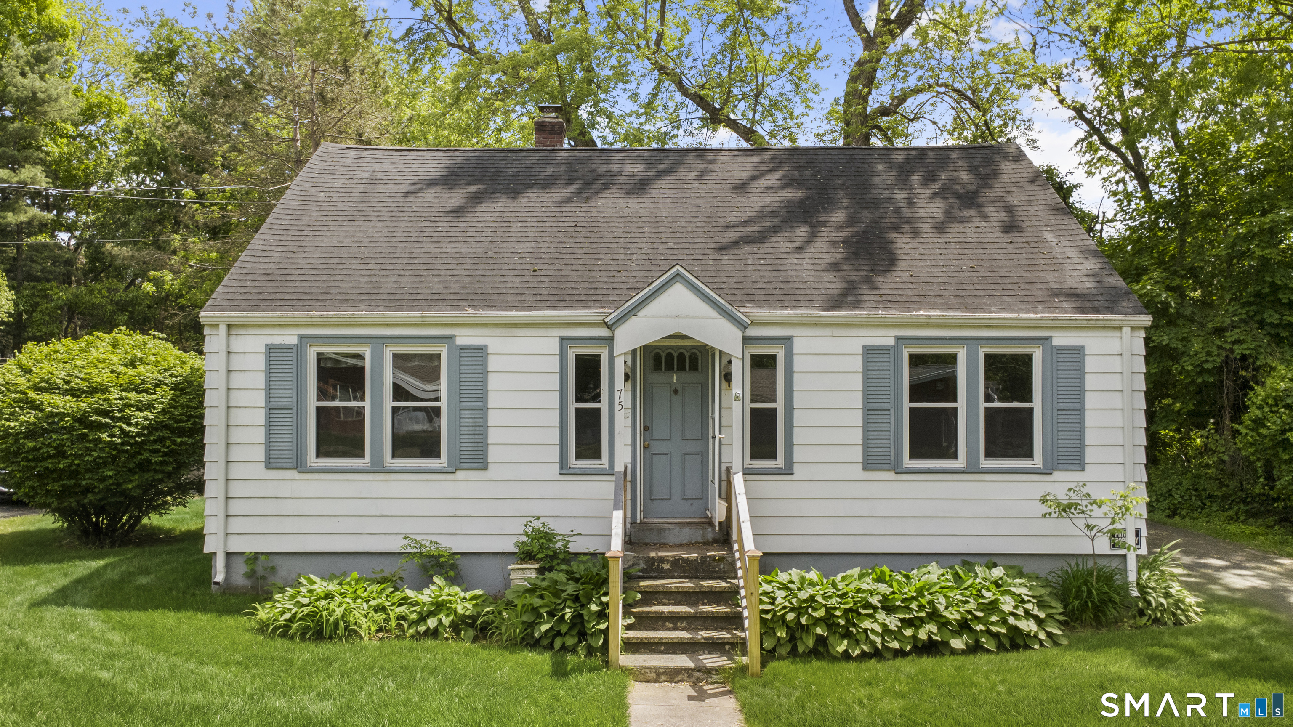
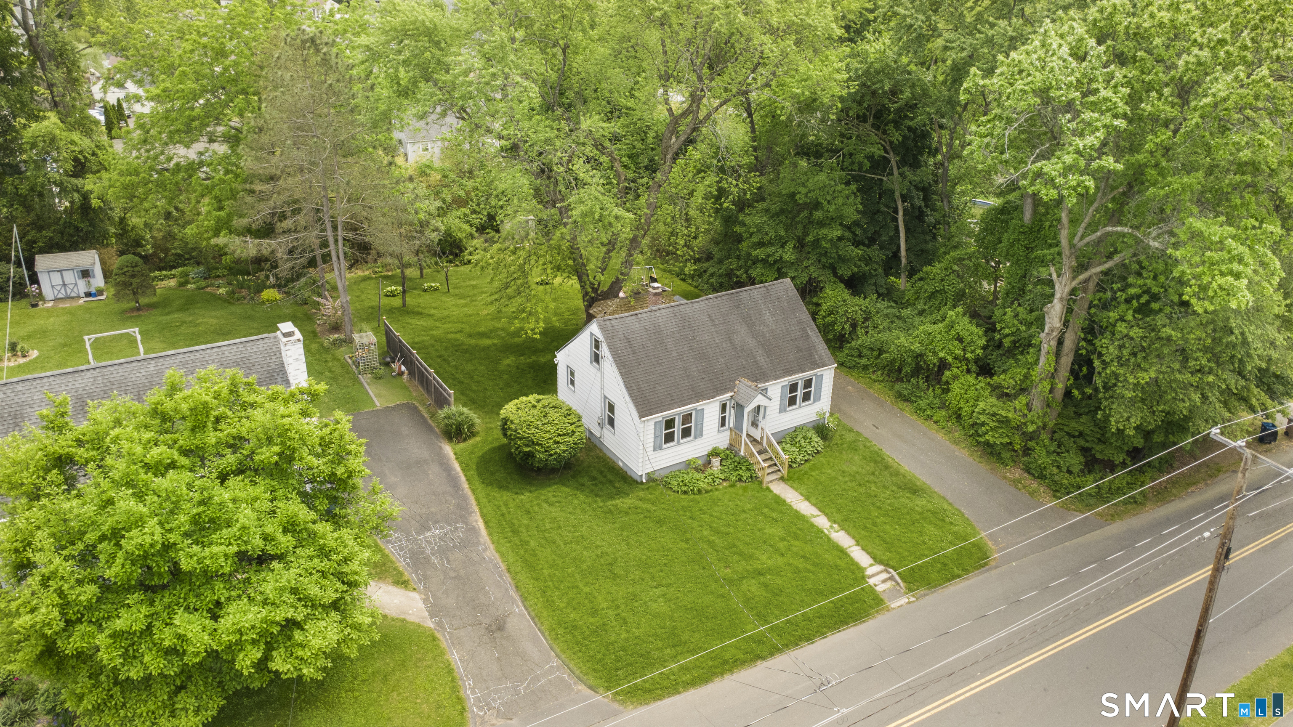
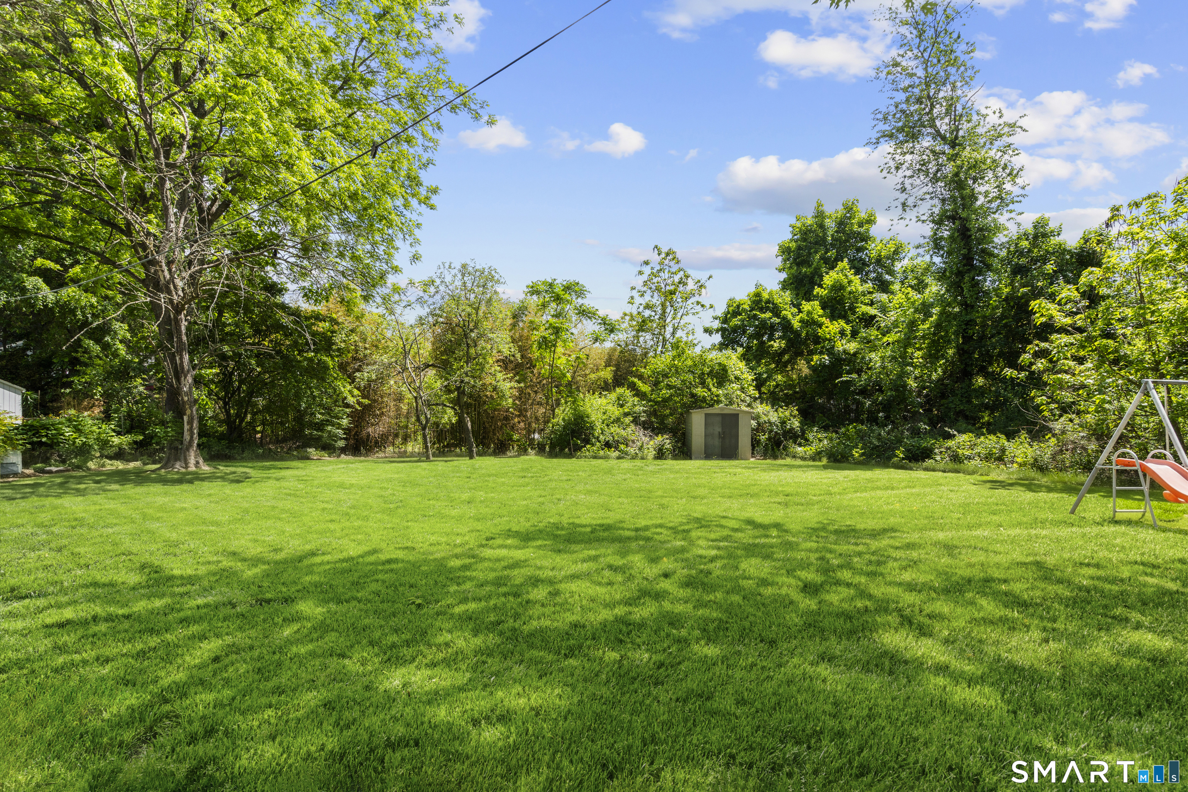
Welcome to this lovingly cared-for cape-style home offering 3 bedrooms and a full bath in a smart, convenient layout - including a main-floor master bedroom for added convenience. Upstairs bedrooms have been completely updated, presenting fresh finishes and comfortable living spaces. The basement includes a sizable area ready to be finished for additional living space, home office, or playroom. Set on a very well-sized lot perfect for hosting, entertaining, and outdoor fun, the yard provides plenty of room for gardening, gatherings, or a play area for kids and pets. All mechanicals and major systems are in fantastic condition, so you can move in with confidence and minimal upkeep. This home blends timeless charm with practical updates - an ideal opportunity for buyers seeking a turnkey property with room to grow. Schedule a showing today.
| 3 weeks ago | Listing updated with changes from the MLS® | |
| 3 weeks ago | Status changed to Pending | |
| 4 weeks ago | Listing first seen on site |

The data relating to real estate for sale on this website appears in part through the SMARTMLS Internet Data Exchange program, a voluntary cooperative exchange of property listing data between licensed real estate brokerage firms, and is provided by SMARTMLS through a licensing agreement. Listing information is from various brokers who participate in the SMARTMLS IDX program and not all listings may be visible on the site. The property information being provided on or through the website is for the personal, non-commercial use of consumers and such information may not be used for any purpose other than to identify prospective properties consumers may be interested in purchasing. Some properties which appear for sale on the website may no longer be available because they are for instance, under contract, sold or are no longer being offered for sale. Property information displayed is deemed reliable but is not guaranteed. Copyright 2026 SmartMLS, Inc.
Last checked: 2026-06-24 09:27 AM UTC.