
211 Leonard RoadStafford, CT 06076
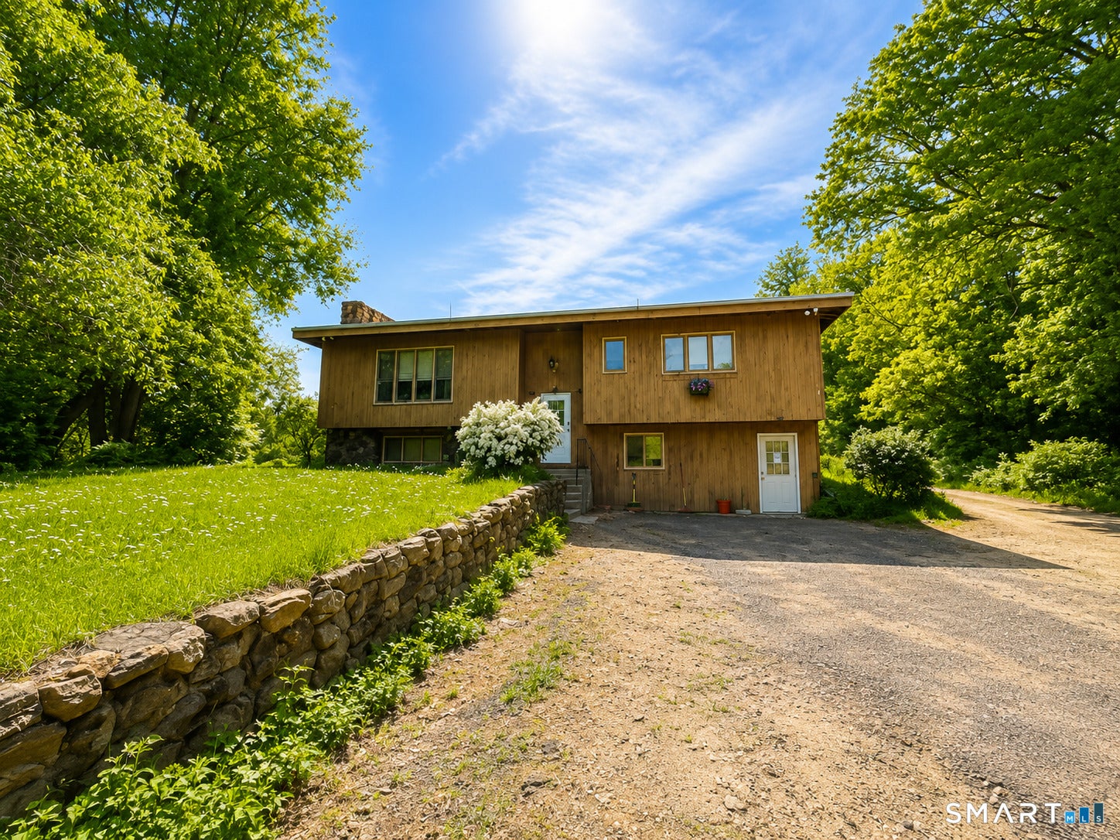
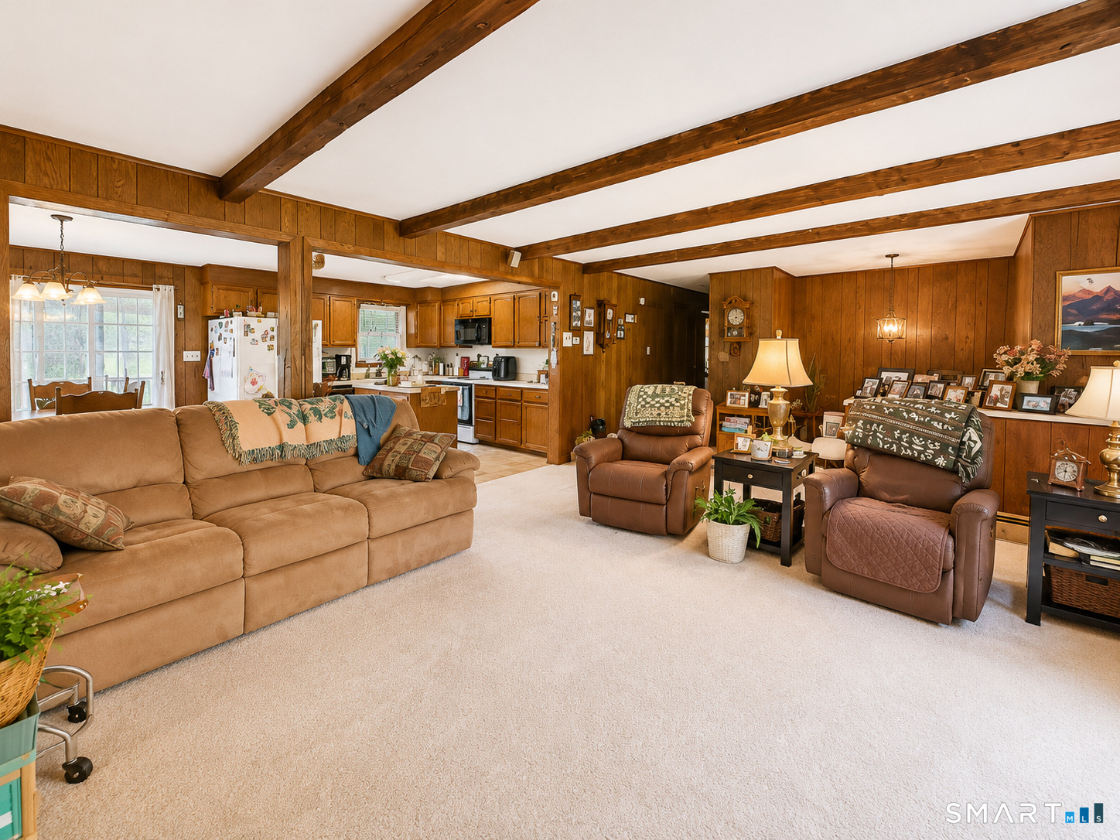
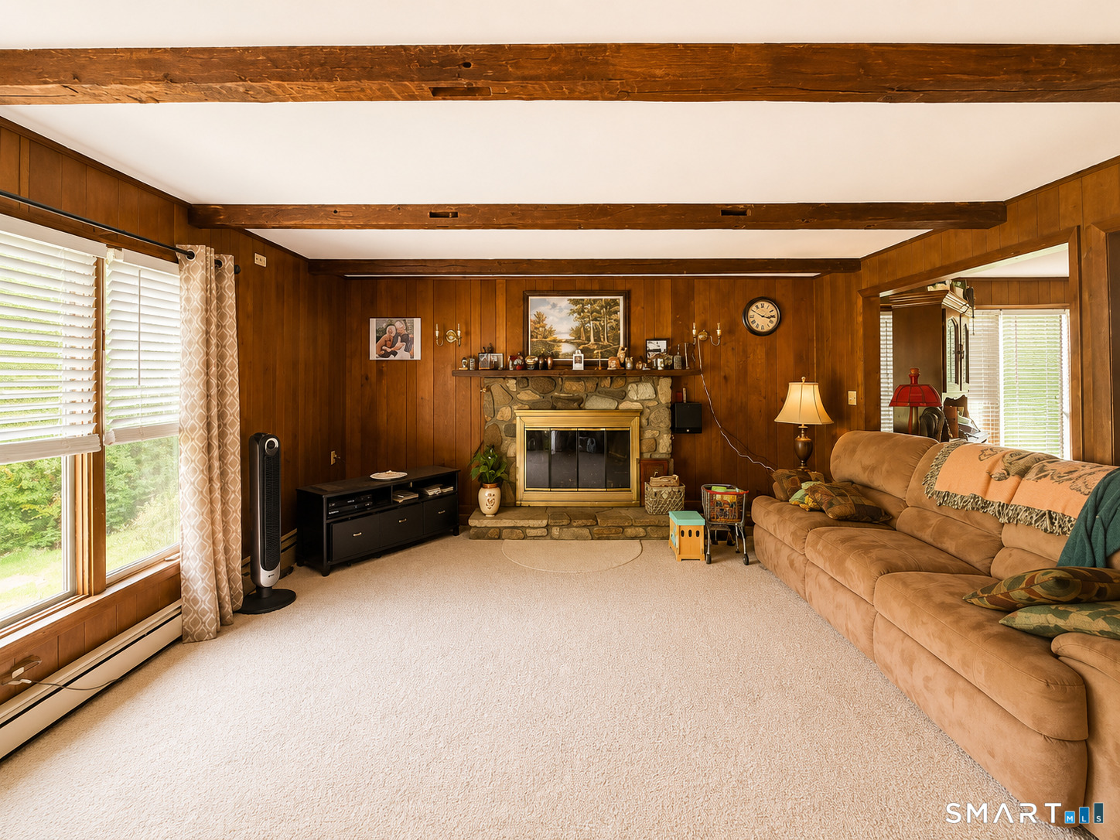
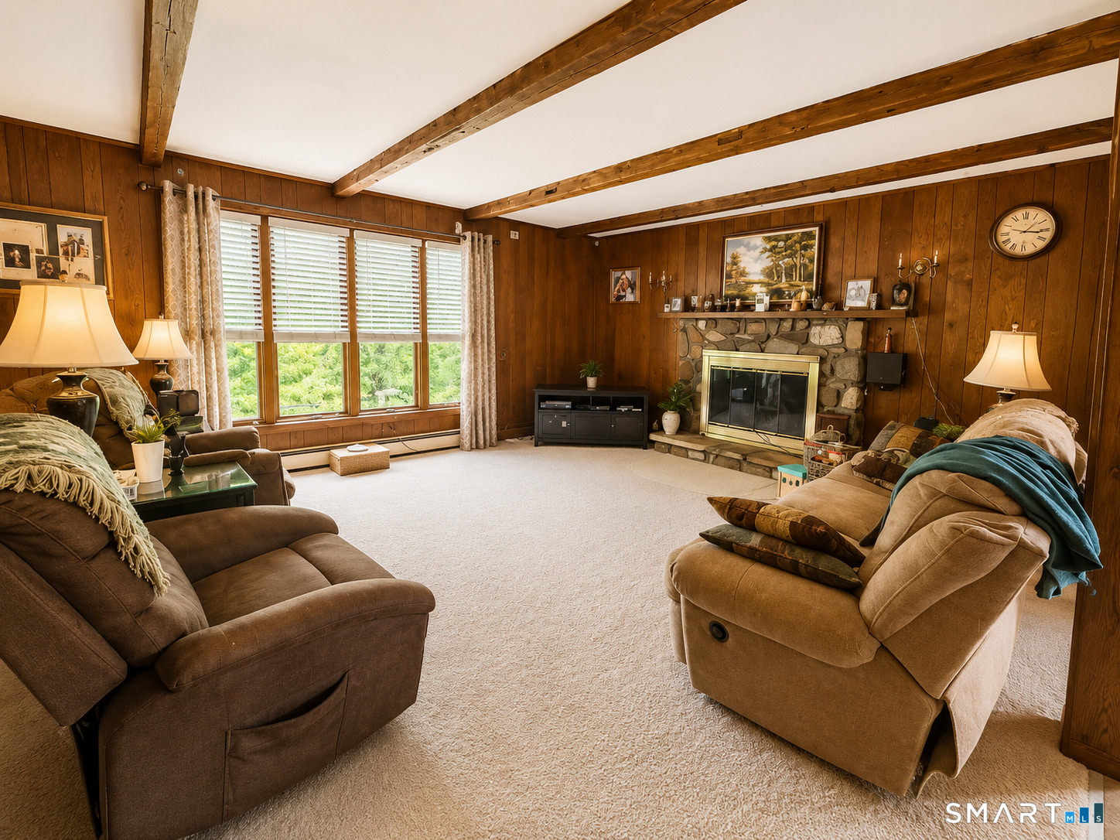
Tucked away at the end of a long private driveway, this raised ranch offers the kind of peace and privacy that's getting harder to find. Set on nearly 5 acres in Stafford, you'll feel like you're miles from everything while still being just a short drive to town. Step inside and head up to the main living area where you'll find a spacious living room, an eat-in kitchen, and three bedrooms, including a primary bedroom with its own full bath. A second full bathroom serves the remaining bedrooms. Just off the kitchen is a large screened-in porch, perfect for morning coffee, summer dinners, or simply enjoying the views of your private backyard. From there, step out onto the deck and take in the surrounding woods and open space. What really sets this home apart is the amount of living space. With approximately 1,332 square feet on the main level and nearly 1,200 additional finished square feet in the lower level, you'll have around 2,500 square feet of usable living space to spread out. The lower level features a huge flexible room that was previously two separate bedrooms and could be used as a family room, recreation room, home gym, office, or guest space. There's also another finished room with a fireplace, creating a cozy spot to relax, along with a dedicated laundry room. Whether you're looking for privacy, extra living space, or a property where you can enjoy the outdoors and spread out, this home offers a combination of space, seclusion, and flexibility that's hard to find.
| 3 weeks ago | Listing updated with changes from the MLS® | |
| 2 months ago | Status changed to Pending | |
| 3 months ago | Listing first seen on site |

The data relating to real estate for sale on this website appears in part through the SMARTMLS Internet Data Exchange program, a voluntary cooperative exchange of property listing data between licensed real estate brokerage firms, and is provided by SMARTMLS through a licensing agreement. Listing information is from various brokers who participate in the SMARTMLS IDX program and not all listings may be visible on the site. The property information being provided on or through the website is for the personal, non-commercial use of consumers and such information may not be used for any purpose other than to identify prospective properties consumers may be interested in purchasing. Some properties which appear for sale on the website may no longer be available because they are for instance, under contract, sold or are no longer being offered for sale. Property information displayed is deemed reliable but is not guaranteed. Copyright 2026 SmartMLS, Inc.
Last checked: 2026-09-15 12:54 PM UTC.