
12 Slater RoadStafford, CT 06076
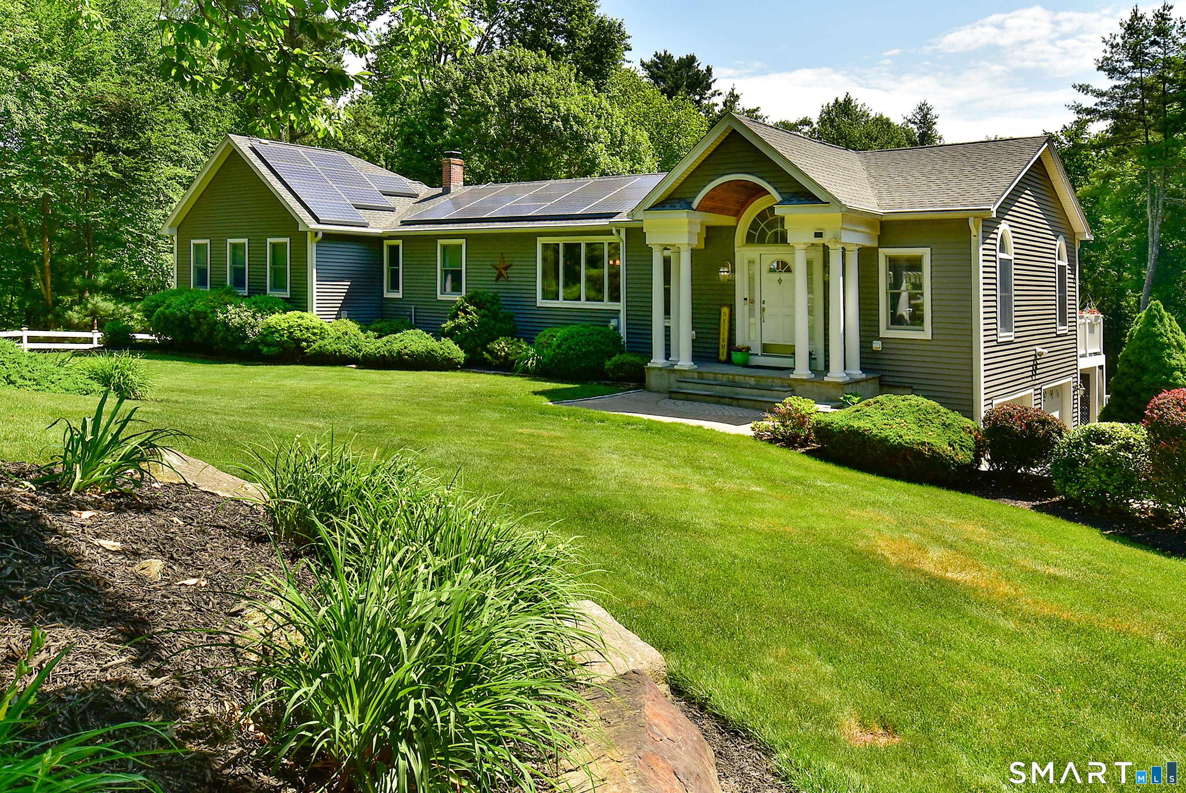
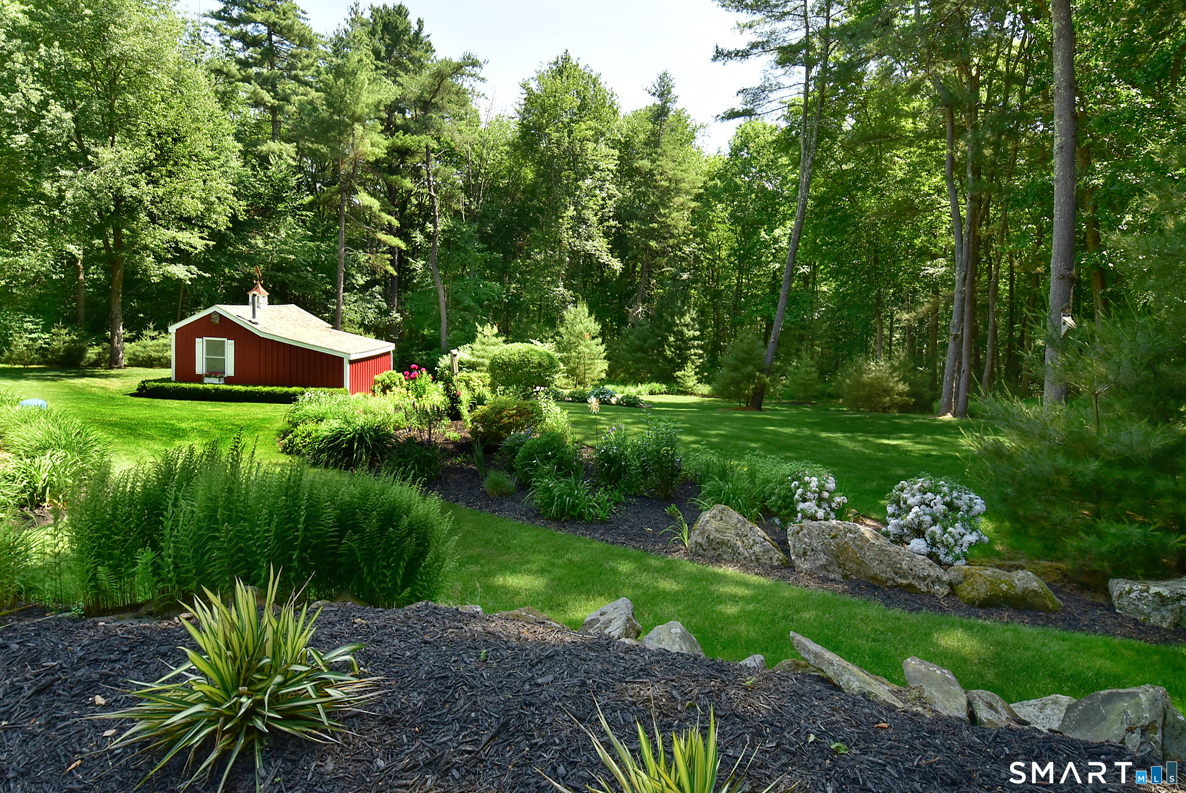
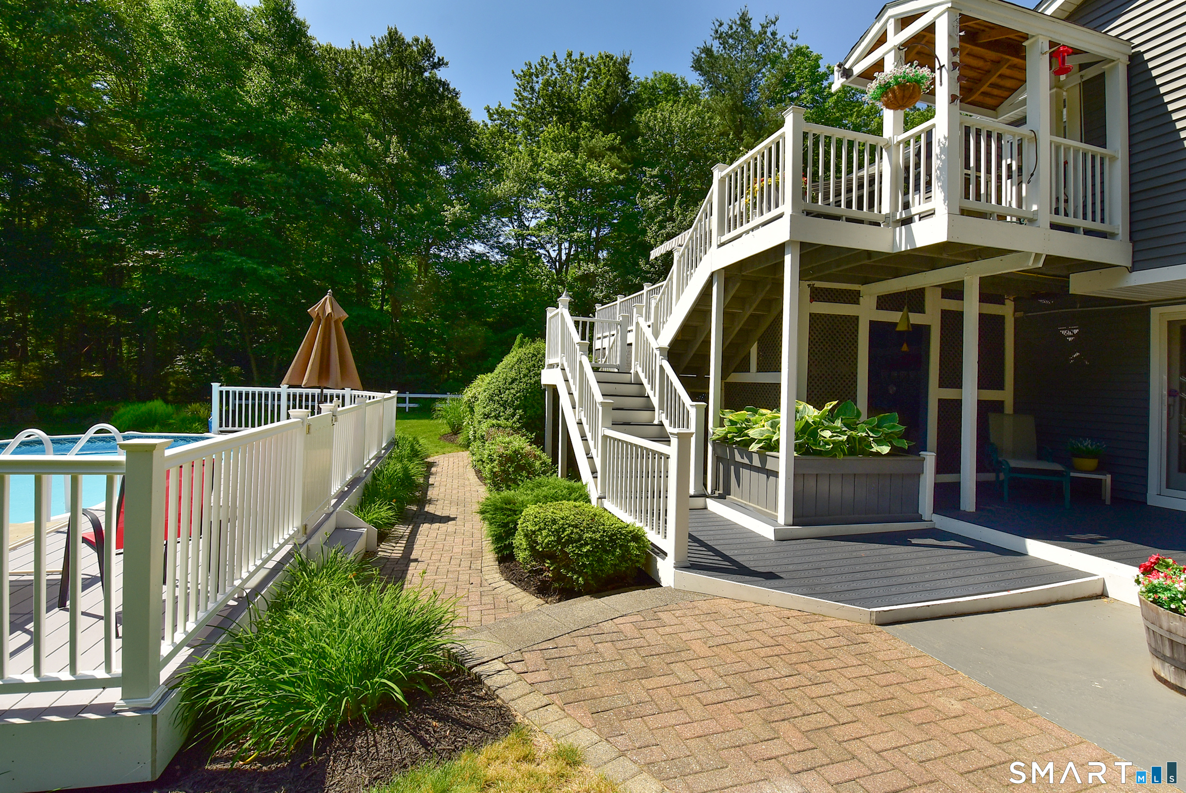
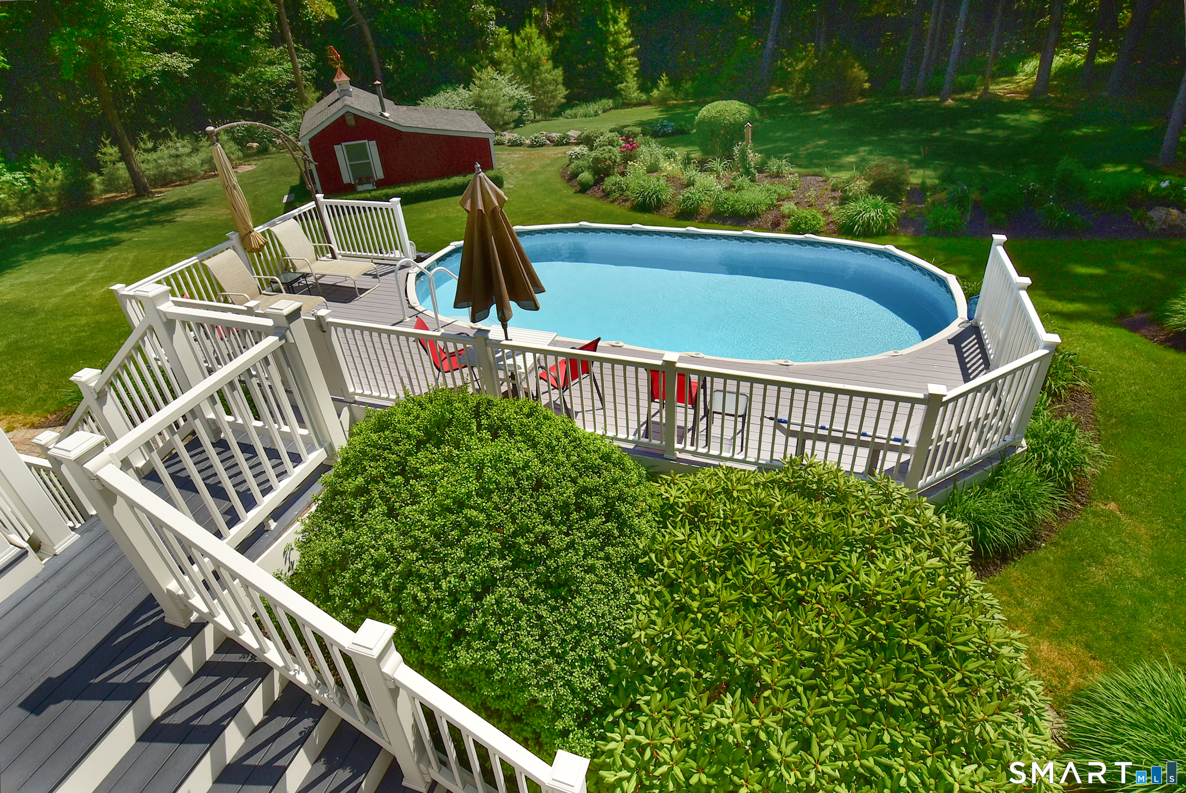
Welcome to this one-of-a-kind ranch on a private and serene 4.2 acres! This perfectly landscaped oasis features an open floor plan, with large rooms, fresh paint and new floors throughout! The primary bedroom is its own retreat, with a cozy gas fireplace, large walk-in closet, bath with double sinks and cherry cabinets, and a spectacular sun porch! The two-level deck overlooks a heated above ground pool and gorgeous perennial gardens! The finished lower level offers even more space... with a family room, full kitchen and bath, additional laundry, three closets and a pool/game room, which could be used as a 4th bedroom! Come see it today! The lower level could also be used as a potential in-law suite, with its own private entrance. The house is wired for a generator which does the lower level, primary bath, and refrigerator. Pool is being sold "as is", although there are no issues with it, heater works well. Sellers are looking for an October 26 closing.
| 3 weeks ago | Listing updated with changes from the MLS® | |
| 2 months ago | Status changed to Pending | |
| 2 months ago | Listing first seen on site |

The data relating to real estate for sale on this website appears in part through the SMARTMLS Internet Data Exchange program, a voluntary cooperative exchange of property listing data between licensed real estate brokerage firms, and is provided by SMARTMLS through a licensing agreement. Listing information is from various brokers who participate in the SMARTMLS IDX program and not all listings may be visible on the site. The property information being provided on or through the website is for the personal, non-commercial use of consumers and such information may not be used for any purpose other than to identify prospective properties consumers may be interested in purchasing. Some properties which appear for sale on the website may no longer be available because they are for instance, under contract, sold or are no longer being offered for sale. Property information displayed is deemed reliable but is not guaranteed. Copyright 2026 SmartMLS, Inc.
Last checked: 2026-09-15 12:54 PM UTC.