
81 Buttles RoadGranby, CT 06035
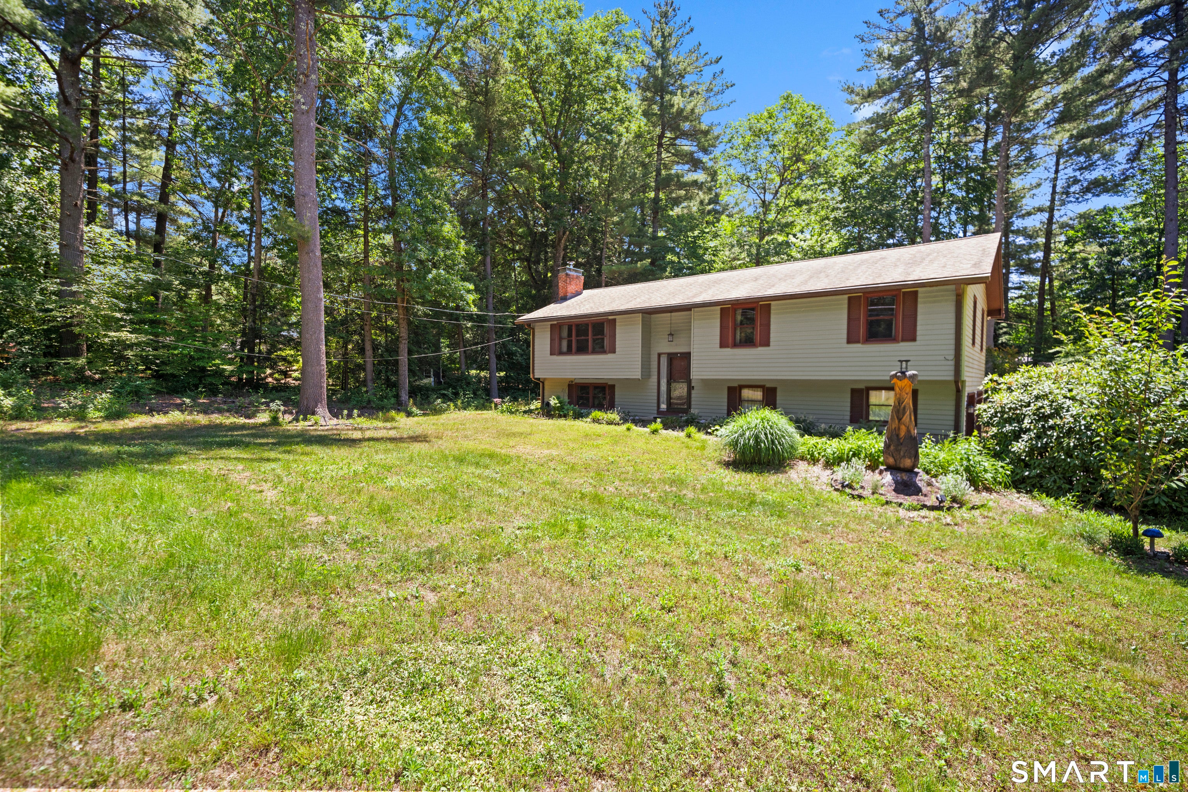
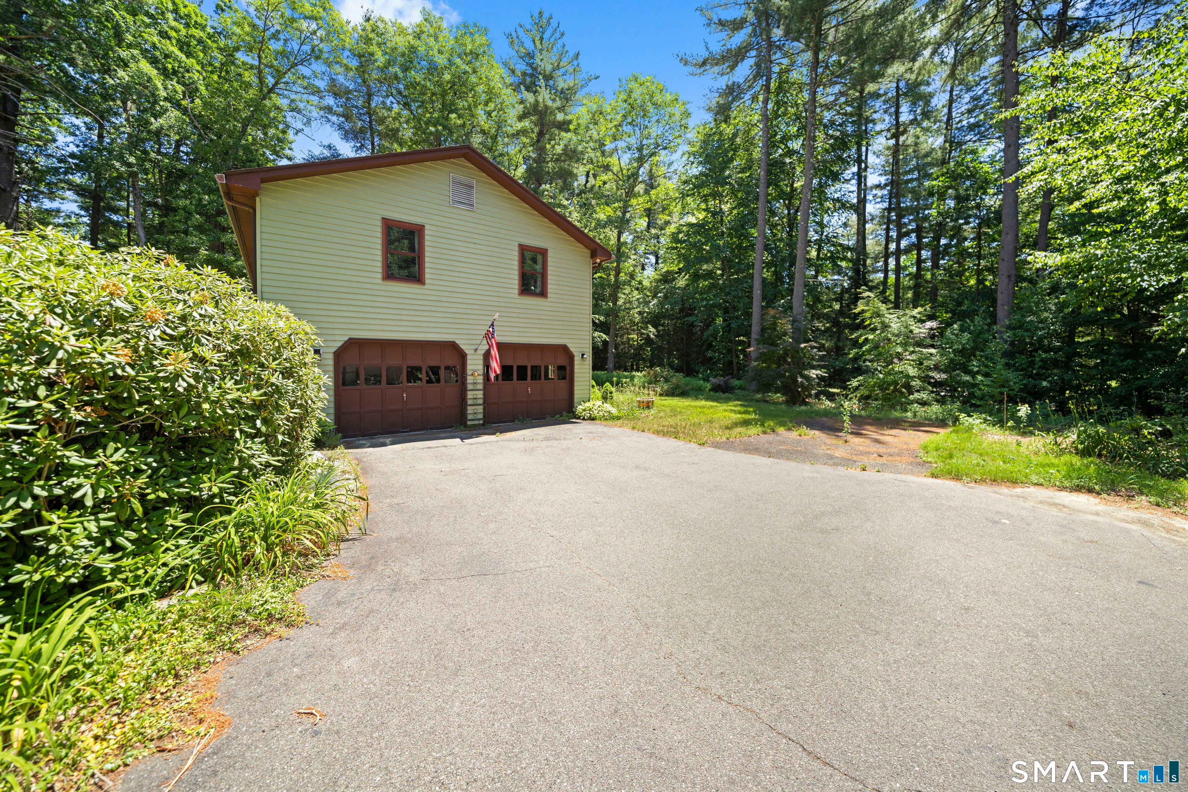
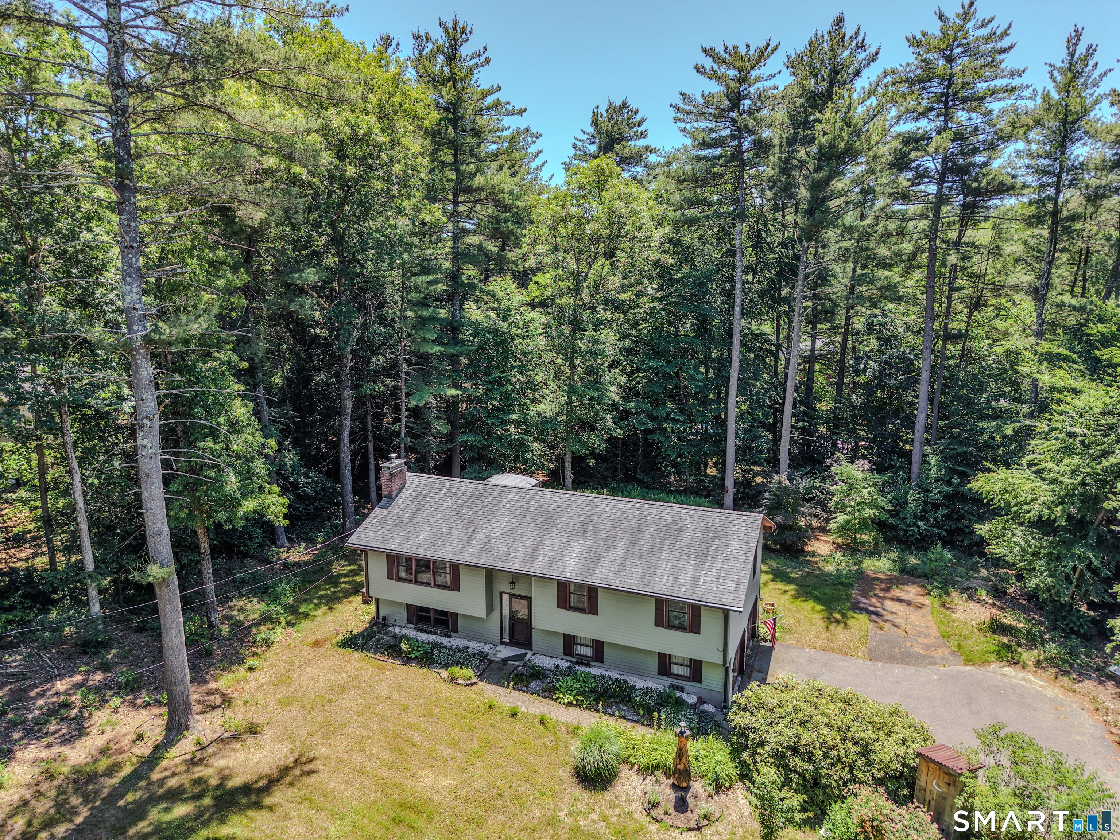
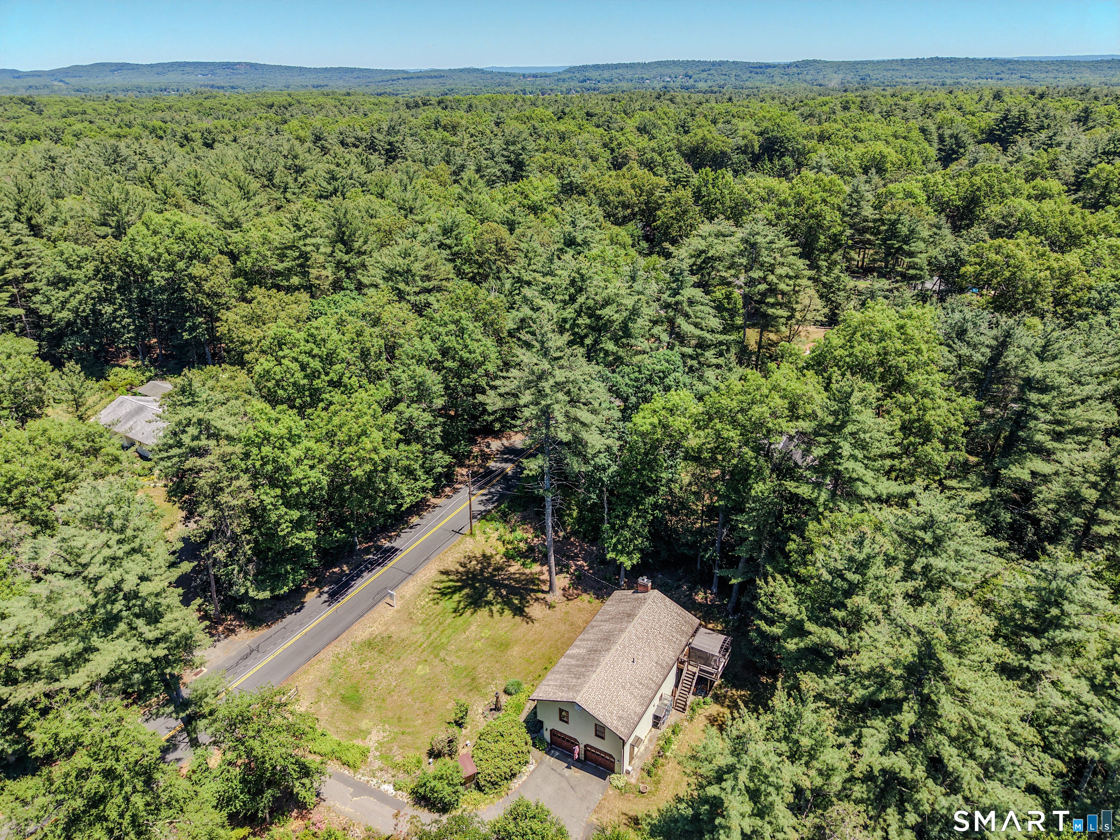
This serene and sprawling raised ranch home on .69 acres is country living at its finest! Enjoy the benefits of this peaceful, neighborhood setting amidst the natural beauty that the town of Granby offers- with a wildlife refuge, surrounded by nature, tons of trails as well as a top-rated school system! This expansive 1,800+ sq ft home offers a 2 car garage, gorgeous yard, 3 bedrooms, 2.5 baths, and a living room & family both decked out with wood-burning fireplaces. A large deck off the slider that opens from the dining room, and lower level-patio are perfect for summer entertaining. And large newer outdoor shed provides for even more storage. 3 spacious bedrooms, including a primary bedroom with an attached en-suite bath and another full bath with separate tub and shower area are on the main level. Lower level features a huge family room, half bath and laundry room with walk-out to the patio. Efficient wood-burning fireplaces allow for ambiance and coziness, as well as cost-savings on heat in the colder months. New windows & roof in 2022, redone deck in 2020, and extensive tree removal. So much has been done to save you money and allow for you to have nothing to do but move in!
| a month ago | Listing updated with changes from the MLS® | |
| a month ago | Status changed to Pending | |
| a month ago | Listing first seen on site |

The data relating to real estate for sale on this website appears in part through the SMARTMLS Internet Data Exchange program, a voluntary cooperative exchange of property listing data between licensed real estate brokerage firms, and is provided by SMARTMLS through a licensing agreement. Listing information is from various brokers who participate in the SMARTMLS IDX program and not all listings may be visible on the site. The property information being provided on or through the website is for the personal, non-commercial use of consumers and such information may not be used for any purpose other than to identify prospective properties consumers may be interested in purchasing. Some properties which appear for sale on the website may no longer be available because they are for instance, under contract, sold or are no longer being offered for sale. Property information displayed is deemed reliable but is not guaranteed. Copyright 2026 SmartMLS, Inc.
Last checked: 2026-07-24 03:27 PM UTC.
Did you know? You can invite friends and family to your search. They can join your search, rate and discuss listings with you.