
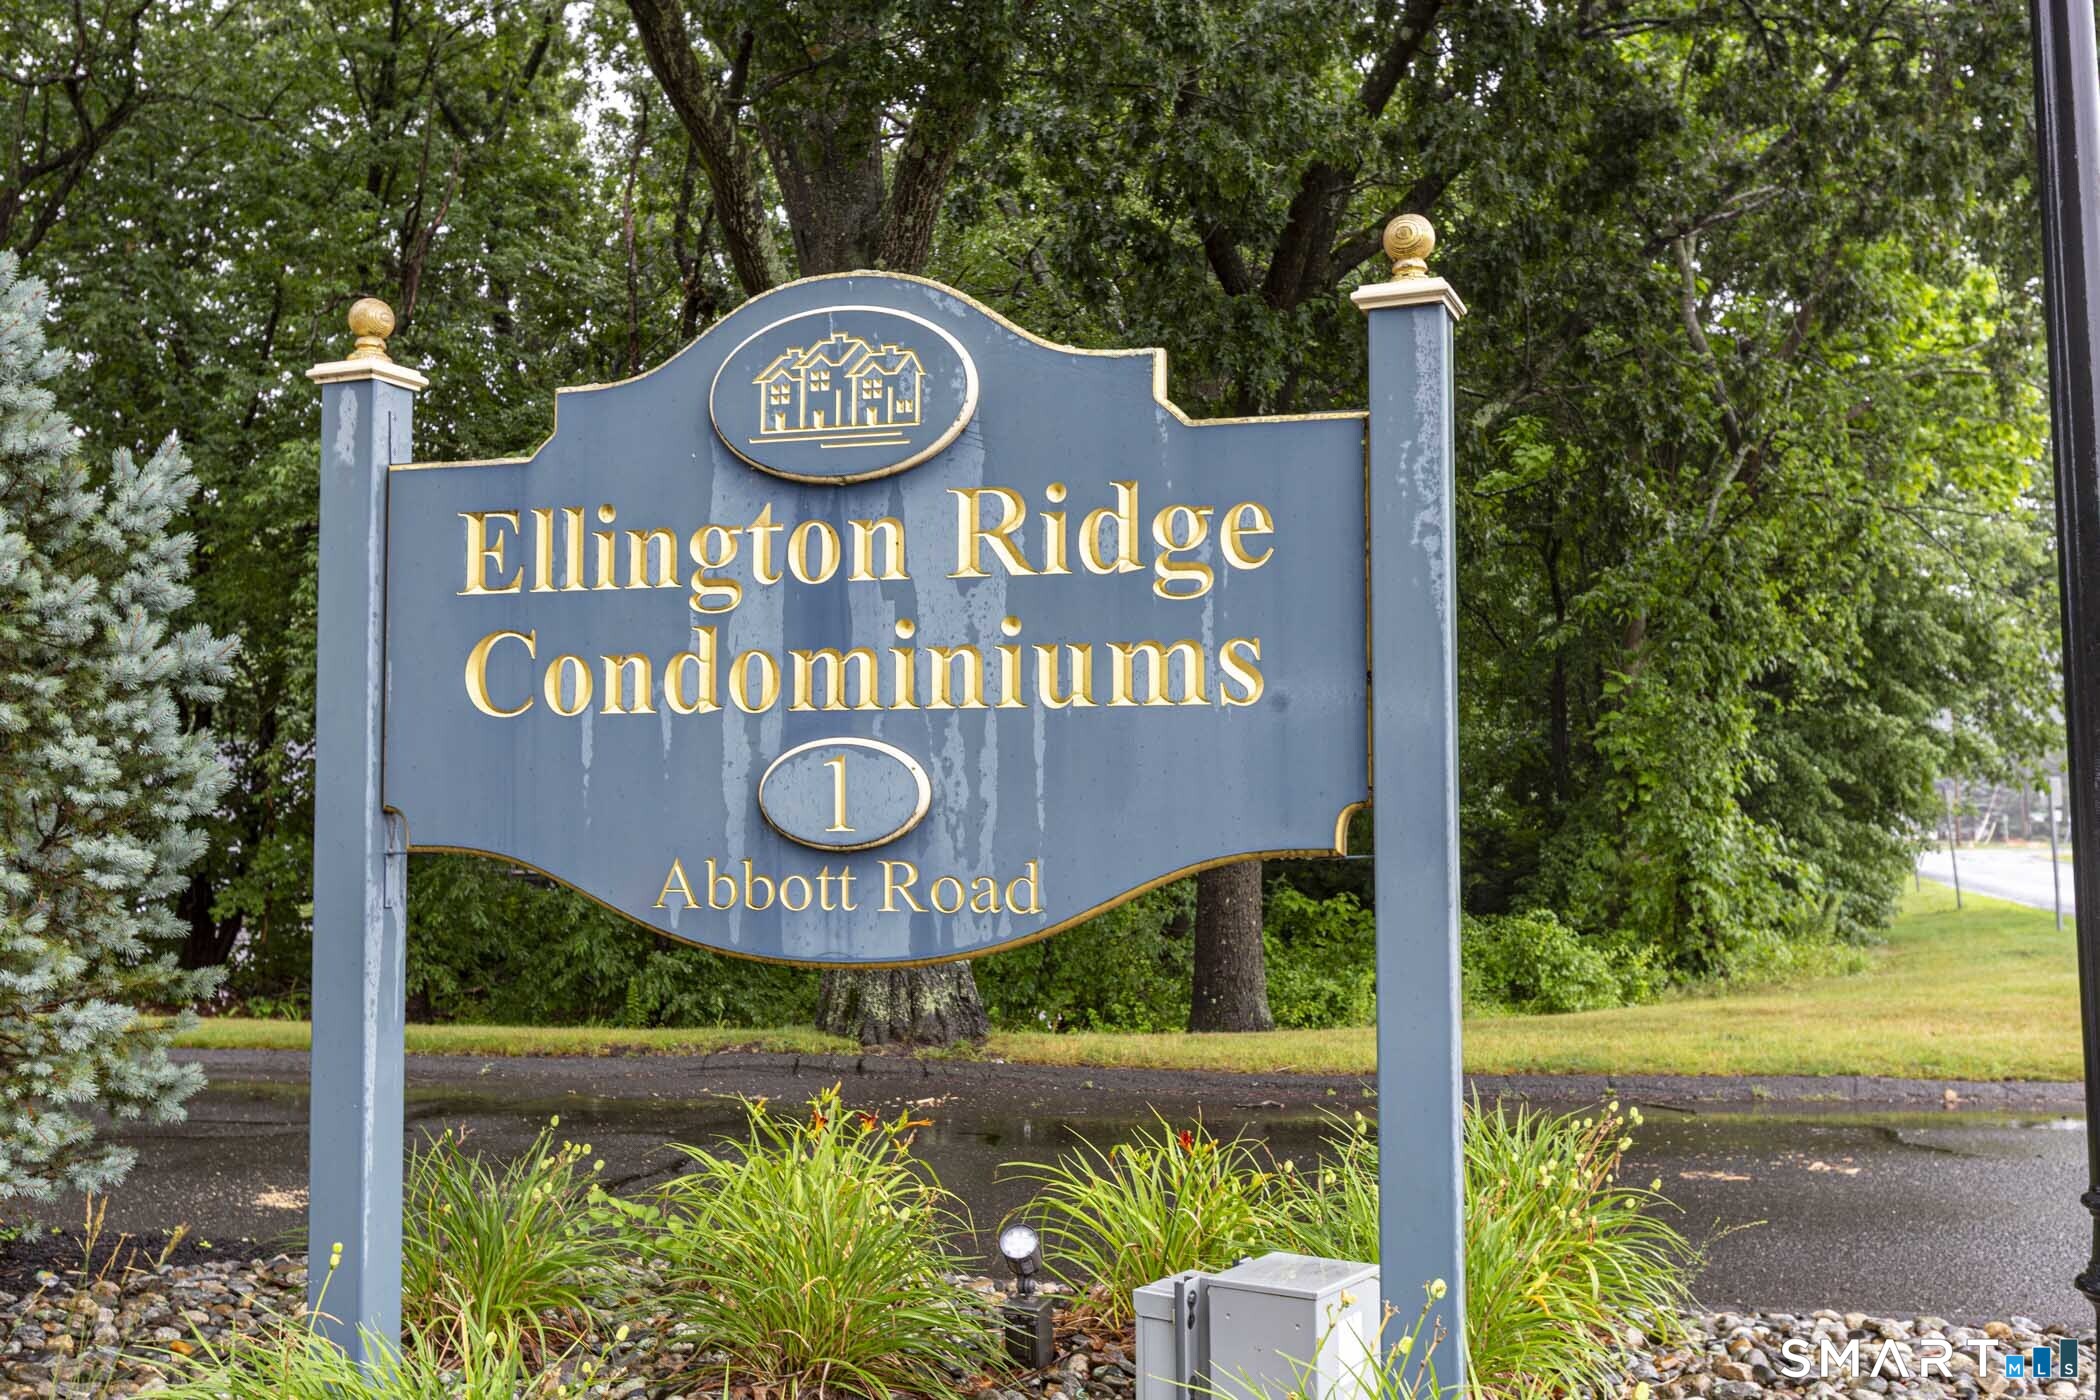
Ellington Ridge1 Abbott Road 203Ellington, CT 06029
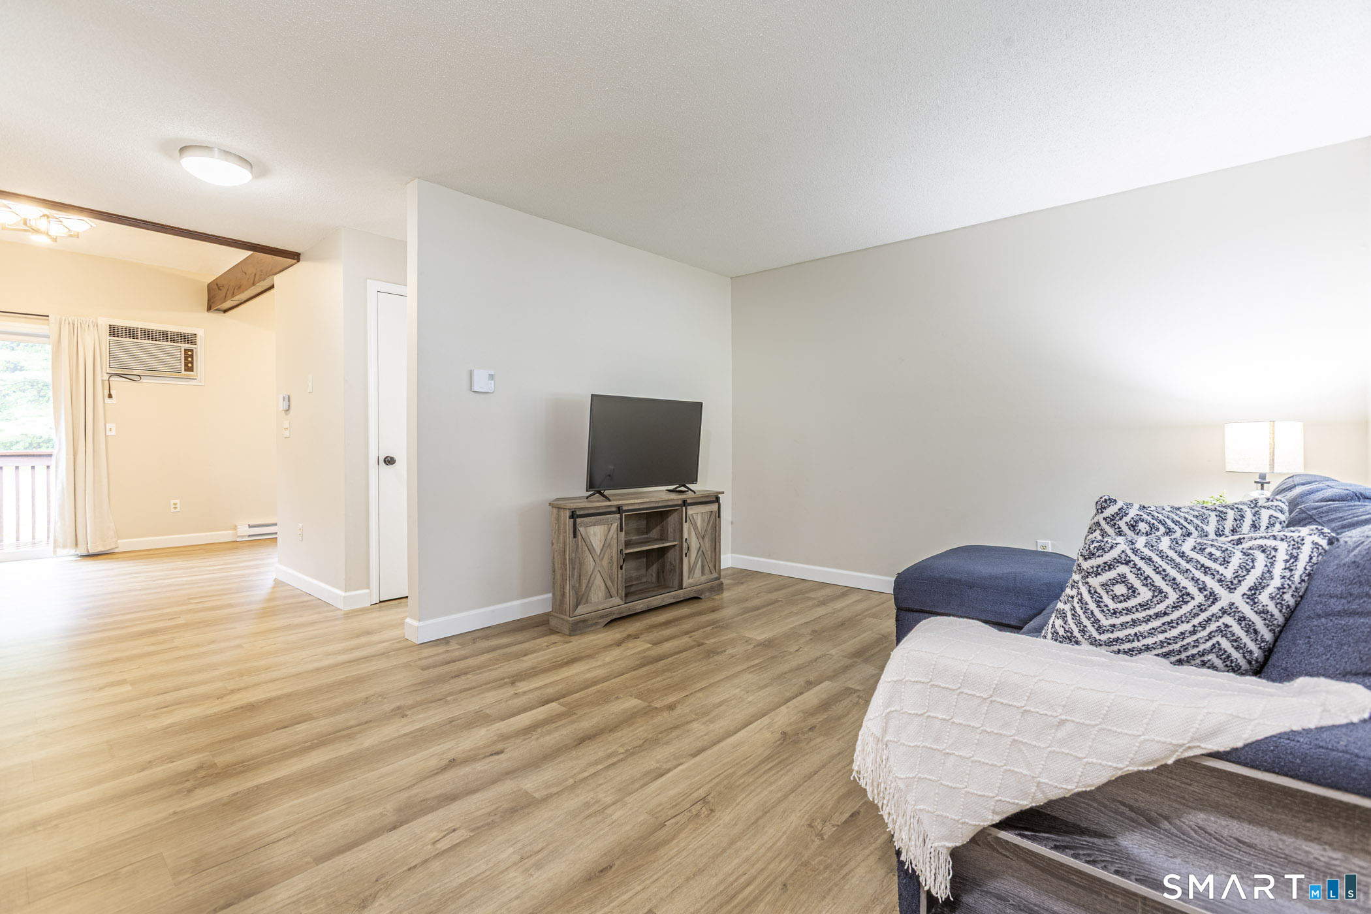
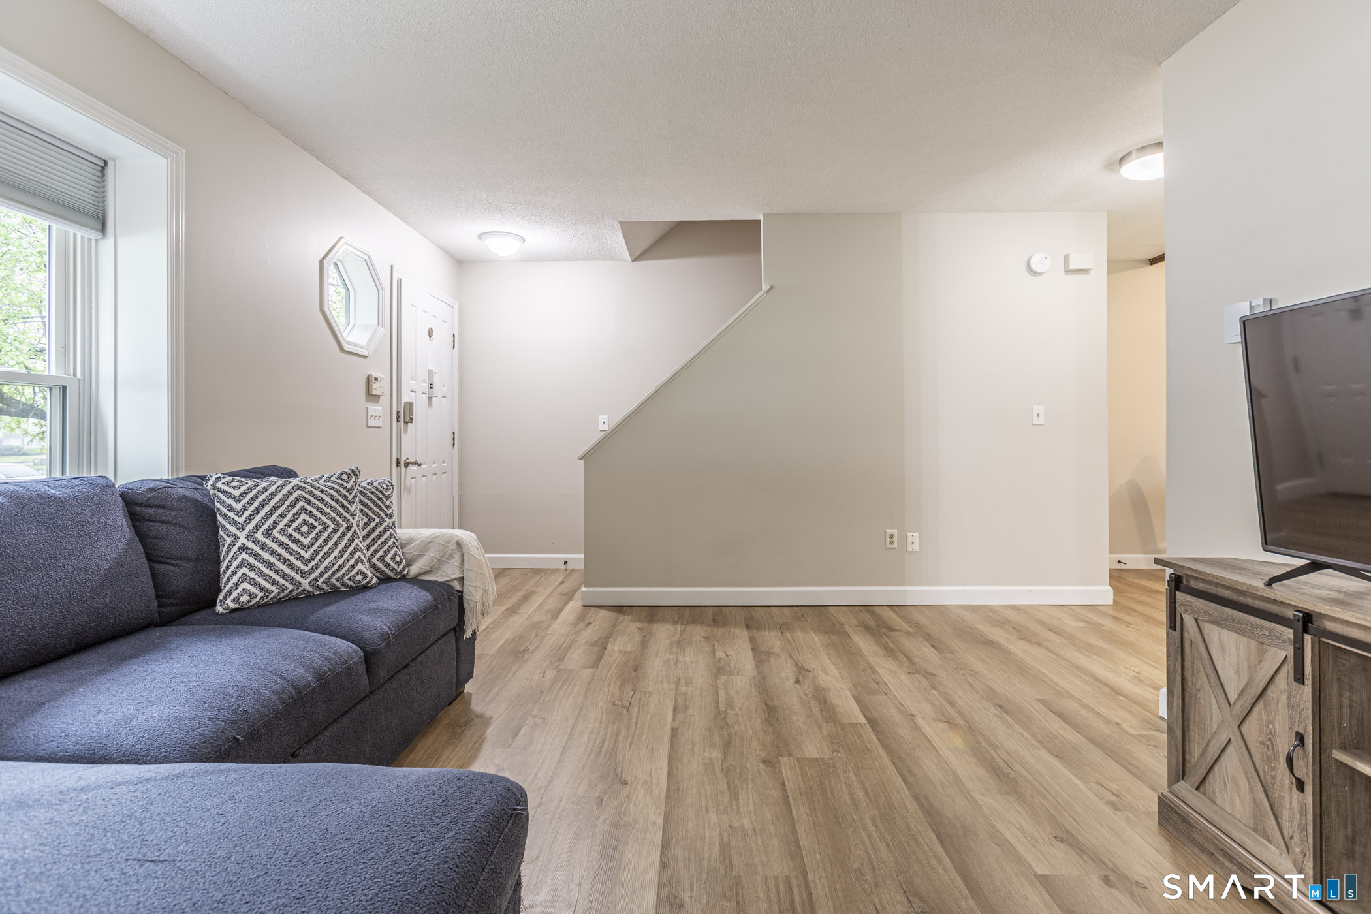
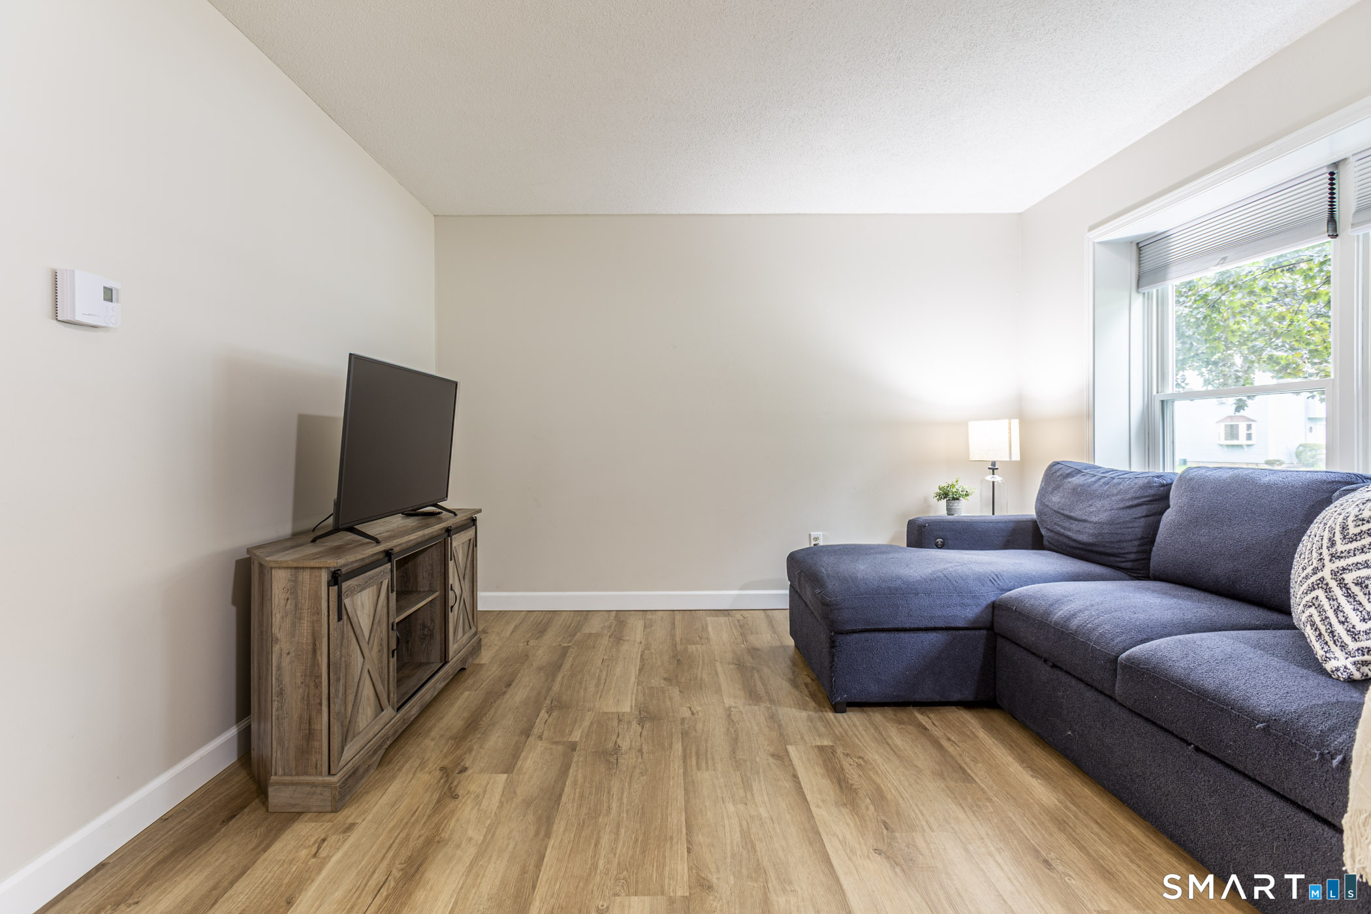
Lovely, newly renovated one-bedroom townhome in the Ellington Ridge Condominium Association, perfectly situated in a quiet, private area of the complex. Bright and open, this inviting home features new flooring, fresh paint, and a beautifully renovated kitchen with dining area and vaulted ceilings that create a spacious, airy feel. Glass doors lead to a private deck and large backyard, offering wonderful outdoor space to relax or entertain. Upstairs, the primary suite includes a tastefully remodeled full bath with tub/shower and a large walk-in closet. The mostly finished lower level provides flexible additional living space, ideal for a work-from-home office, recreation area, or home gym. A new washer and dryer are located in the separate laundry area, with plenty of additional storage space. Low condo fees, a peaceful setting, and easy access to local conveniences and I-84 make this a fantastic opportunity!
| 6 hours ago | Listing updated with changes from the MLS® | |
| 6 hours ago | Listing first seen on site |

The data relating to real estate for sale on this website appears in part through the SMARTMLS Internet Data Exchange program, a voluntary cooperative exchange of property listing data between licensed real estate brokerage firms, and is provided by SMARTMLS through a licensing agreement. Listing information is from various brokers who participate in the SMARTMLS IDX program and not all listings may be visible on the site. The property information being provided on or through the website is for the personal, non-commercial use of consumers and such information may not be used for any purpose other than to identify prospective properties consumers may be interested in purchasing. Some properties which appear for sale on the website may no longer be available because they are for instance, under contract, sold or are no longer being offered for sale. Property information displayed is deemed reliable but is not guaranteed. Copyright 2026 SmartMLS, Inc.
Last checked: 2026-07-09 01:37 AM UTC.