
4 Tennyson DriveGranby, CT 06035
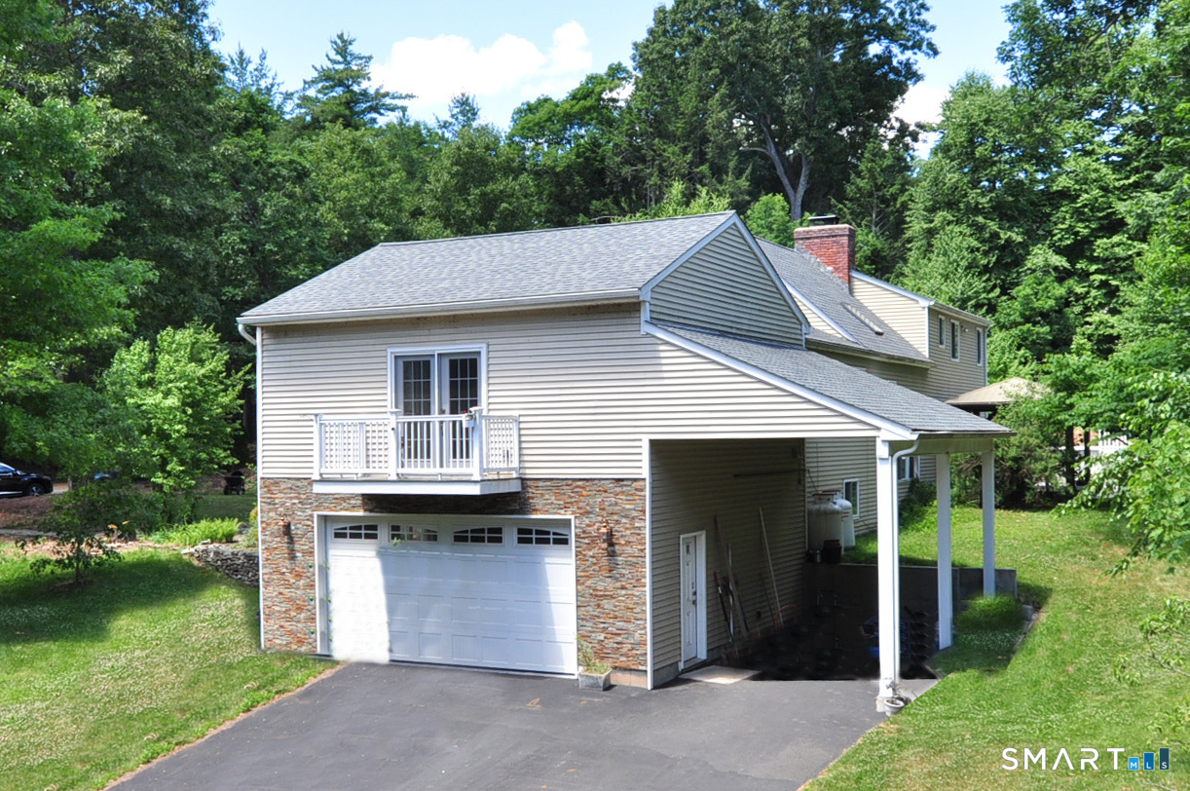
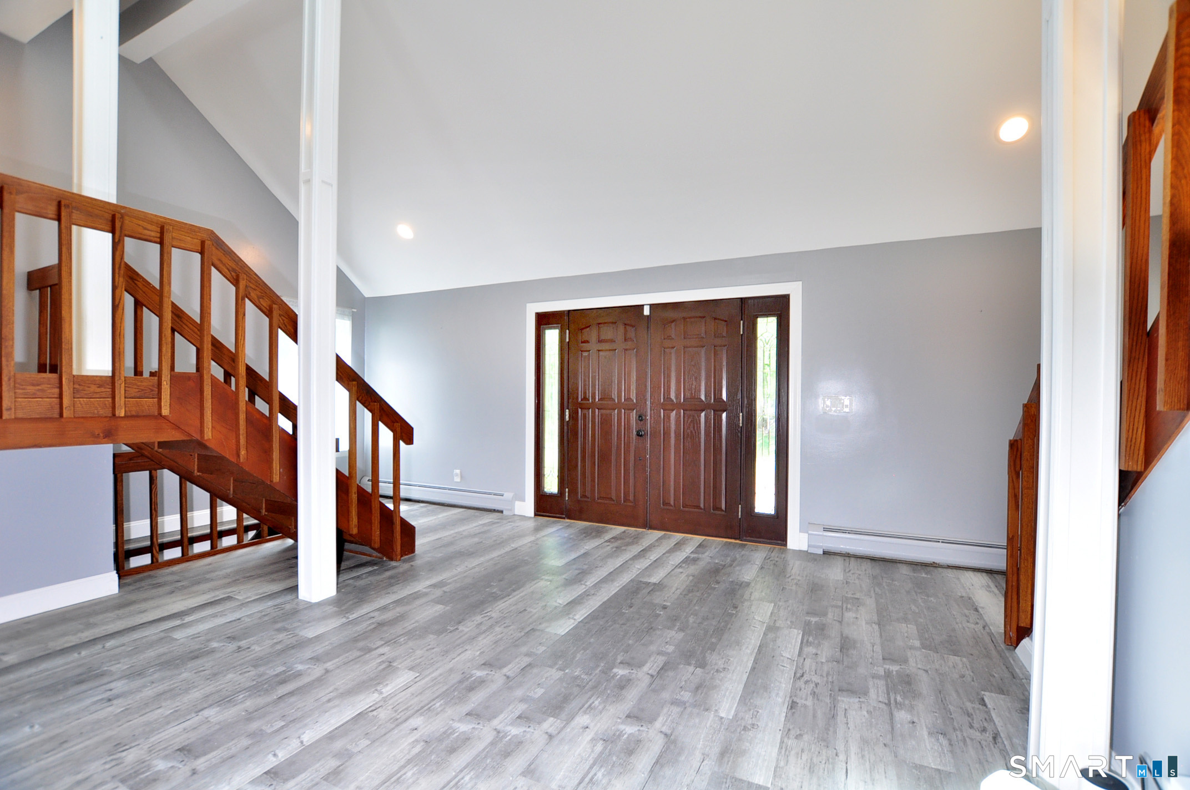
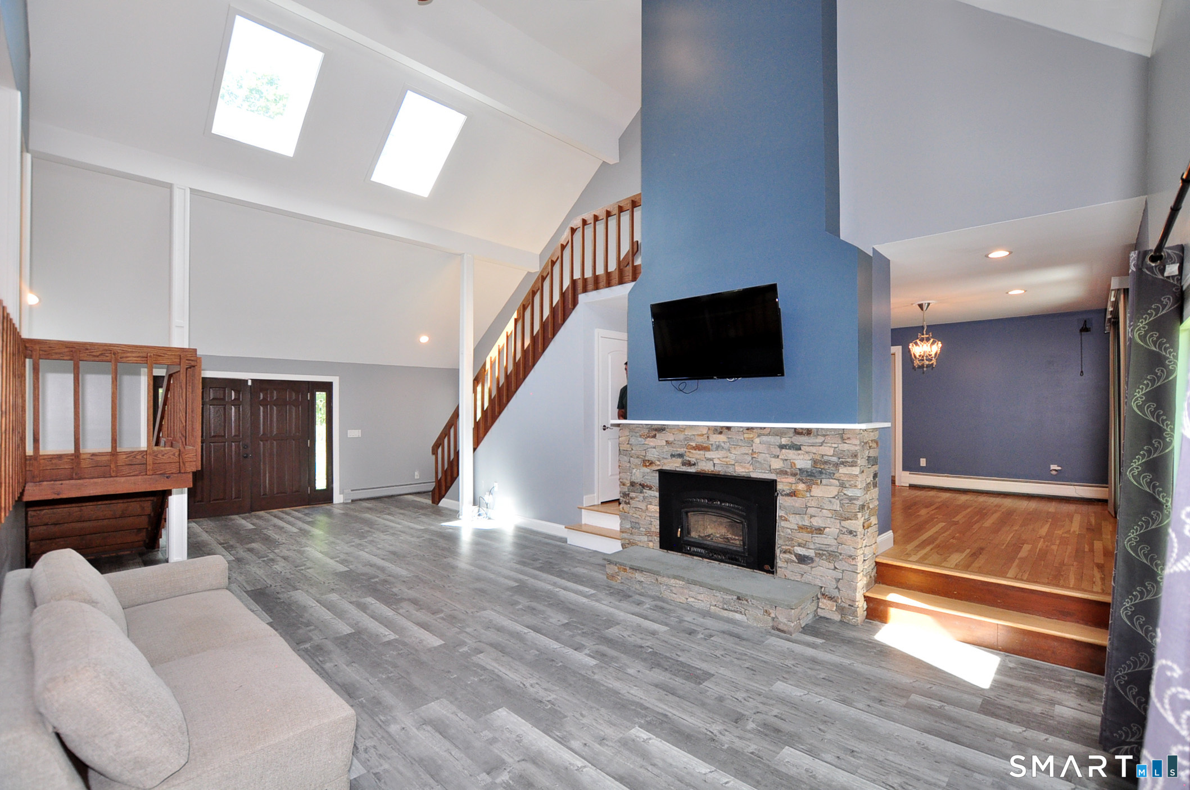
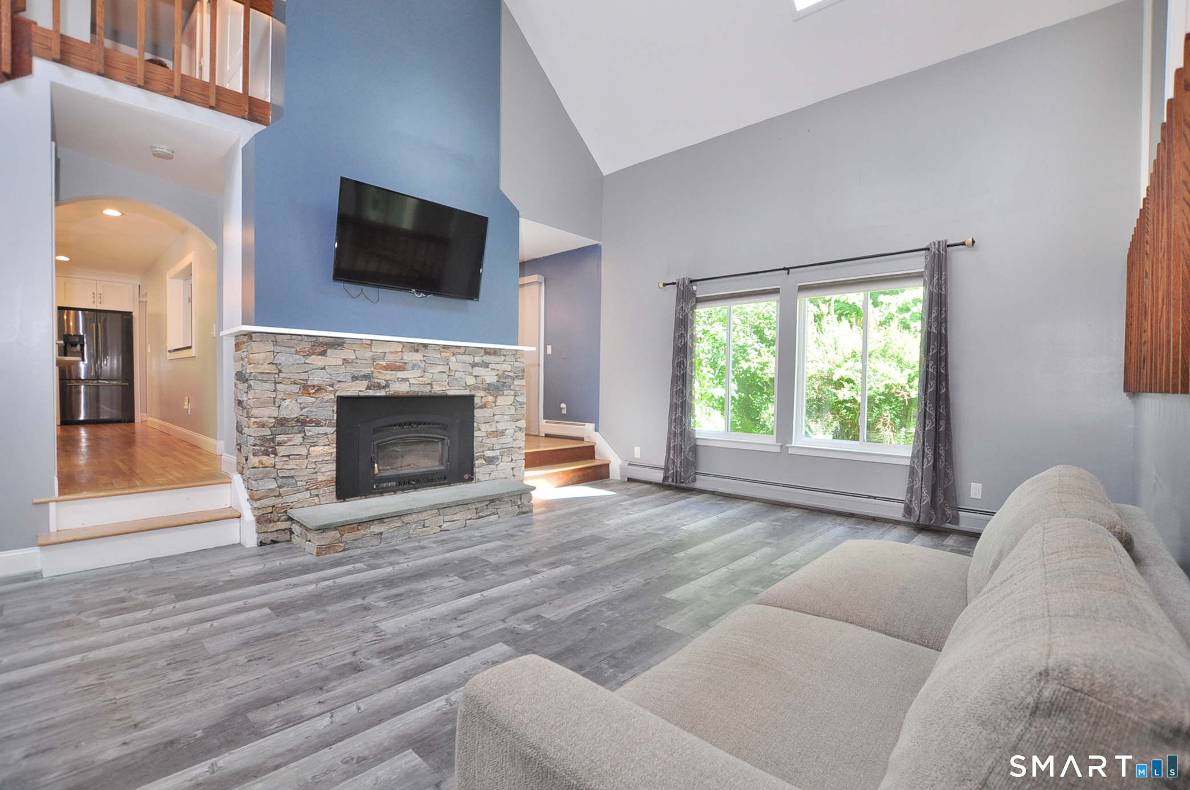
Welcome to this bright, modern, Split-level home. Perfectly positioned in Granby's' Poet Corner neighborhood. Inside you will find 3 comfortable bedrooms including a very spacious Primary Suite with space for a King size bed, seating area, gas fireplace and Walkin closet. Large eat in kitchen with plenty of counter and cabinet space, shiny Stainless appliances and hardwood floors. Formal dining room awaiting those holiday gatherings. Three full baths and a large great room. Let's step outside where this home really shines, offering you a possible 4 car garage (tandem parking) or a 2 car garage size Workshop. Off the garage stands a 12H x 23L x 12W Carport ready to welcome your Recreational Vehicle. Still outside, get ready to enjoy the above ground Pool, firepit, Chicken coop and garden area. So many options here to choose from. Conveniently located to shops, trails, airport, restaurants, and more. See it soon!
| 2 weeks ago | Listing updated with changes from the MLS® | |
| a month ago | Listing first seen on site |

The data relating to real estate for sale on this website appears in part through the SMARTMLS Internet Data Exchange program, a voluntary cooperative exchange of property listing data between licensed real estate brokerage firms, and is provided by SMARTMLS through a licensing agreement. Listing information is from various brokers who participate in the SMARTMLS IDX program and not all listings may be visible on the site. The property information being provided on or through the website is for the personal, non-commercial use of consumers and such information may not be used for any purpose other than to identify prospective properties consumers may be interested in purchasing. Some properties which appear for sale on the website may no longer be available because they are for instance, under contract, sold or are no longer being offered for sale. Property information displayed is deemed reliable but is not guaranteed. Copyright 2026 SmartMLS, Inc.
Last checked: 2026-07-24 03:22 PM UTC.
Did you know? You can invite friends and family to your search. They can join your search, rate and discuss listings with you.