
Save
Ask
Tour
Hide
$699,900
59 Days On Site
11 Pratt Farm RoadGranby, CT 06060
For Sale|Single Family Residence|Active
4
Beds
3
Total Baths
3
Full Baths
3,170
SqFt
$221
/SqFt
1949
Built
County:
Hartford
Listing courtesy of Beth McIntyre of KW Legacy Partners Office Phone: (860) 313-0700
Broker Contact: (860) 508-7855
Call Now: (860) 402-5872
Is this the listing for you? We can help make it yours.
(860) 402-5872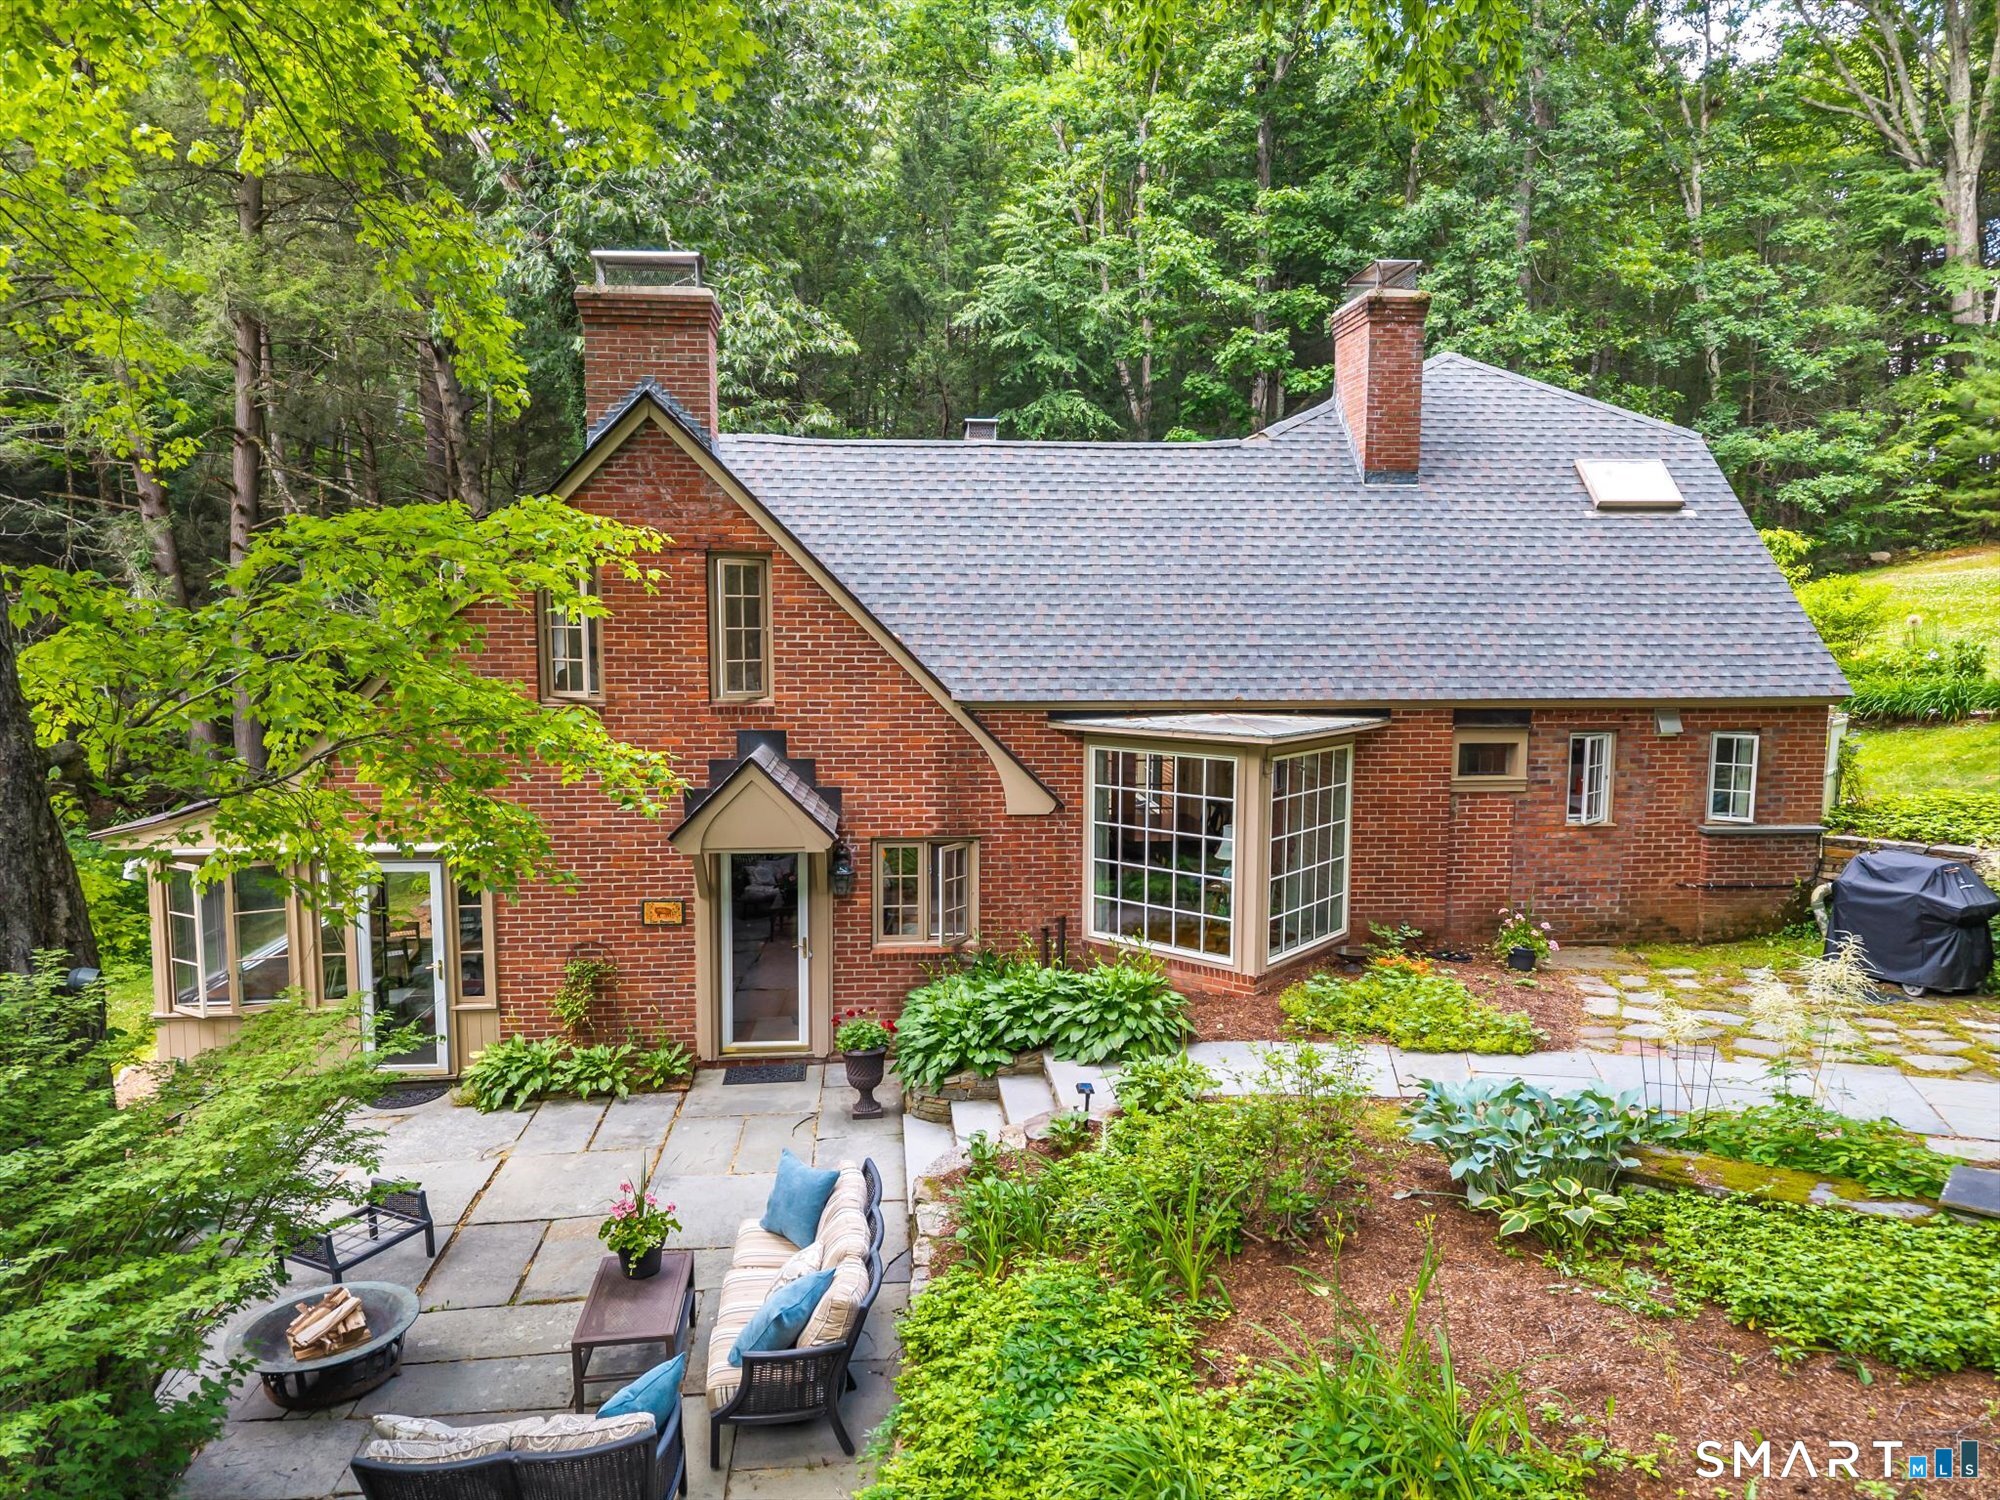
Save
Ask
Tour
Hide
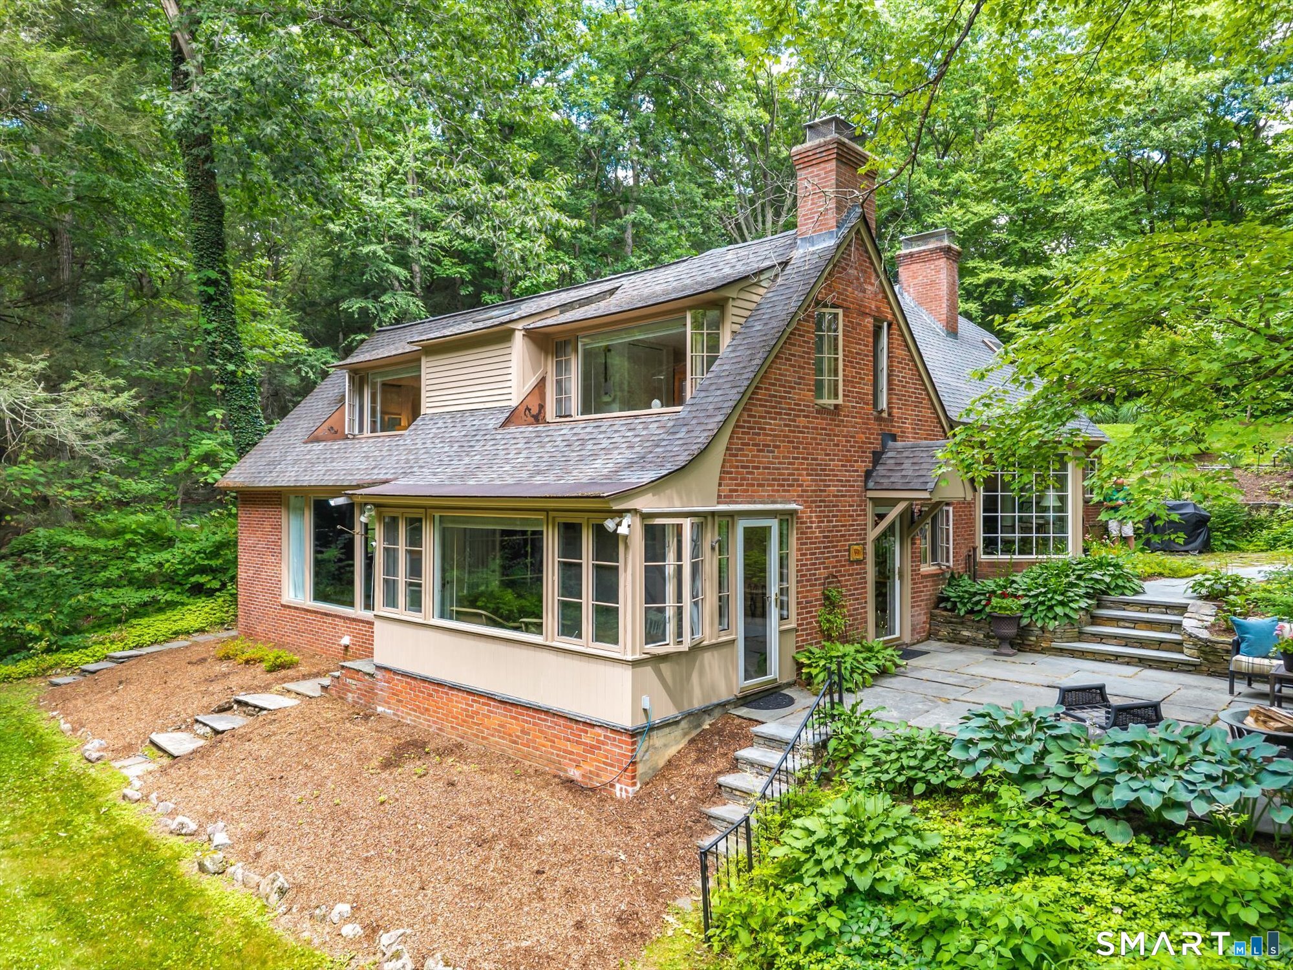
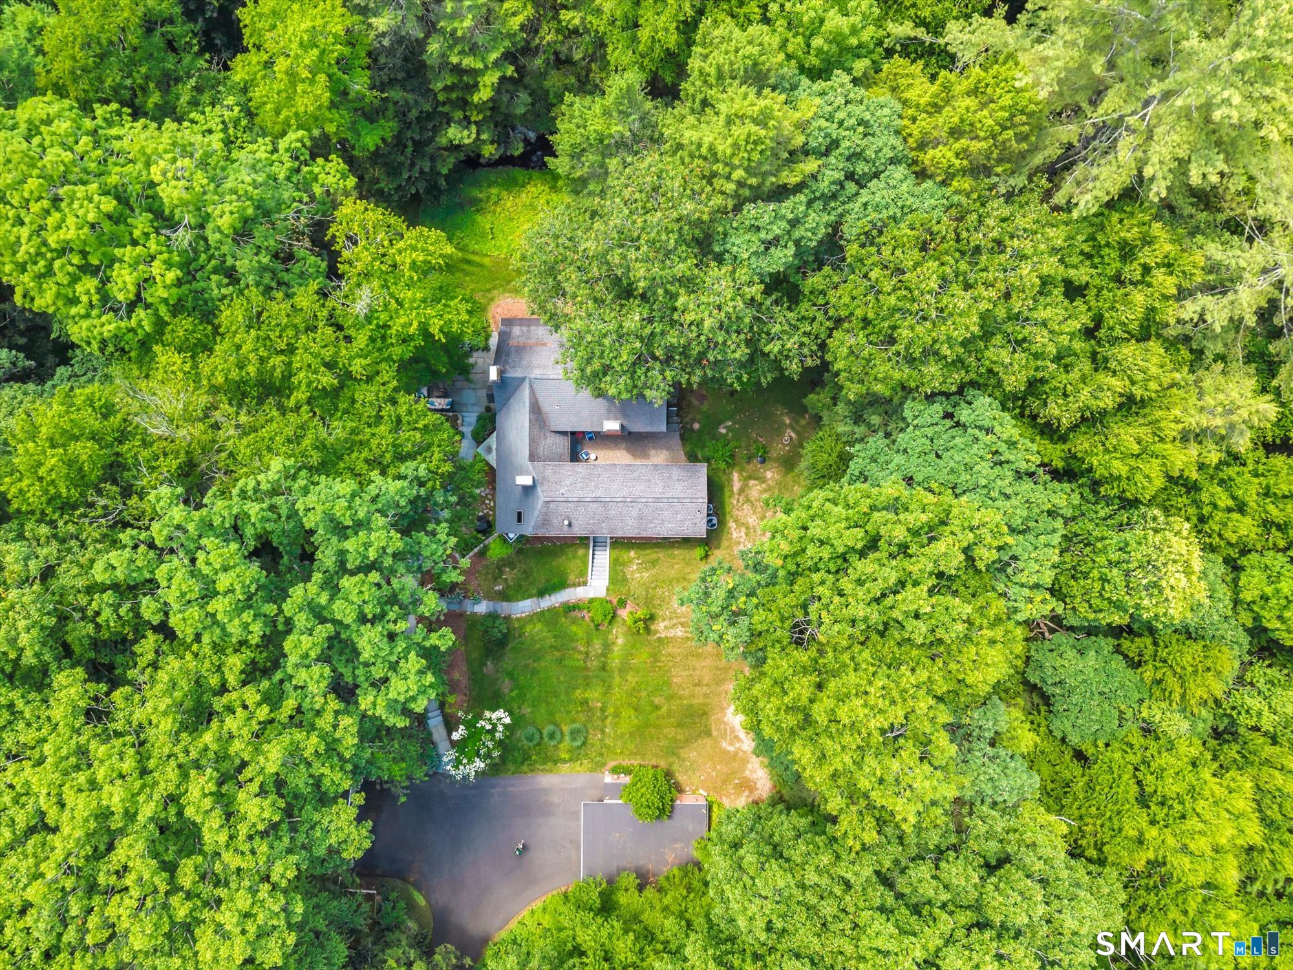
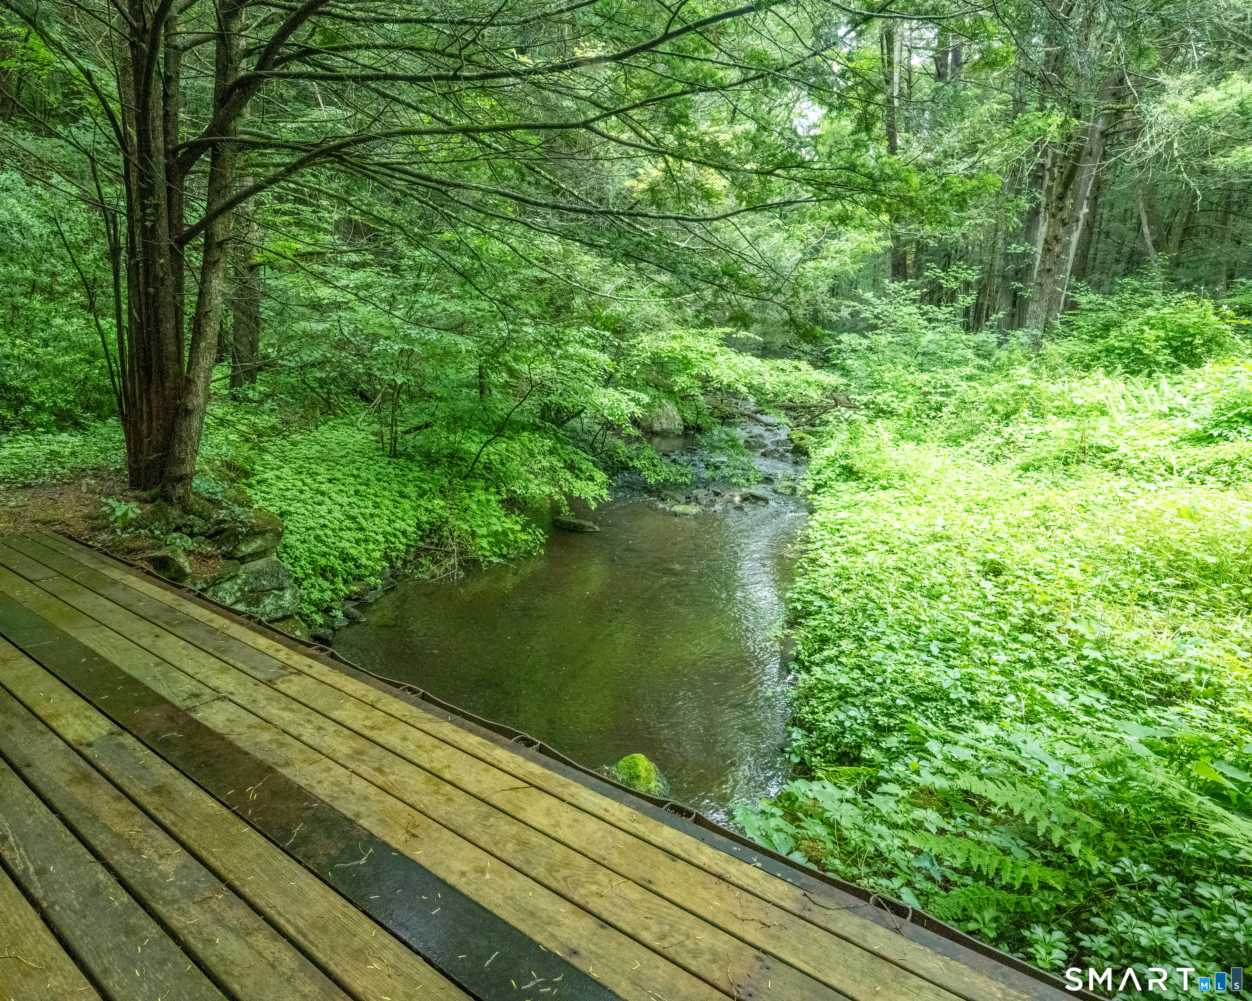
Looking for a one-of-a-kind home? Looking for a quiet sanctuary? THIS IS IT! 11 Pratt Farm Lane offers you a quiet spot, a step away from the noise of everyday life. Featuring 4 bedrooms, custom designed & newly renovated kitchen, 3 tastefully updated baths, well appointed interior, courtyard space that is perfect for outdoor relaxation and entertaining, extensive hardscaping throughout the grounds, 3-car garage space, including a heated workspace ideal for creators or contractors, and your very own babbling brook, all set on 2.5 acres on a private cul-de-sac street. Unplug, relax, and make this unique property your new home.
Save
Ask
Tour
Hide
Listing Snapshot
Price
$699,900
Days On Site
59 Days
Bedrooms
4
Inside Area (SqFt)
3,170 sqft
Total Baths
3
Full Baths
3
Partial Baths
N/A
Lot Size
2.42 Acres
Year Built
1949
MLS® Number
24184455
Status
Active
Property Tax
$12,885
HOA/Condo/Coop Fees
$83.33 monthly
Sq Ft Source
N/A
Friends & Family
Recent Activity
| yesterday | Listing updated with changes from the MLS® | |
| a week ago | Status changed to Active | |
| a week ago | Price changed to $699,900 | |
| 2 months ago | Listing first seen on site |
General Features
Acres
2.42
Foundation
Concrete Perimeter
Garage
Yes
Garage Spaces
3
Parking
Garage Door Opener
Property Sub Type
Single Family Residence
Sewer
Septic Tank
SqFt Total
3170
Style
Cape Cod
Water Source
Well
Zoning
R2A
Interior Features
Appliances
DishwasherDisposalDryerGas RangeMicrowaveRefrigeratorOvenWasherRange Hood
Basement
Crawl Space
Cooling
Central Air
Fireplace
Yes
Fireplaces
3
Heating
OilForced Air
Interior
Entrance Foyer
Laundry Features
Main LevelLaundry Room
Sun Room
Dimensions - 13.2 x 15.5Level - Main
Save
Ask
Tour
Hide
Exterior Features
Construction Details
BrickCedarFrame
Lot Features
Cul-De-SacSlopedWoodedWaterfront
Patio And Porch
Patio
Roof
Asphalt
View
Water
Waterfront
Yes
Waterview
Water
Windows/Doors
Storm Door(s)
Community Features
Association Dues
1000
HOA Fee Frequency
Annually
Schools
School District
Unknown
Elementary School
Per Board of Ed
Middle School
Granby
High School
Granby Memorial
Listing courtesy of Beth McIntyre of KW Legacy Partners Office Phone: (860) 313-0700
Broker Contact: (860) 508-7855

The data relating to real estate for sale on this website appears in part through the SMARTMLS Internet Data Exchange program, a voluntary cooperative exchange of property listing data between licensed real estate brokerage firms, and is provided by SMARTMLS through a licensing agreement. Listing information is from various brokers who participate in the SMARTMLS IDX program and not all listings may be visible on the site. The property information being provided on or through the website is for the personal, non-commercial use of consumers and such information may not be used for any purpose other than to identify prospective properties consumers may be interested in purchasing. Some properties which appear for sale on the website may no longer be available because they are for instance, under contract, sold or are no longer being offered for sale. Property information displayed is deemed reliable but is not guaranteed. Copyright 2026 SmartMLS, Inc.
Last checked: 2026-08-22 10:33 AM UTC.
The data relating to real estate for sale on this website appears in part through the SMARTMLS Internet Data Exchange program, a voluntary cooperative exchange of property listing data between licensed real estate brokerage firms, and is provided by SMARTMLS through a licensing agreement. Listing information is from various brokers who participate in the SMARTMLS IDX program and not all listings may be visible on the site. The property information being provided on or through the website is for the personal, non-commercial use of consumers and such information may not be used for any purpose other than to identify prospective properties consumers may be interested in purchasing. Some properties which appear for sale on the website may no longer be available because they are for instance, under contract, sold or are no longer being offered for sale. Property information displayed is deemed reliable but is not guaranteed. Copyright 2026 SmartMLS, Inc.
Last checked: 2026-08-22 10:33 AM UTC.
Neighborhood & Commute
Source: Walkscore
Disclosure: Community information and market data powered by Constellation Data Labs. Information is deemed reliable but not guaranteed.
Save
Ask
Tour
Hide