
Laurel Hill46 Edgewood Street 83Stafford, CT 06076
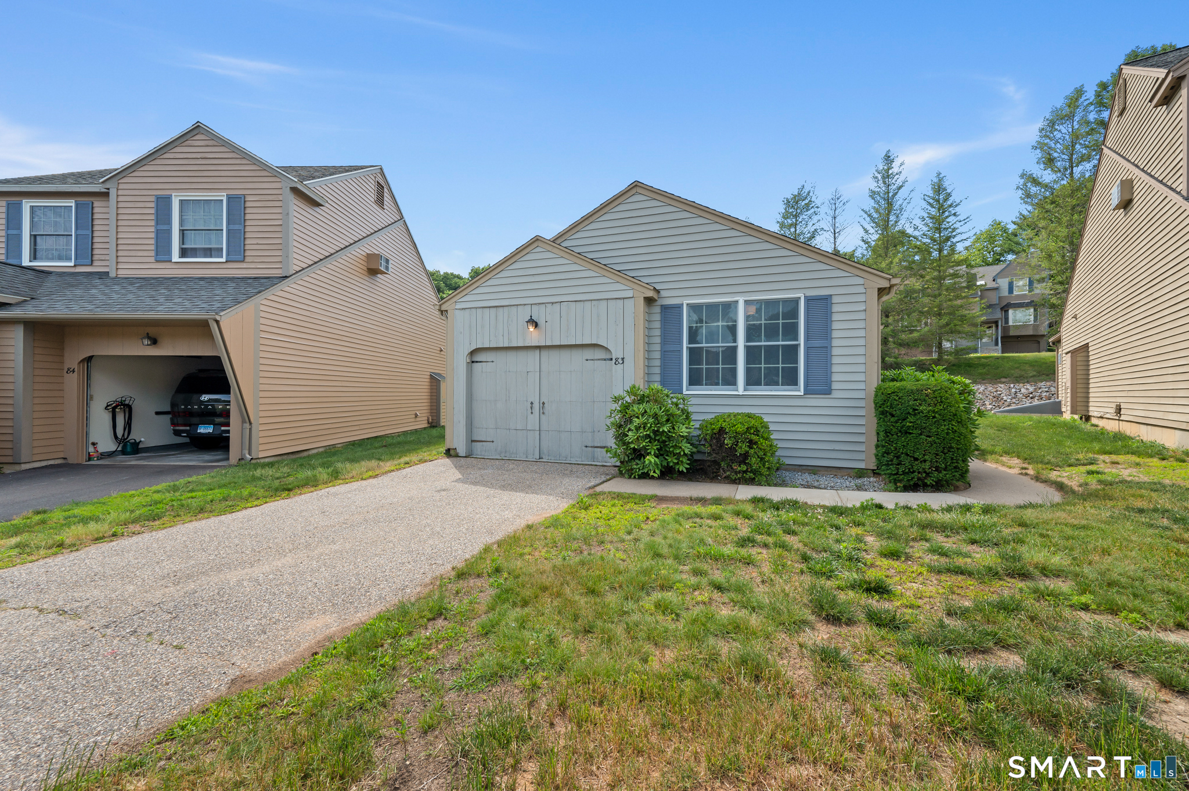
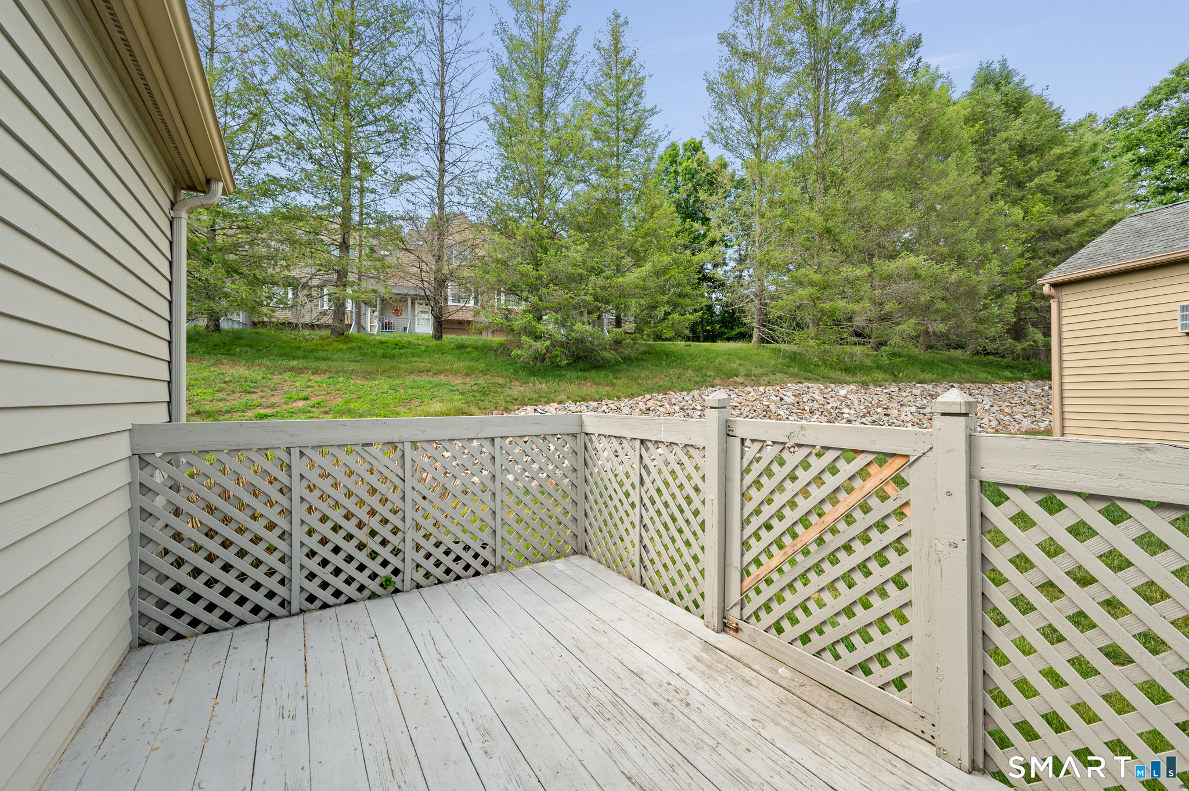
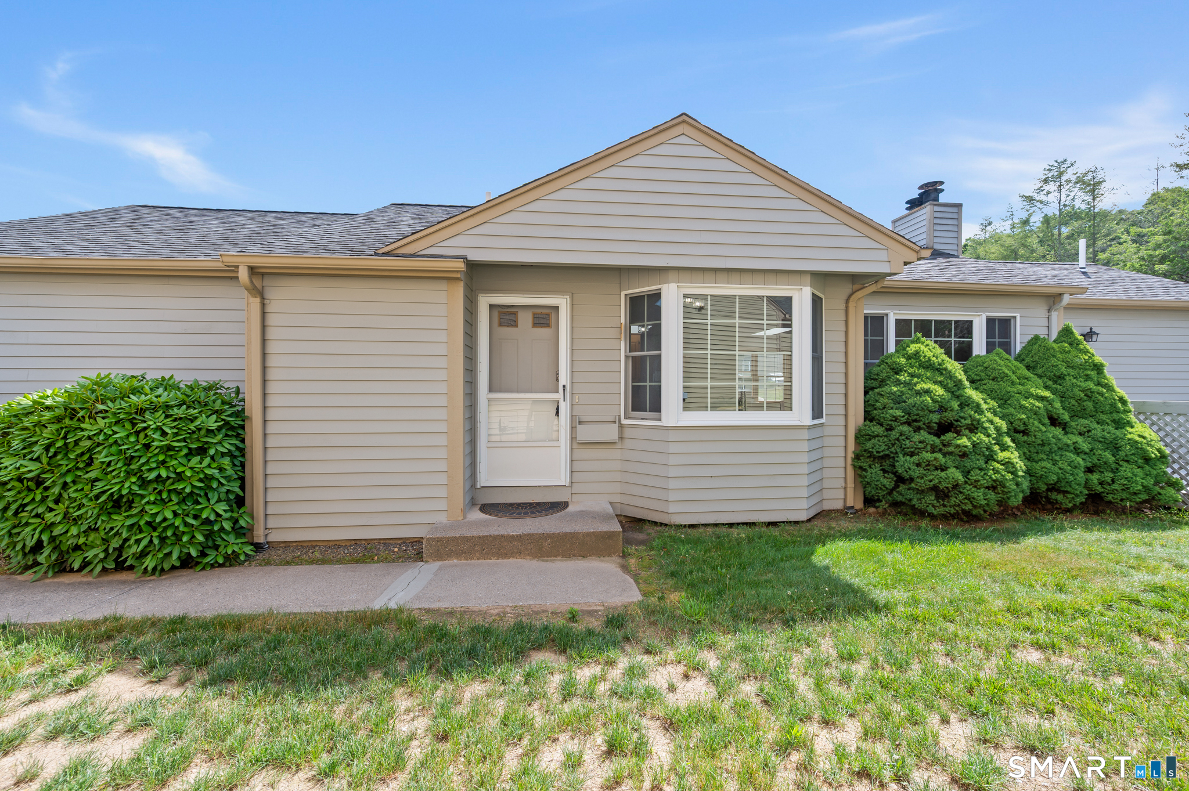
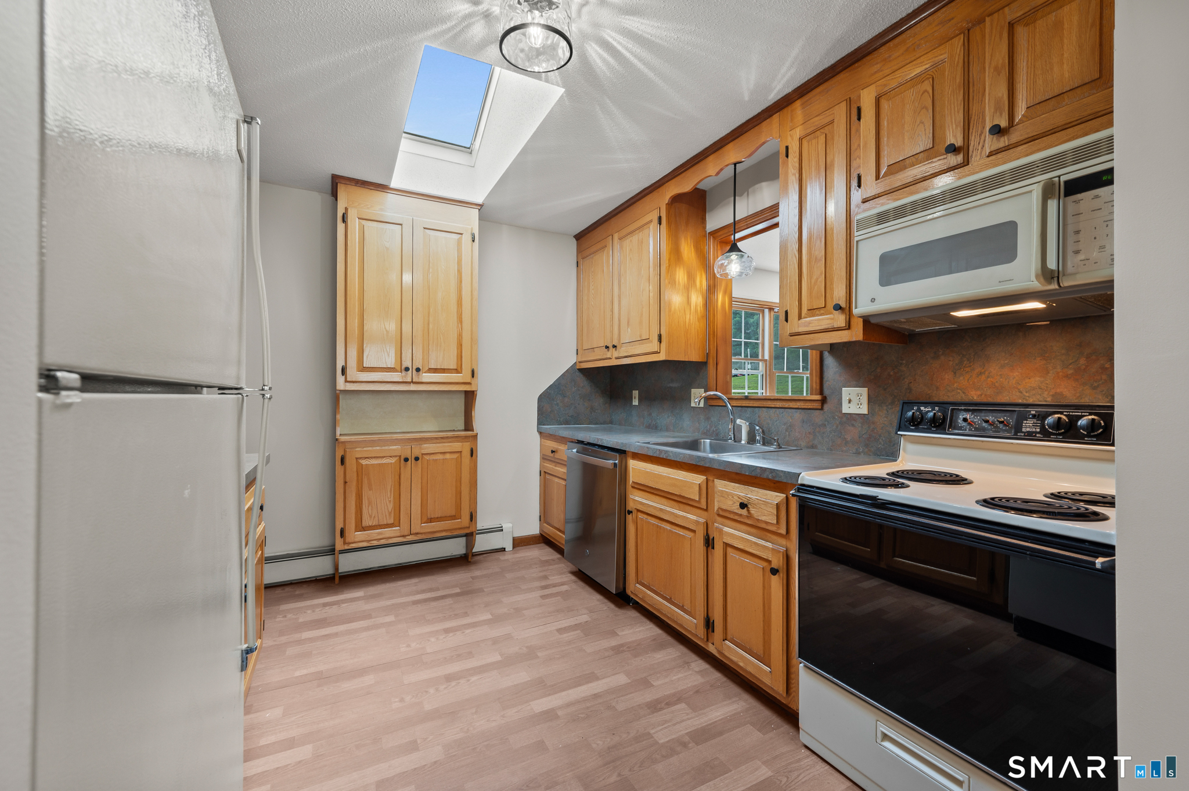
Welcome to 46 Edgewood Street, Unit 83! This standalone condominium offers the convenience of low-maintenance living with the privacy of a detached home. Featuring 2 bedrooms, 2 full baths, and 1,132 square feet of living space, this well-maintained unit has been freshly painted throughout and updated with brand-new light fixtures. The spacious layout provides comfortable everyday living, while the partially heated basement offers additional flexibility along with a dedicated workshop area. A NEW BOILER installed in February 2026 adds value and peace of mind. BRAND NEW PEX PLUMBING installed July 1. Additional features include an attached one-car garage, ample storage, and public utilities. Enjoy the ease of condominium living with exterior maintenance, landscaping, and snow removal handled for you. Move-in ready and ready for its next owner to enjoy.
| 2 weeks ago | Listing updated with changes from the MLS® | |
| a month ago | Listing first seen on site |

The data relating to real estate for sale on this website appears in part through the SMARTMLS Internet Data Exchange program, a voluntary cooperative exchange of property listing data between licensed real estate brokerage firms, and is provided by SMARTMLS through a licensing agreement. Listing information is from various brokers who participate in the SMARTMLS IDX program and not all listings may be visible on the site. The property information being provided on or through the website is for the personal, non-commercial use of consumers and such information may not be used for any purpose other than to identify prospective properties consumers may be interested in purchasing. Some properties which appear for sale on the website may no longer be available because they are for instance, under contract, sold or are no longer being offered for sale. Property information displayed is deemed reliable but is not guaranteed. Copyright 2026 SmartMLS, Inc.
Last checked: 2026-07-24 03:12 PM UTC.