
157 Wells RoadGranby, CT 06035
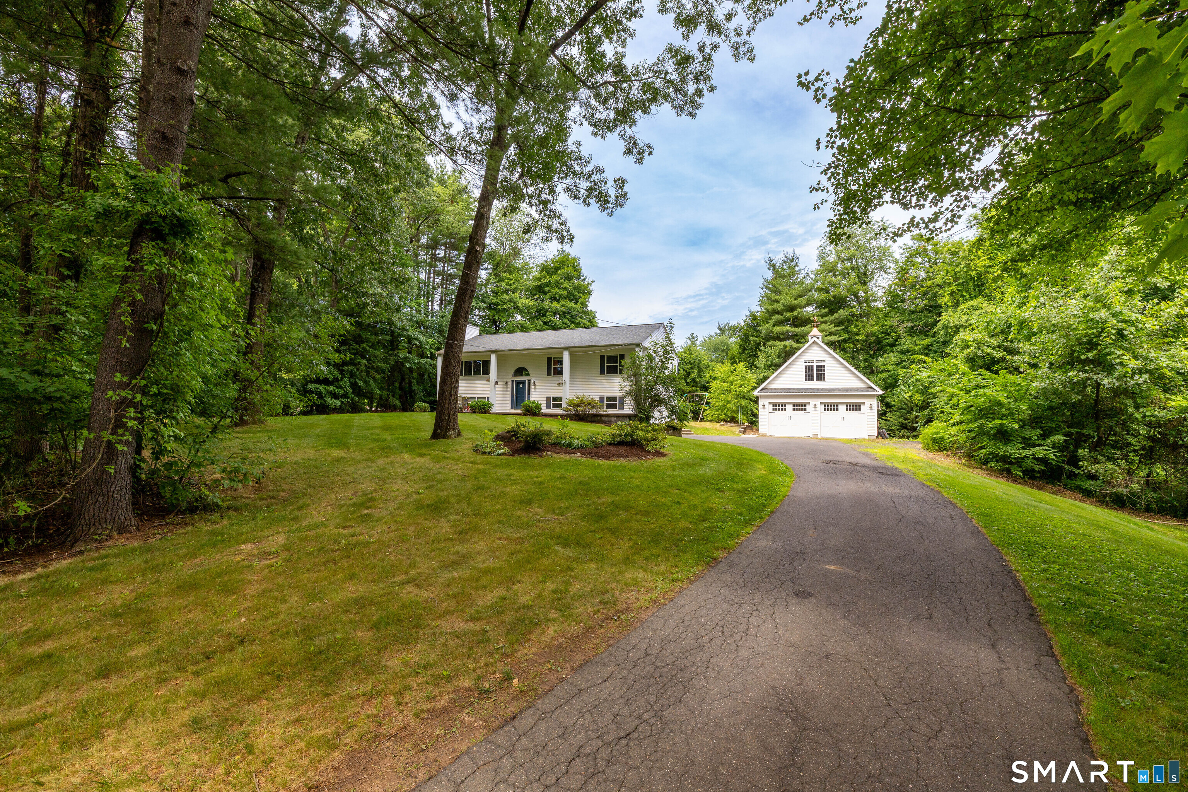
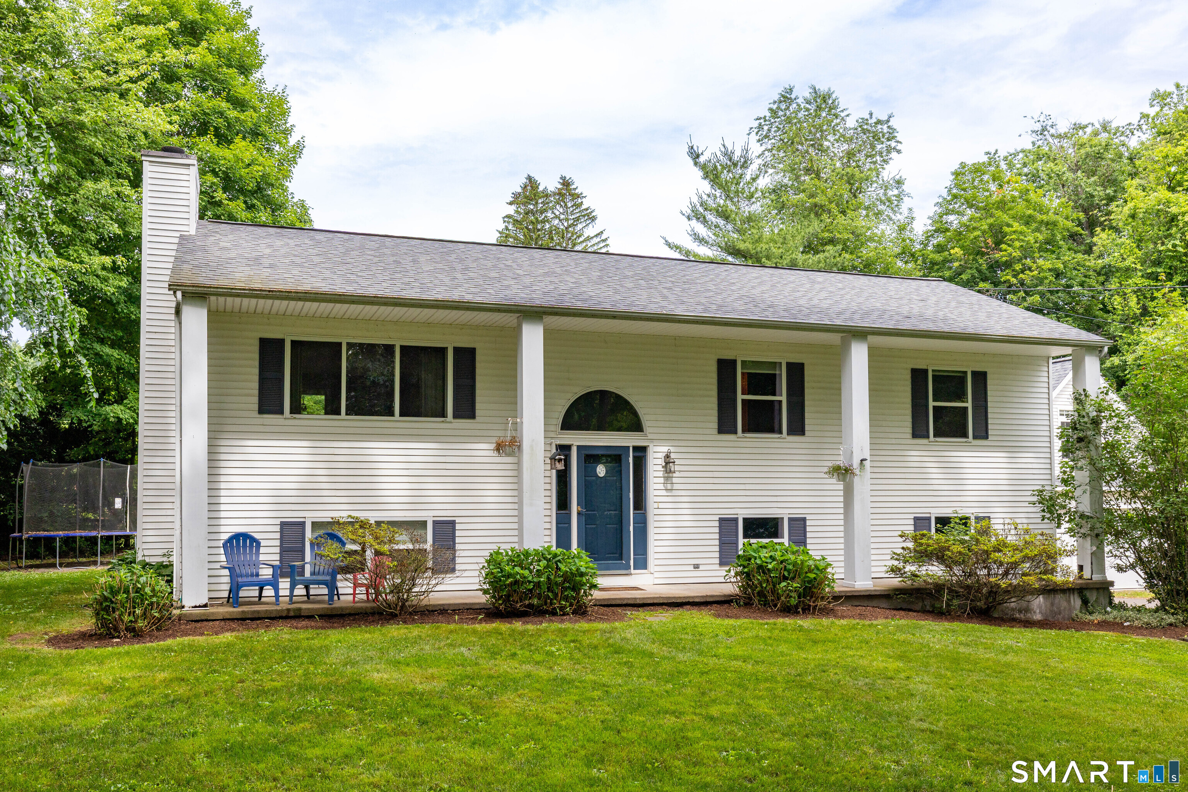
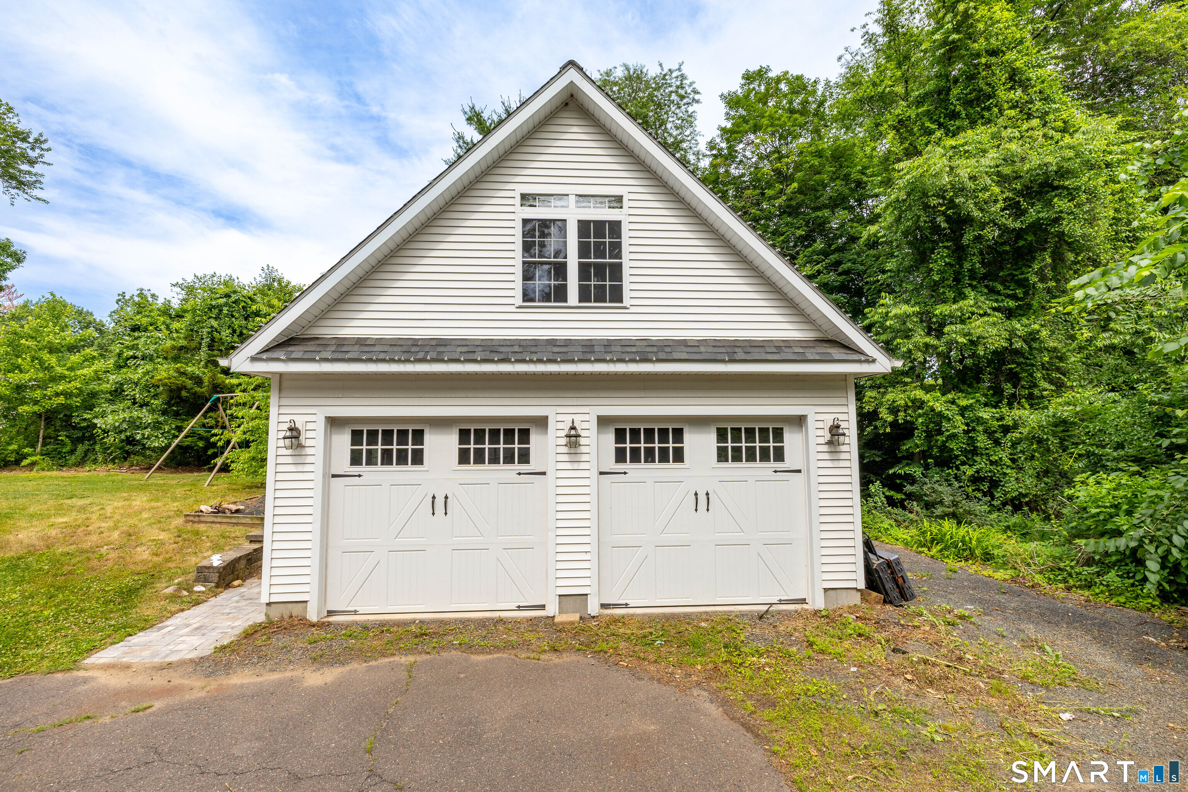
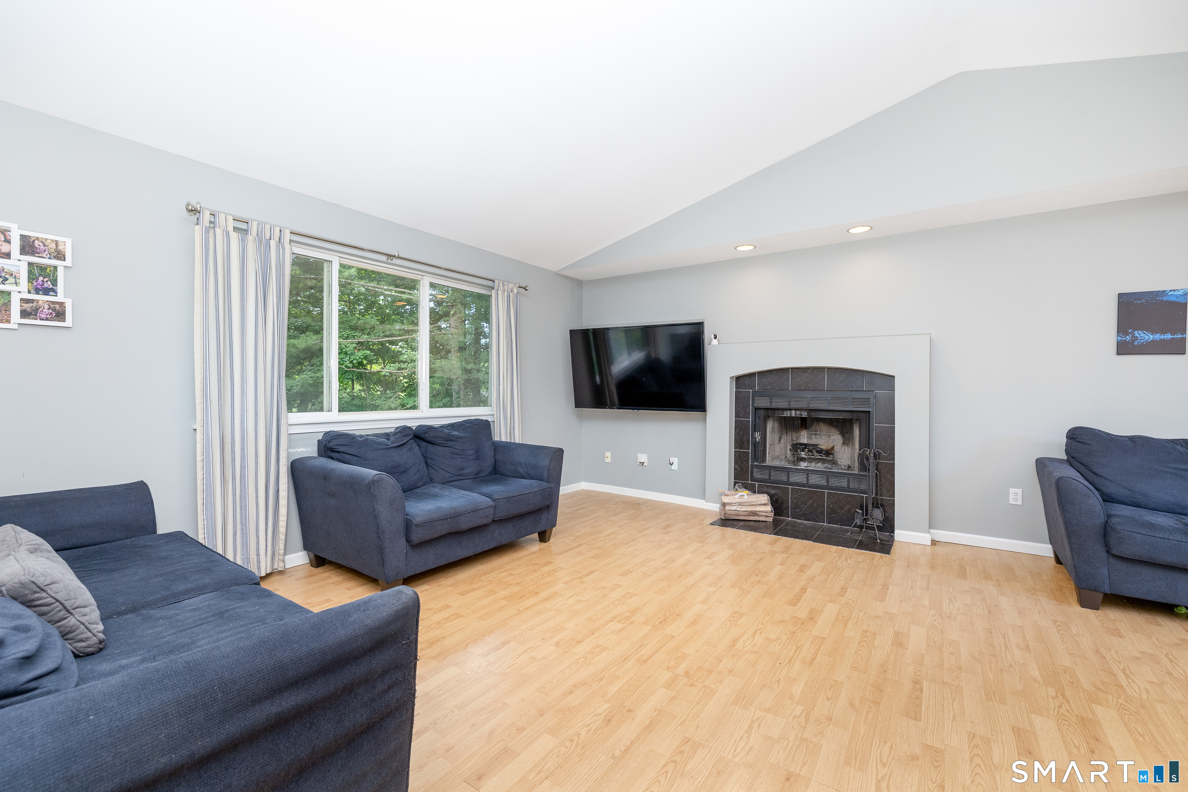
Incredible Granby opportunity! Tucked away and set back, this spacious property is available immediately! A rare offering w/ separate 24x24 2 car garage w/ finished 2nd floor! 1st floor of garage has propane space heater and finished 2nd floor has ductless mini-split heat/ac. 8 ft high garage doors. House has its own 2 car garage w/direct entry to home. Spacious open floor plan! Main floor living/dining room and kitchen are completely open to each other w/vaulted ceiling, fireplace, access to deck and backyard. Absolutely perfect space for living and entertaining. Plenty of counter and cabinet space in the kitchen. 3 bedrooms and a nicely updated tiled full bath w/stone counters/double vanity complete the main floor. Lower level is finished w/additional bathroom and laundry. Brand new flooring in this area. Furnace and hot water heater replaced approx 5 years ago. Roof replaced approx 8 years ago. Central air! Easy maintenance vinyl siding and vinyl windows. Move right in! Super Granby location 5-minute drive to grocery, amenities, farm stores, restaurants, etc. Approx 10-minute drive to Lake Congamond. Little over 20 minutes to Ski Sundown. Beautiful, protected preserves and hiking nearby.
| 2 weeks ago | Listing updated with changes from the MLS® | |
| 2 weeks ago | Status changed to Active Under Contract | |
| a month ago | Listing first seen on site |

The data relating to real estate for sale on this website appears in part through the SMARTMLS Internet Data Exchange program, a voluntary cooperative exchange of property listing data between licensed real estate brokerage firms, and is provided by SMARTMLS through a licensing agreement. Listing information is from various brokers who participate in the SMARTMLS IDX program and not all listings may be visible on the site. The property information being provided on or through the website is for the personal, non-commercial use of consumers and such information may not be used for any purpose other than to identify prospective properties consumers may be interested in purchasing. Some properties which appear for sale on the website may no longer be available because they are for instance, under contract, sold or are no longer being offered for sale. Property information displayed is deemed reliable but is not guaranteed. Copyright 2026 SmartMLS, Inc.
Last checked: 2026-07-24 03:27 PM UTC.