
603 Cider LaneGranby, CT 06060
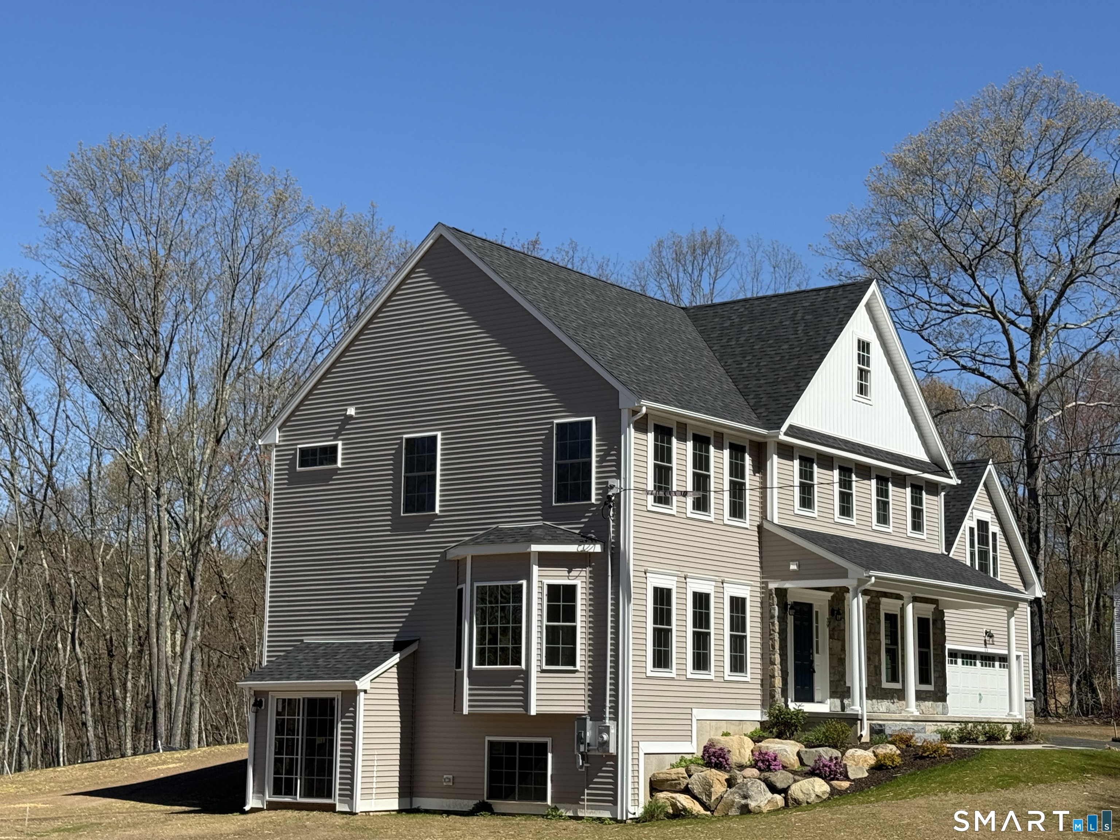
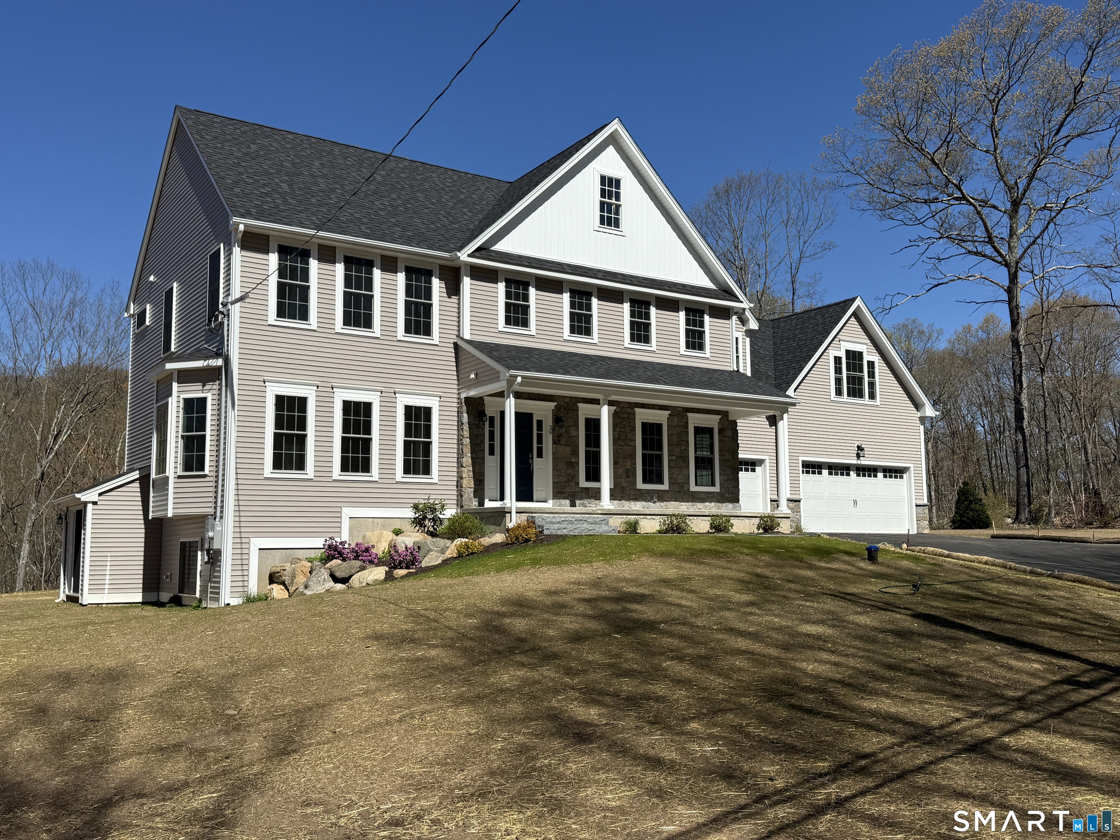
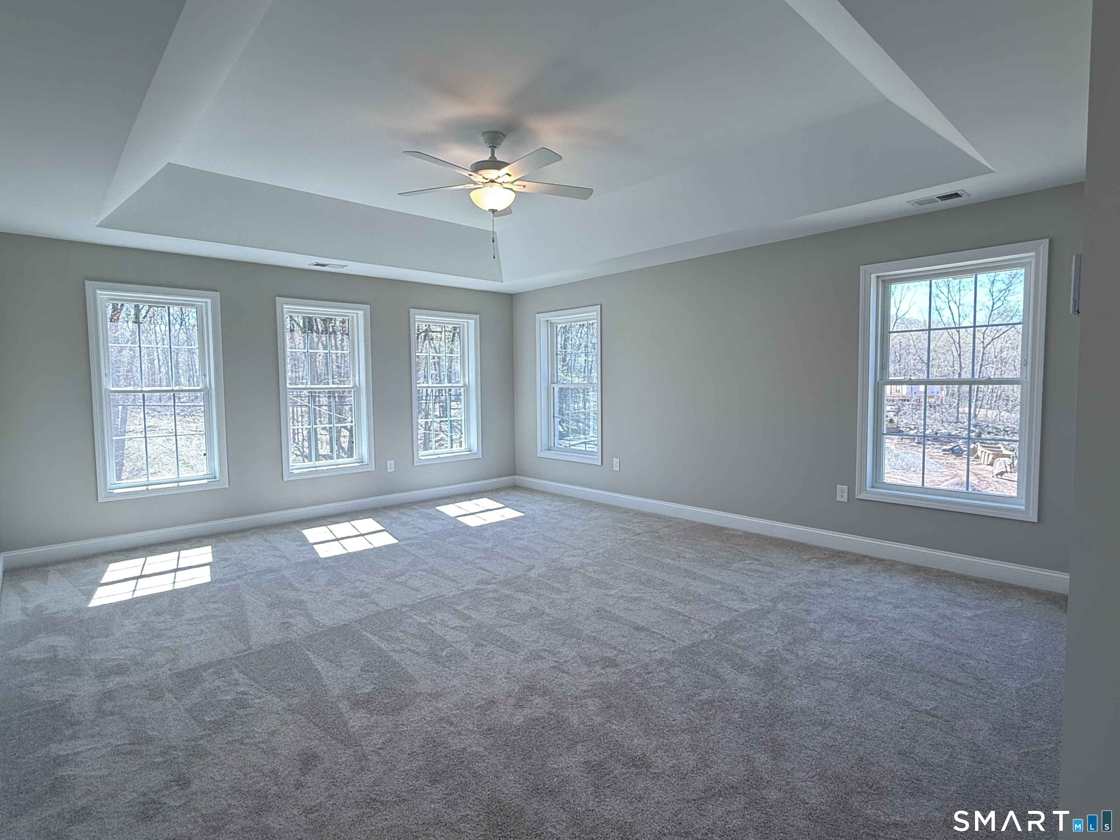
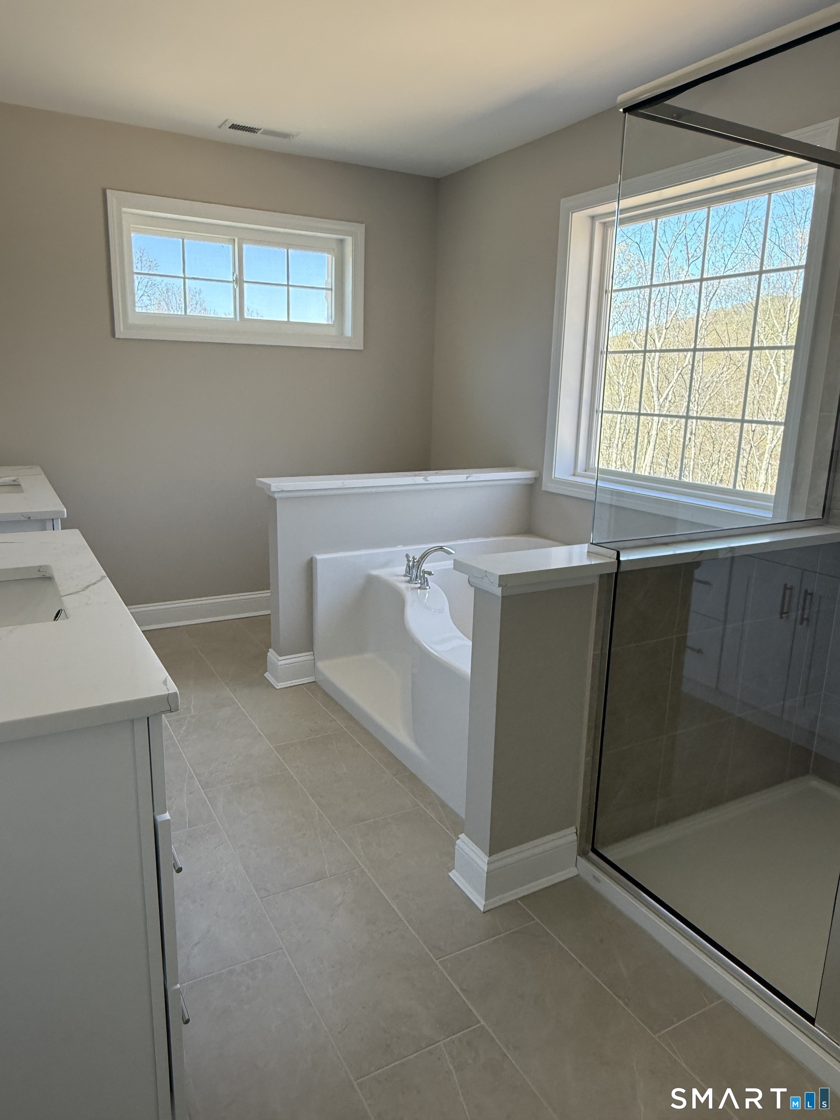
This new home to be built has over 3000 sq. ft. of finished living space with the possibility to easily add an additional 900 sq.ft. by finishing the walk-out lower level. The photos are from a similar home built by the same builder elsewhere. A 26' long covered front porch leads to the front door with double sidelights. The entry foyer is highlighted by an oak staircase with rails on both sides which opens to the large dining room with walk-in bay window. A hallway leads to the powder room, a private office and the mudroom which connects to the 3 car garage. The family room has a corner fireplace and is open to the kitchen which features an 11 foot wide pantry and an 8 foot long island which has room to seat 4 people. Sliding glass doors lead to the rear deck. Upstairs is the fabulous primary suite which has a tray ceiling, 2 walk-in closets and a luxurious bath with separate vanities with granite tops, an oversized shower with tile walls and a soaking tub. There are 3 more generous sized bedrooms, each with a walk-in closet and one of which has its own private bath. Upstairs also includes a spacious laundry room and a tech area. The homebuyer is able to select finishes from the builder's selections. The 500 gallon underground propane tank is leased.
| a month ago | Listing updated with changes from the MLS® | |
| a month ago | Listing first seen on site |

The data relating to real estate for sale on this website appears in part through the SMARTMLS Internet Data Exchange program, a voluntary cooperative exchange of property listing data between licensed real estate brokerage firms, and is provided by SMARTMLS through a licensing agreement. Listing information is from various brokers who participate in the SMARTMLS IDX program and not all listings may be visible on the site. The property information being provided on or through the website is for the personal, non-commercial use of consumers and such information may not be used for any purpose other than to identify prospective properties consumers may be interested in purchasing. Some properties which appear for sale on the website may no longer be available because they are for instance, under contract, sold or are no longer being offered for sale. Property information displayed is deemed reliable but is not guaranteed. Copyright 2026 SmartMLS, Inc.
Last checked: 2026-07-24 03:22 PM UTC.