
53 Silkey RoadGranby, CT 06060
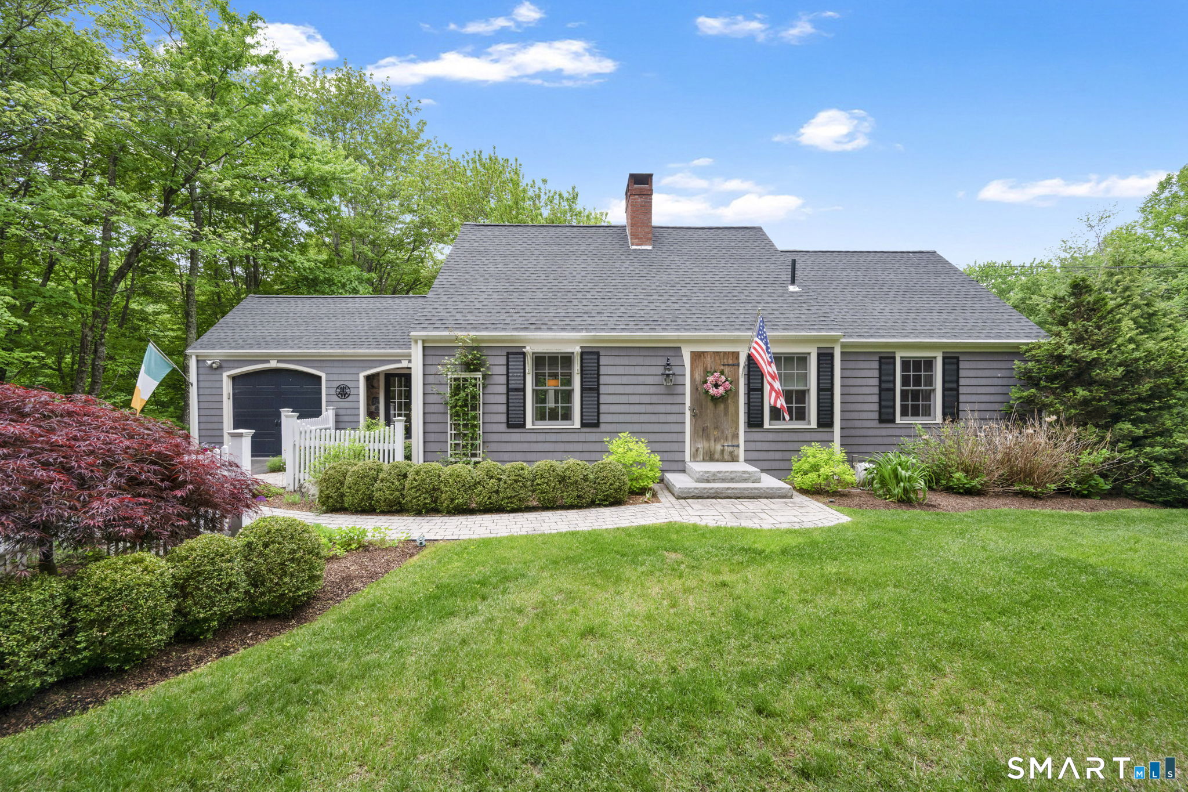
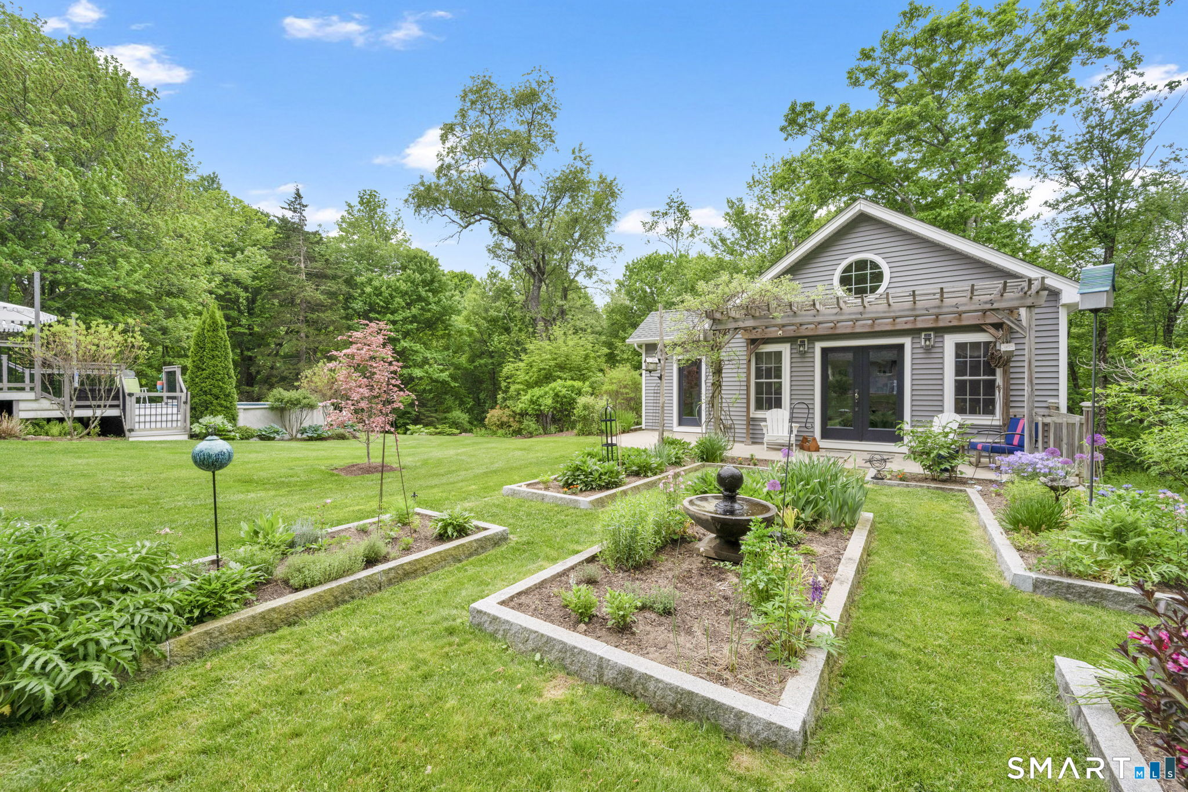
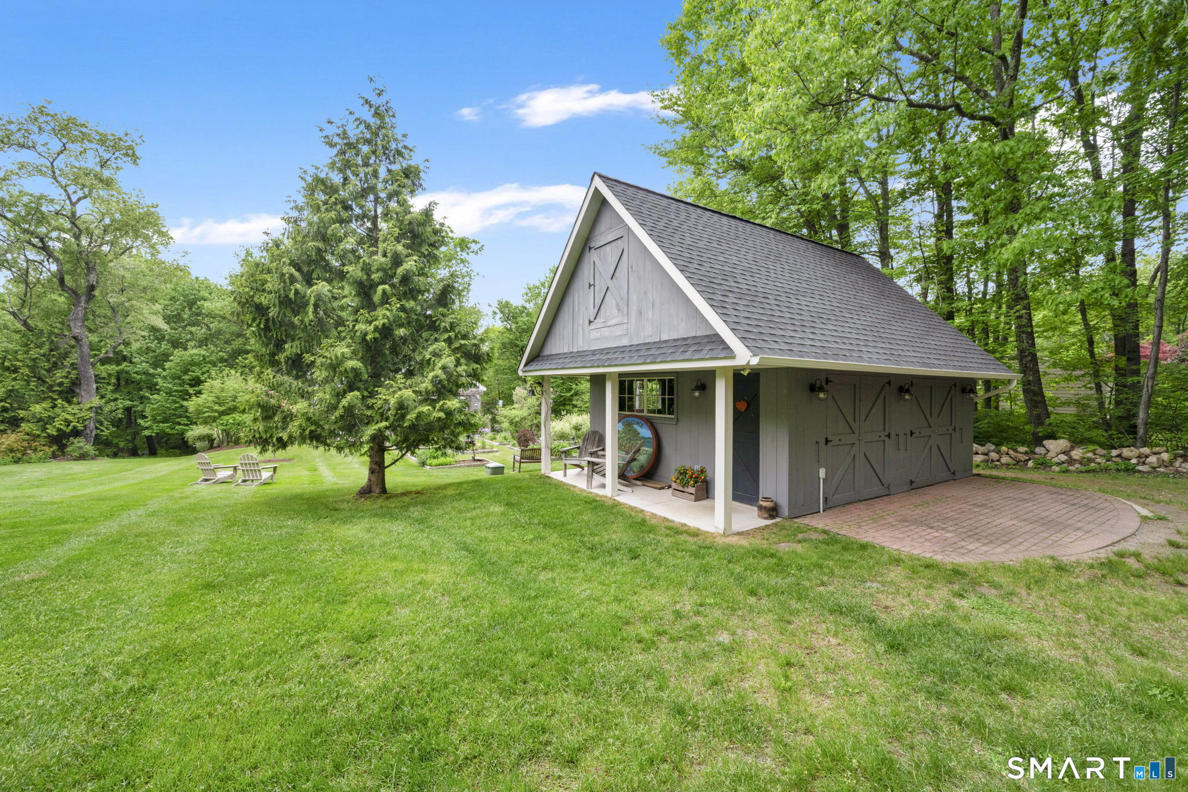
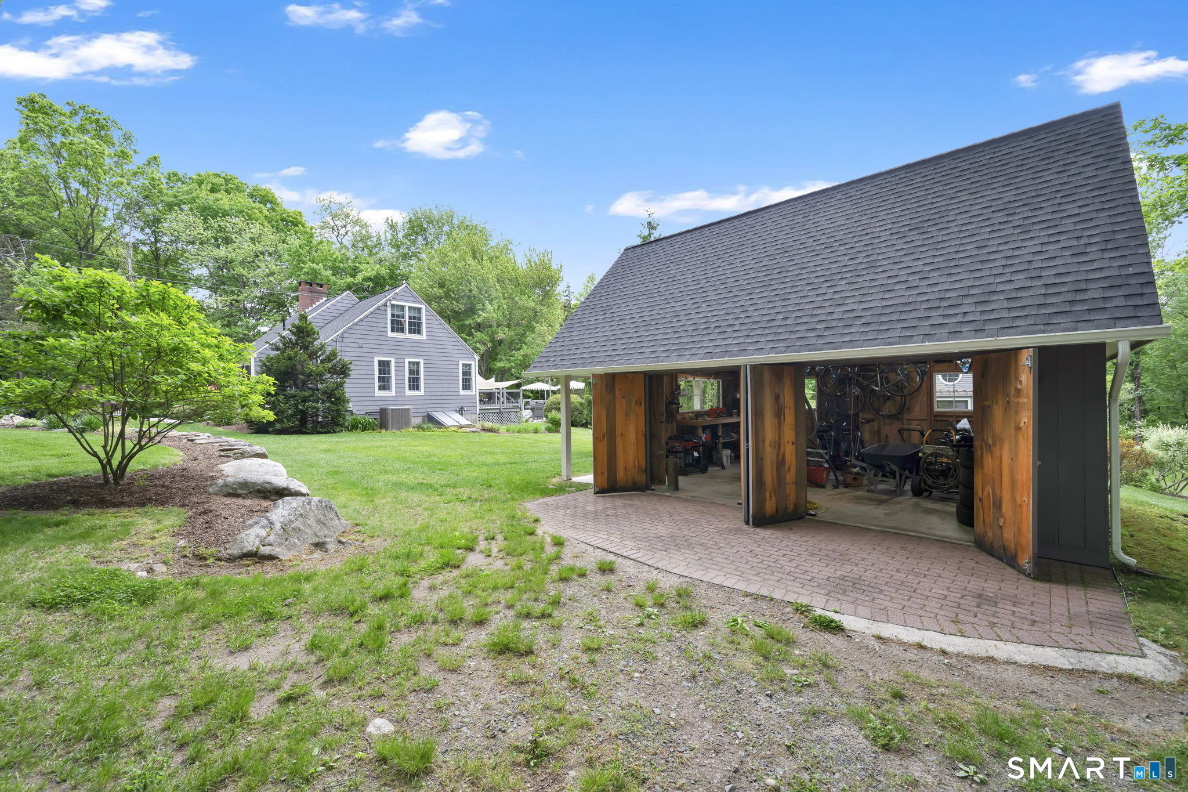
A Dream Come True in Granby! Set on 3.61 scenic acres along Silkey Rd, this updated Cape offers a unique blend of character, comfort, and privacy. Designed with flexibility, The layout offers flexibility and easily accommodates one floor living! The remodeled kitchen features a large island, custom cabinetry, and high end appliances including a double oven, and connects to a welcoming family room with a stone fireplace and gas insert, highlighted by a heated stone breezeway that adds warmth and charm. The flexible floor plan includes two first floor bedrooms (currently being used as an office and dining room), with a full bathroom, along with two upstairs bedrooms featuring multiple walk in closets and a another full beautifully updated bathroom with double sinks. The finished lower level expands the living space with a gas fireplace and sauna. Additional features include central air, central vacuum, and generator hookup. Outdoors, enjoy multiple decks, gorgeous patio areas, and incredible gardens that create a private paradise of your own. The property also features an incredible artist retreat with a heated studio with a lower level garage and workshop, as well as a separate large barn for storage or hobbies. This home is truly so special! (Floor Plans available)
| a week ago | Listing updated with changes from the MLS® | |
| a week ago | Status changed to Pending | |
| a month ago | Listing first seen on site |

The data relating to real estate for sale on this website appears in part through the SMARTMLS Internet Data Exchange program, a voluntary cooperative exchange of property listing data between licensed real estate brokerage firms, and is provided by SMARTMLS through a licensing agreement. Listing information is from various brokers who participate in the SMARTMLS IDX program and not all listings may be visible on the site. The property information being provided on or through the website is for the personal, non-commercial use of consumers and such information may not be used for any purpose other than to identify prospective properties consumers may be interested in purchasing. Some properties which appear for sale on the website may no longer be available because they are for instance, under contract, sold or are no longer being offered for sale. Property information displayed is deemed reliable but is not guaranteed. Copyright 2026 SmartMLS, Inc.
Last checked: 2026-07-24 03:27 PM UTC.