
Save
Ask
Tour
Hide
$429,950
23 Days On Site
1 Deerfield LaneEllington, CT 06029
Single Family Residence|Pending
4
Beds
2
Total Baths
1
Full Bath
1
Partial Bath
1,926
SqFt
$223
/SqFt
1974
Built
County:
Tolland
Listing courtesy of Joseph Armstrong of Berkshire Hathaway NE Prop. Office Phone: (860) 648-2045
Broker Contact: (617) 388-6621
Call Now: (860) 402-5872
Is this the listing for you? We can help make it yours.
(860) 402-5872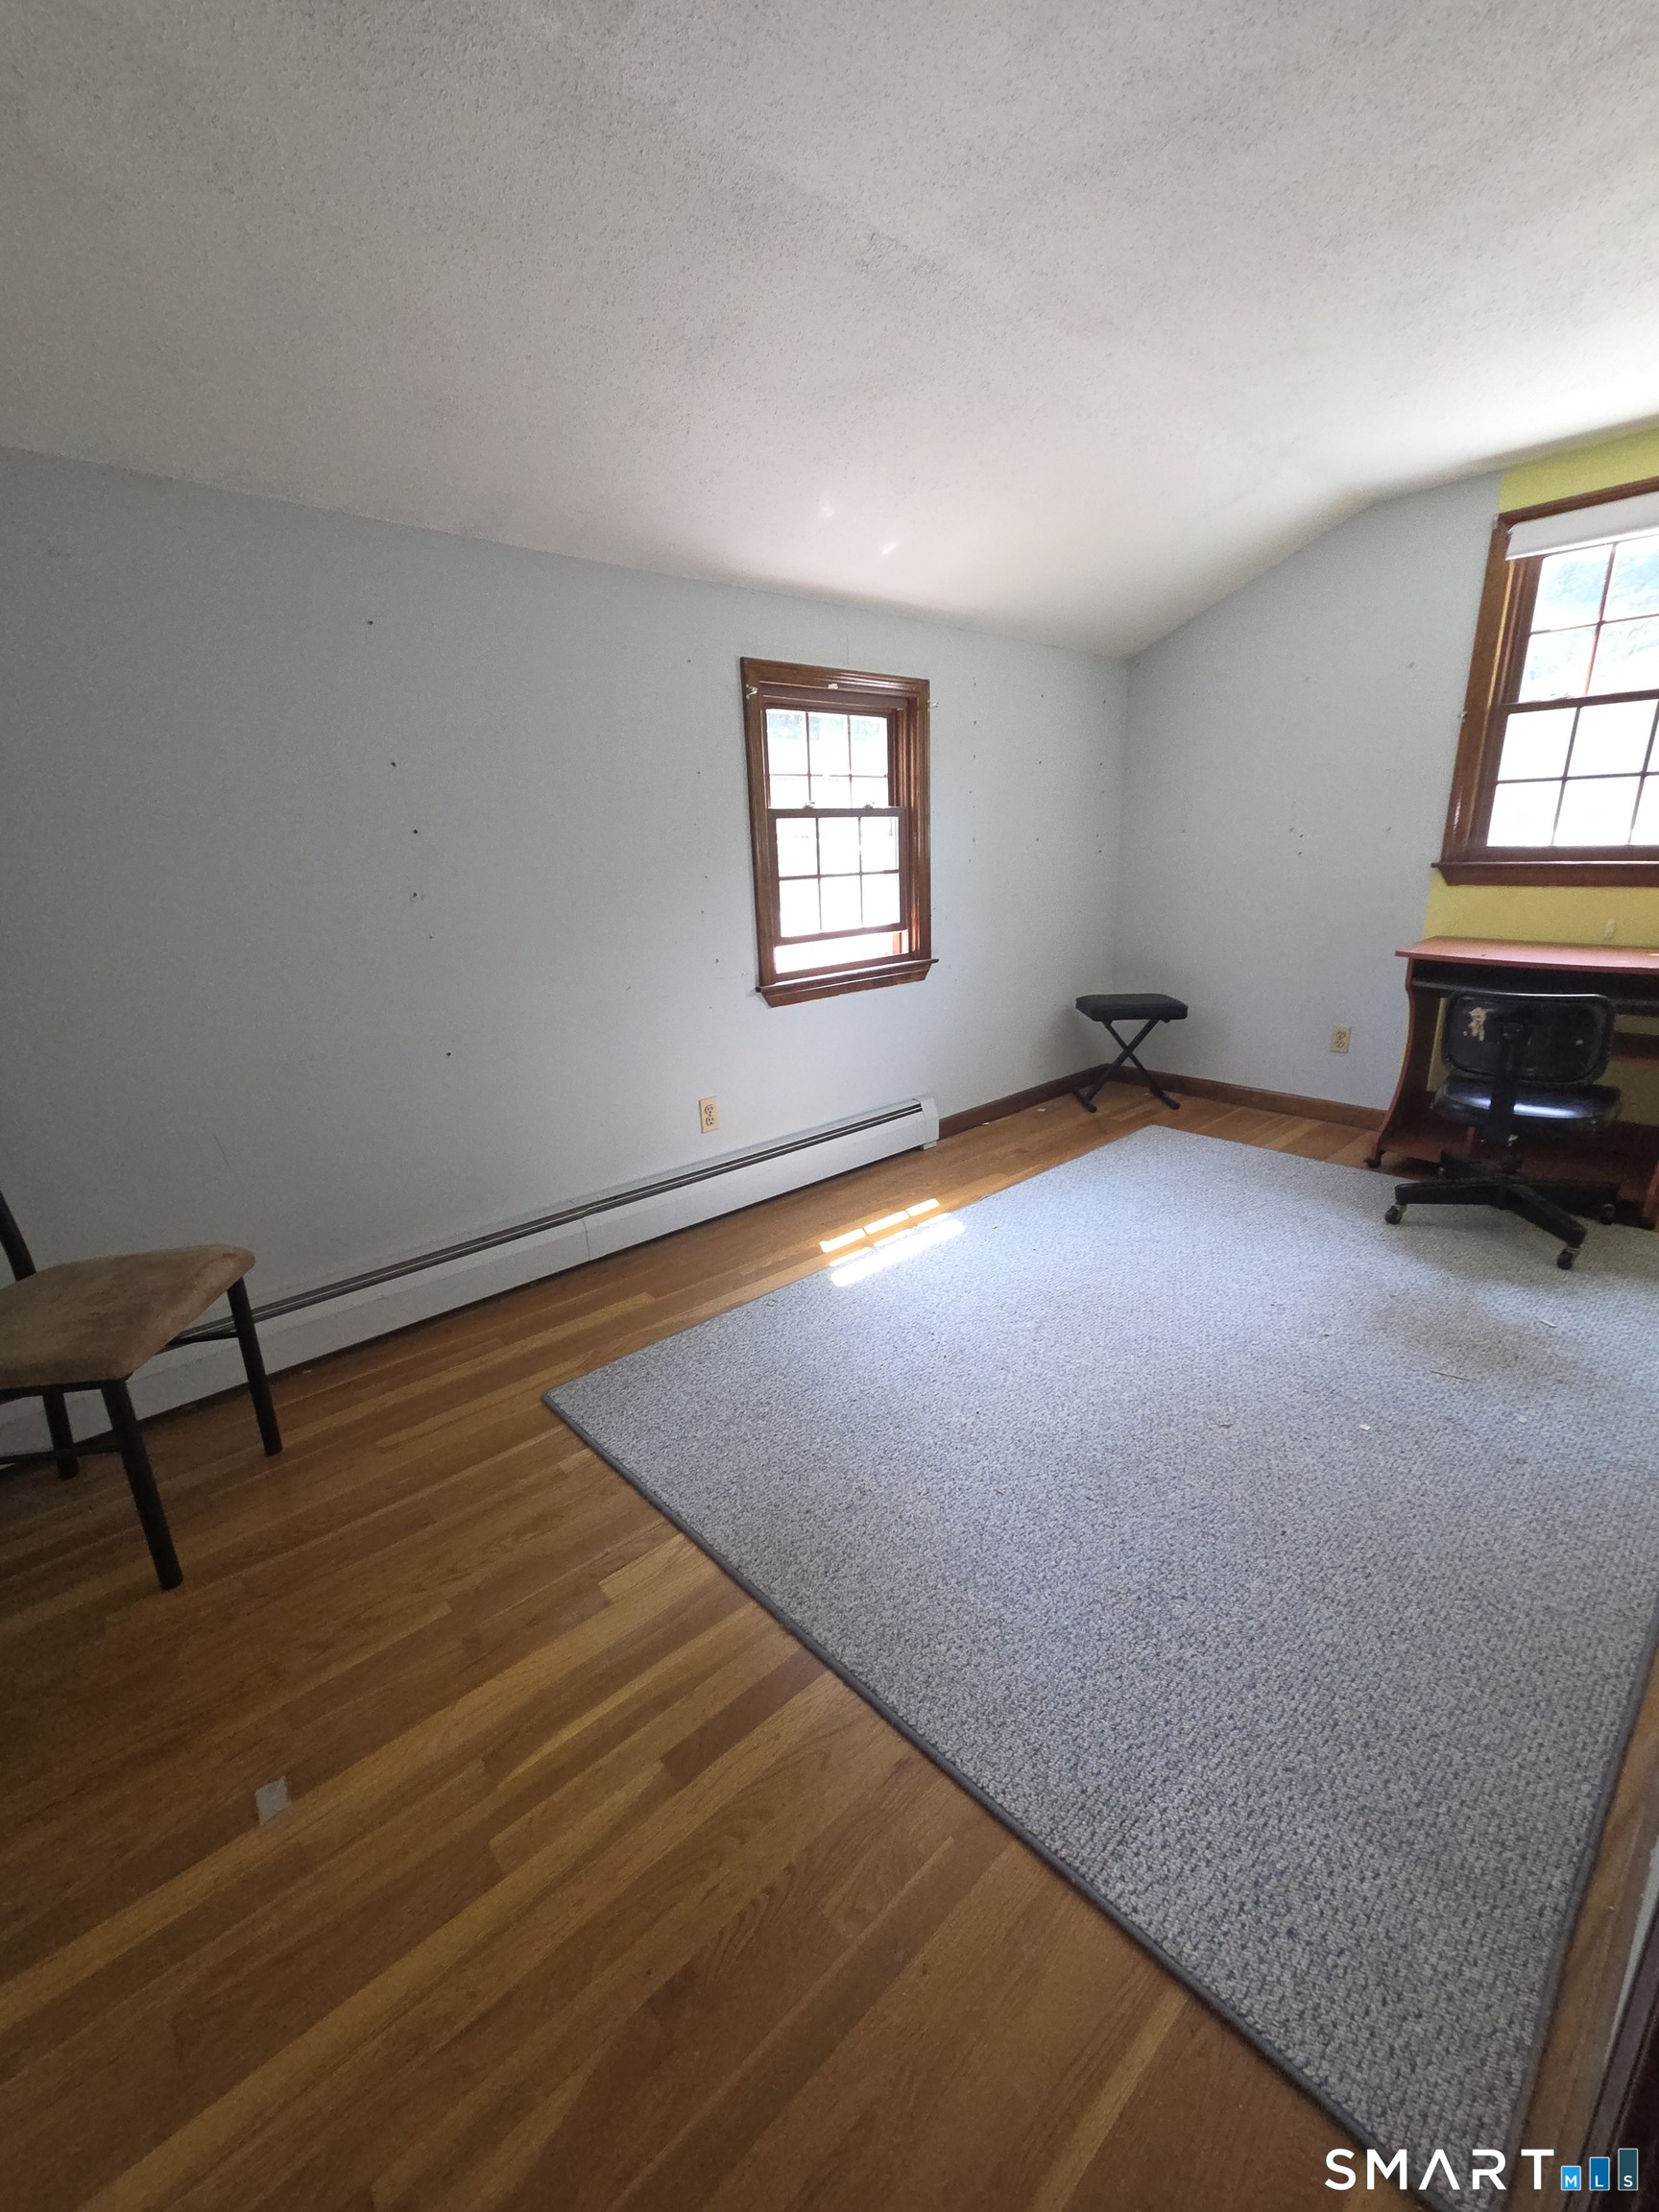
Save
Ask
Tour
Hide
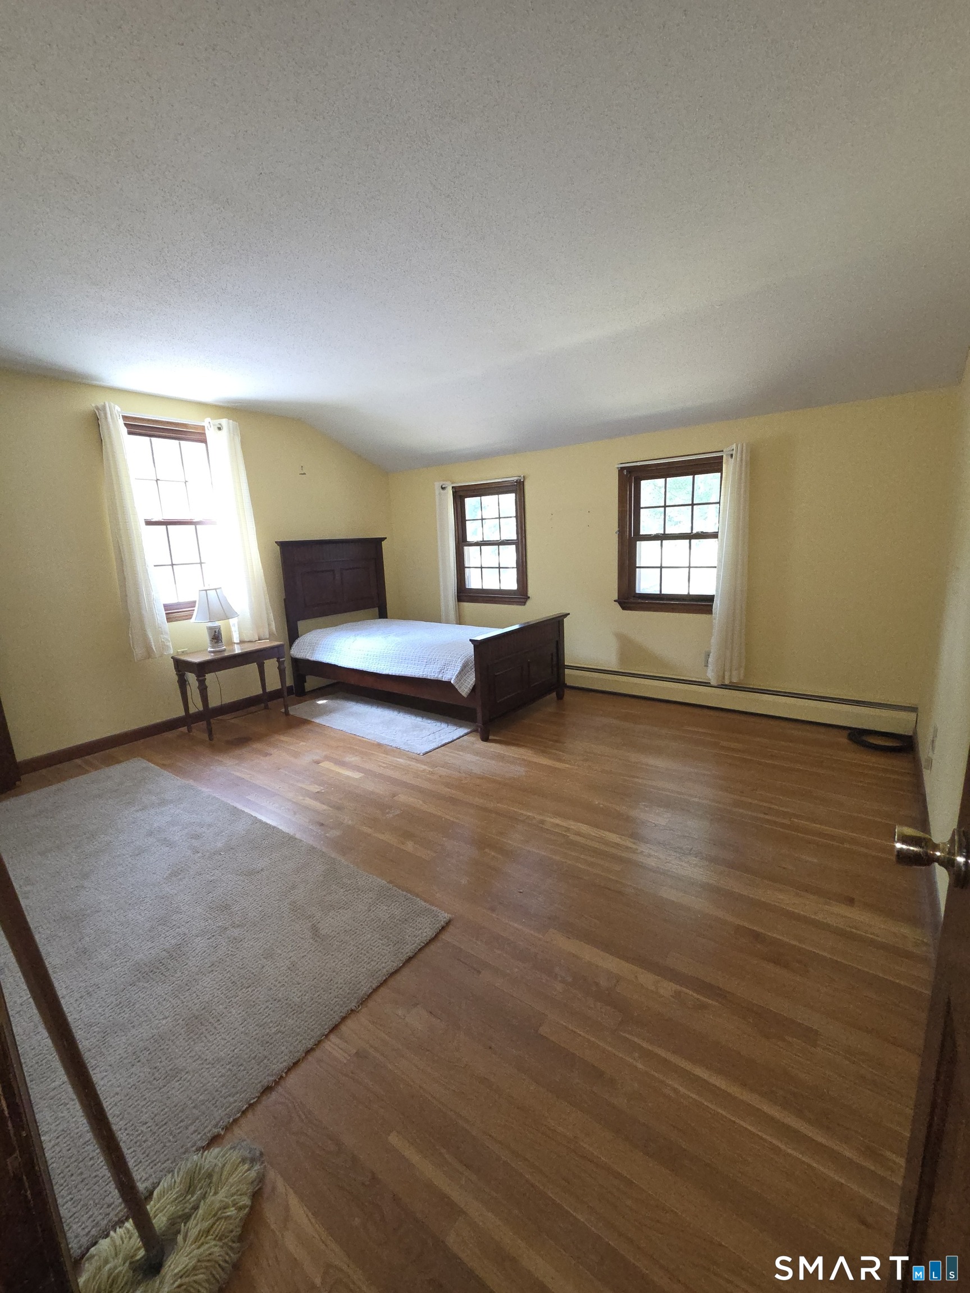
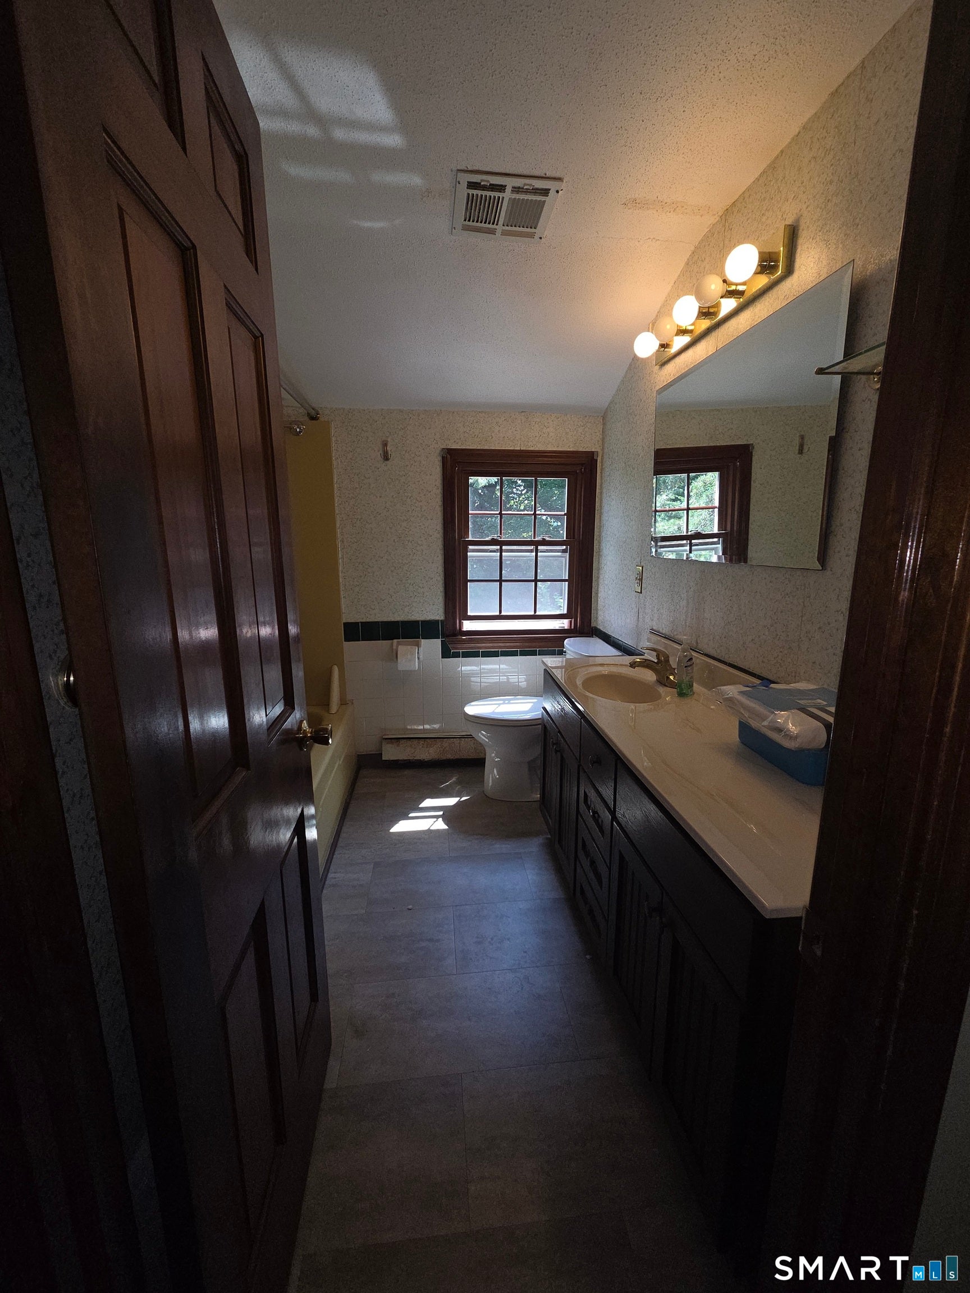
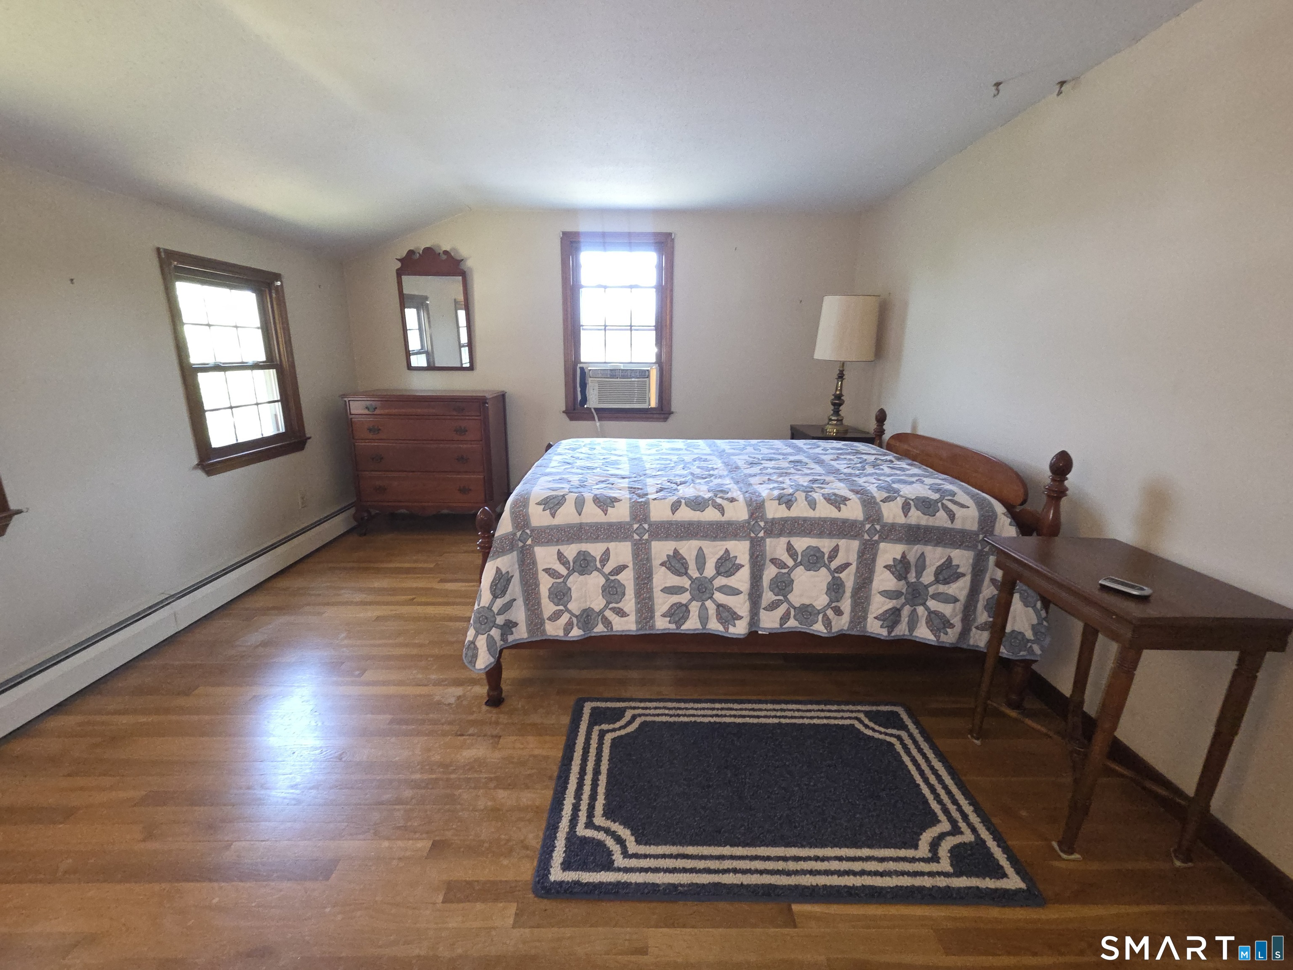
Welcome to this spacious 4-bedroom, 1.5-bath Colonial with a 2-car garage, ideally situated on a quiet cul-de-sac in a highly desirable neighborhood. This home features hardwood floors throughout, a large kitchen with granite countertops, and a functional layout offering plenty of space for everyday living and entertaining. While the home could benefit from some updating, it offers a fantastic opportunity to add your personal style and build equity. Enjoy the convenience of being just minutes from parks, a golf course, shopping, restaurants, and schools. Don't miss your chance to make this wonderful home your own. Schedule your private showing today!
Save
Ask
Tour
Hide
Listing Snapshot
Price
$429,950
Days On Site
23 Days
Bedrooms
4
Inside Area (SqFt)
1,926 sqft
Total Baths
2
Full Baths
1
Partial Baths
1
Lot Size
0.7 Acres
Year Built
1974
MLS® Number
24186739
Status
Pending
Property Tax
$6,721
HOA/Condo/Coop Fees
N/A
Sq Ft Source
N/A
Friends & Family
Recent Activity
| 7 days ago | Listing updated with changes from the MLS® | |
| 7 days ago | Status changed to Pending | |
| 2 weeks ago | Price changed to $429,950 | |
| 3 weeks ago | Listing first seen on site |
General Features
Acres
0.7
Attached Garage
Yes
Foundation
Concrete Perimeter
Garage
Yes
Garage Spaces
2
Parking
PrivateDrivewayAttached
Parking Spaces
4
Property Sub Type
Single Family Residence
Sewer
Septic Tank
SqFt Total
2630
Style
Colonial
Water Source
Well
Zoning
RAR
Interior Features
Appliances
DishwasherDryerElectric CooktopRangeOvenRefrigeratorWasherElectric Water HeaterRange Hood
Basement
FullPartial
Cooling
Wall Unit(s)
Fireplace
Yes
Fireplaces
2
Heating
OilHot Water
Laundry Features
In Basement
Bedroom
Level - Upper
Save
Ask
Tour
Hide
Exterior Features
Construction Details
Vinyl SidingConcreteFrame
Lot Features
Corner LotLevelRolling SlopeWooded
Patio And Porch
DeckPorch
Roof
Asphalt
Community Features
Community Features
Golf
Schools
School District
Unknown
Elementary School
Windermere
Middle School
Unknown
High School
Ellington
Listing courtesy of Joseph Armstrong of Berkshire Hathaway NE Prop. Office Phone: (860) 648-2045
Broker Contact: (617) 388-6621

The data relating to real estate for sale on this website appears in part through the SMARTMLS Internet Data Exchange program, a voluntary cooperative exchange of property listing data between licensed real estate brokerage firms, and is provided by SMARTMLS through a licensing agreement. Listing information is from various brokers who participate in the SMARTMLS IDX program and not all listings may be visible on the site. The property information being provided on or through the website is for the personal, non-commercial use of consumers and such information may not be used for any purpose other than to identify prospective properties consumers may be interested in purchasing. Some properties which appear for sale on the website may no longer be available because they are for instance, under contract, sold or are no longer being offered for sale. Property information displayed is deemed reliable but is not guaranteed. Copyright 2026 SmartMLS, Inc.
Last checked: 2026-07-24 03:22 PM UTC.
The data relating to real estate for sale on this website appears in part through the SMARTMLS Internet Data Exchange program, a voluntary cooperative exchange of property listing data between licensed real estate brokerage firms, and is provided by SMARTMLS through a licensing agreement. Listing information is from various brokers who participate in the SMARTMLS IDX program and not all listings may be visible on the site. The property information being provided on or through the website is for the personal, non-commercial use of consumers and such information may not be used for any purpose other than to identify prospective properties consumers may be interested in purchasing. Some properties which appear for sale on the website may no longer be available because they are for instance, under contract, sold or are no longer being offered for sale. Property information displayed is deemed reliable but is not guaranteed. Copyright 2026 SmartMLS, Inc.
Last checked: 2026-07-24 03:22 PM UTC.
Neighborhood & Commute
Source: Walkscore
Disclosure: Community information and market data powered by Constellation Data Labs. Information is deemed reliable but not guaranteed.
Save
Ask
Tour
Hide
Did you know? You can invite friends and family to your search. They can join your search, rate and discuss listings with you.