
416 Litchfield DriveWindsor Locks, CT 06096
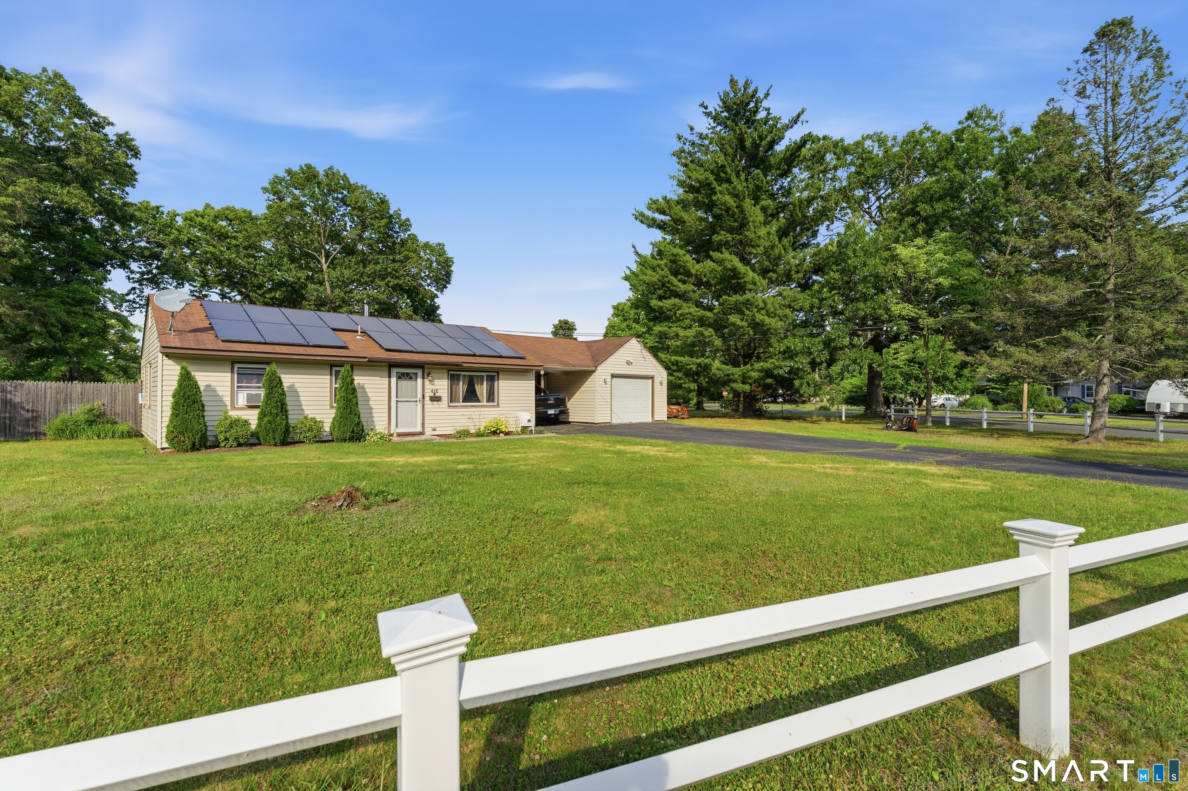
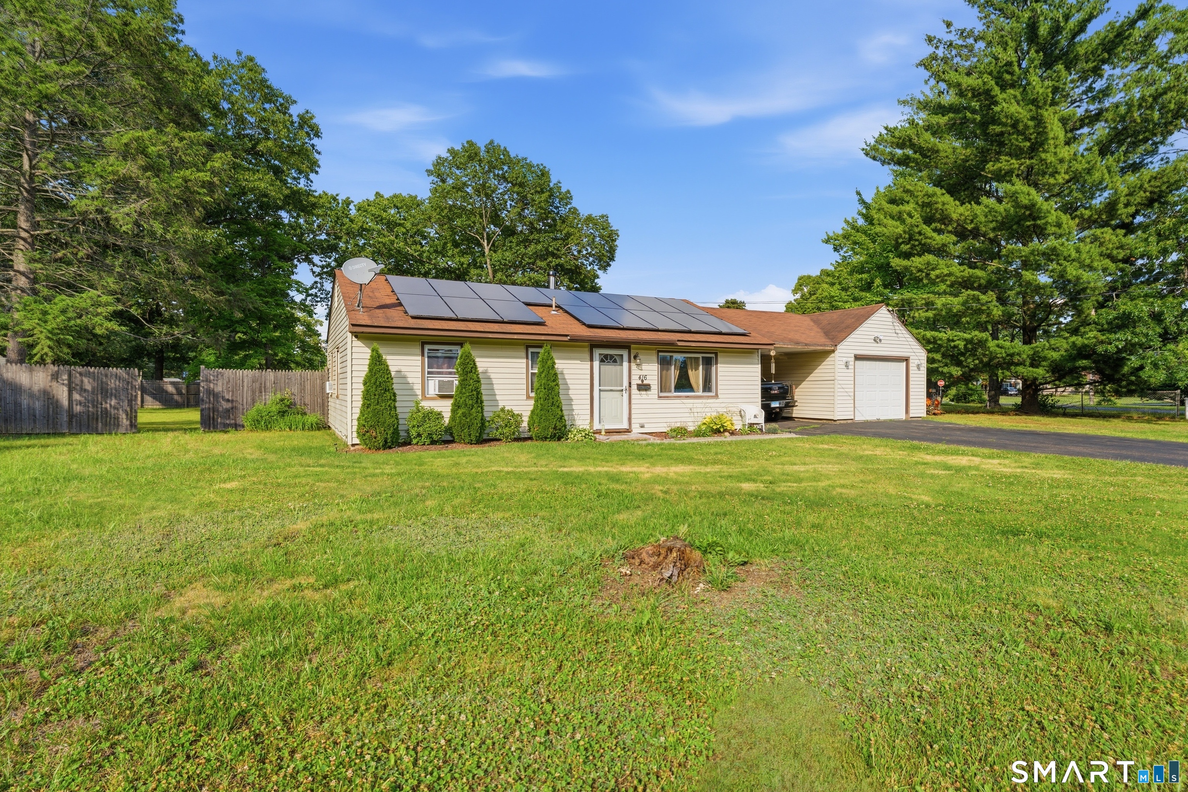
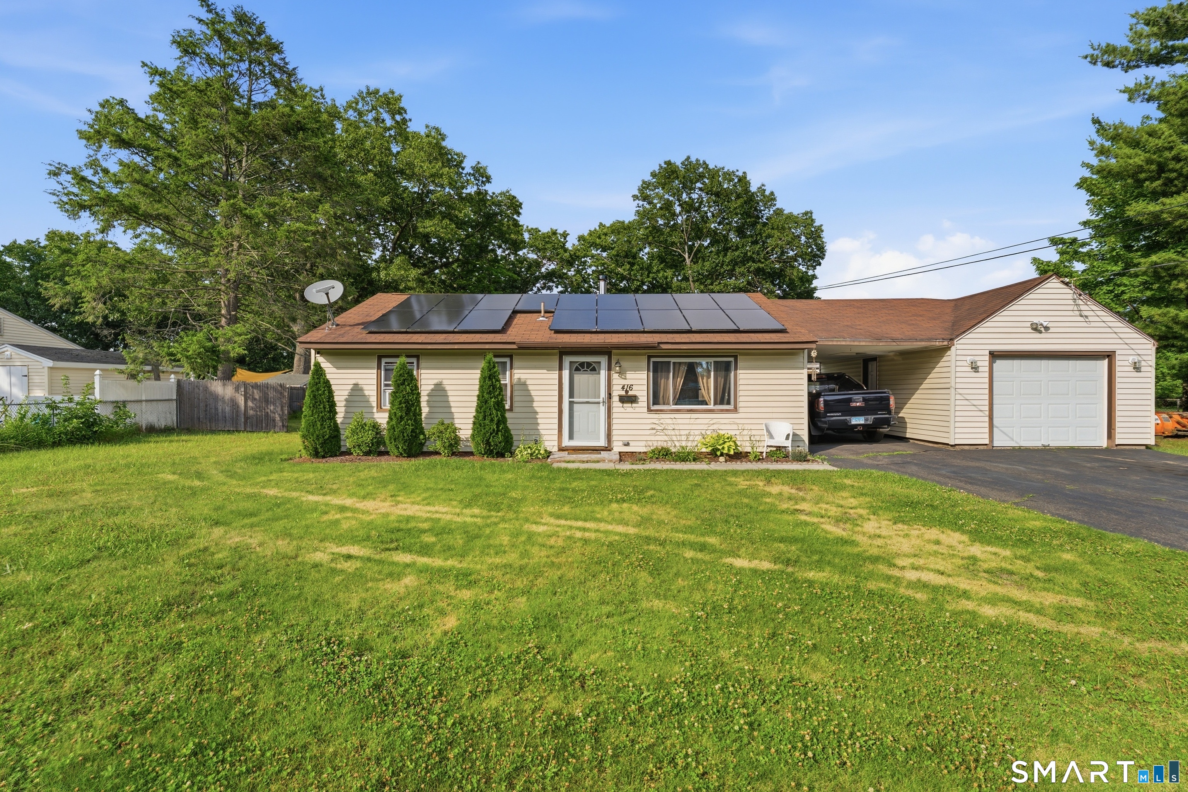
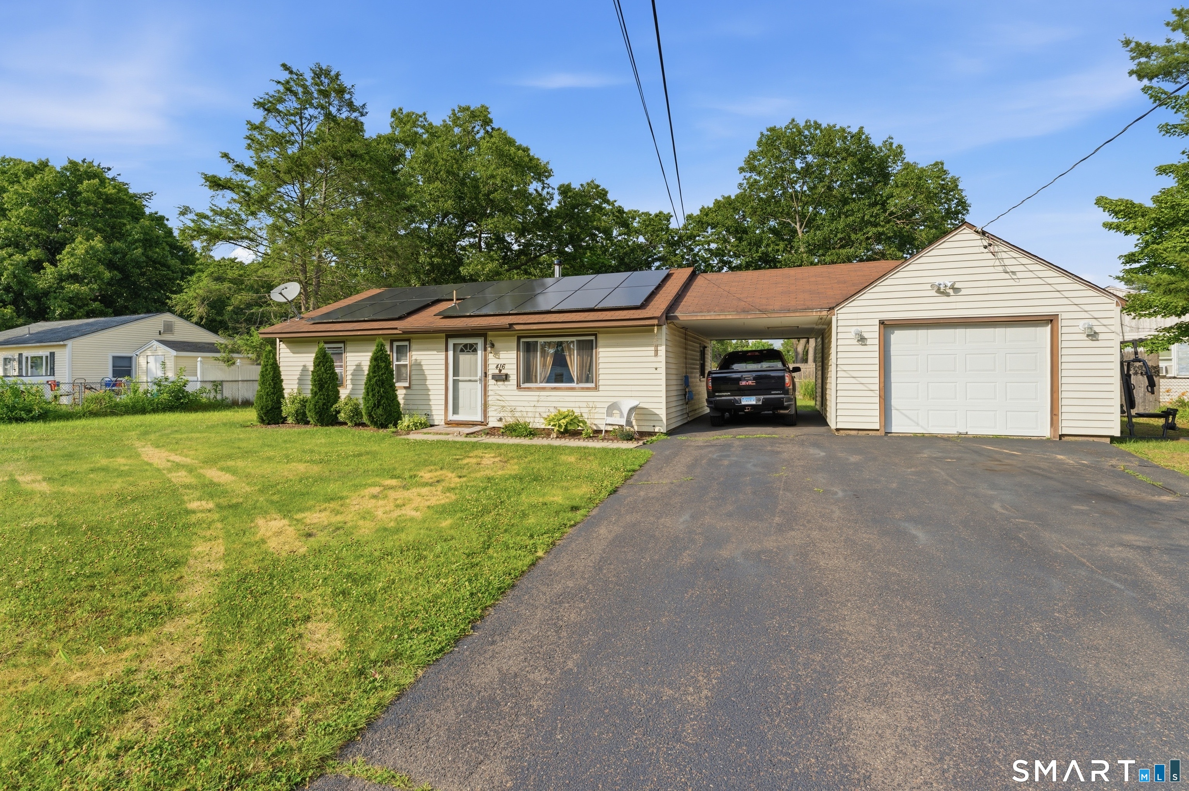
Welcome to 416 Litchfield Drive, a beautifully maintained ranch style home set on a sunny corner lot in the heart of Windsor Locks. Featuring three comfortable bedrooms and a full bath, this efficient single level layout is ideal for anyone seeking easy living with room to grow, work, or host guests. Inside, with approximately 925 square feet of living area the flowing floor plan makes day to day life simple and welcoming, whether you're relaxing after a long day or gathering with friends and family. Outside, the corner lot offers extra breathing room and curb appeal, while the backyard's direct adjacency to a town park gives you green views and an almost "private retreat" feel right at home. Living here means you're just minutes from local shops, dining, schools, and quick commuter access toward Hartford and Springfield, all while enjoying the quieter neighborhood atmosphere Windsor Locks is known for. It's time to love where you live - schedule your tour today.
| 6 days ago | Listing updated with changes from the MLS® | |
| 4 weeks ago | Status changed to Pending | |
| 3 months ago | Listing first seen on site |

The data relating to real estate for sale on this website appears in part through the SMARTMLS Internet Data Exchange program, a voluntary cooperative exchange of property listing data between licensed real estate brokerage firms, and is provided by SMARTMLS through a licensing agreement. Listing information is from various brokers who participate in the SMARTMLS IDX program and not all listings may be visible on the site. The property information being provided on or through the website is for the personal, non-commercial use of consumers and such information may not be used for any purpose other than to identify prospective properties consumers may be interested in purchasing. Some properties which appear for sale on the website may no longer be available because they are for instance, under contract, sold or are no longer being offered for sale. Property information displayed is deemed reliable but is not guaranteed. Copyright 2026 SmartMLS, Inc.
Last checked: 2026-09-27 01:34 AM UTC.