
58 Thomas StreetVernon, CT 06066
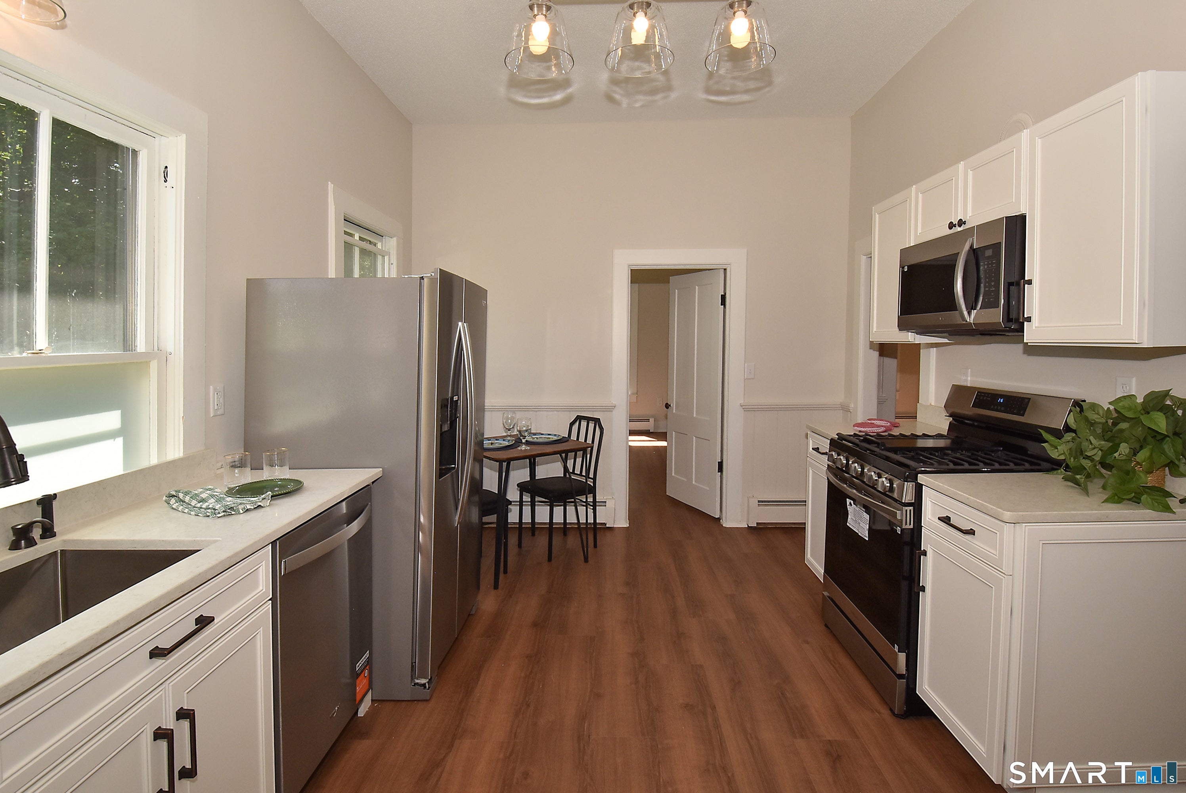
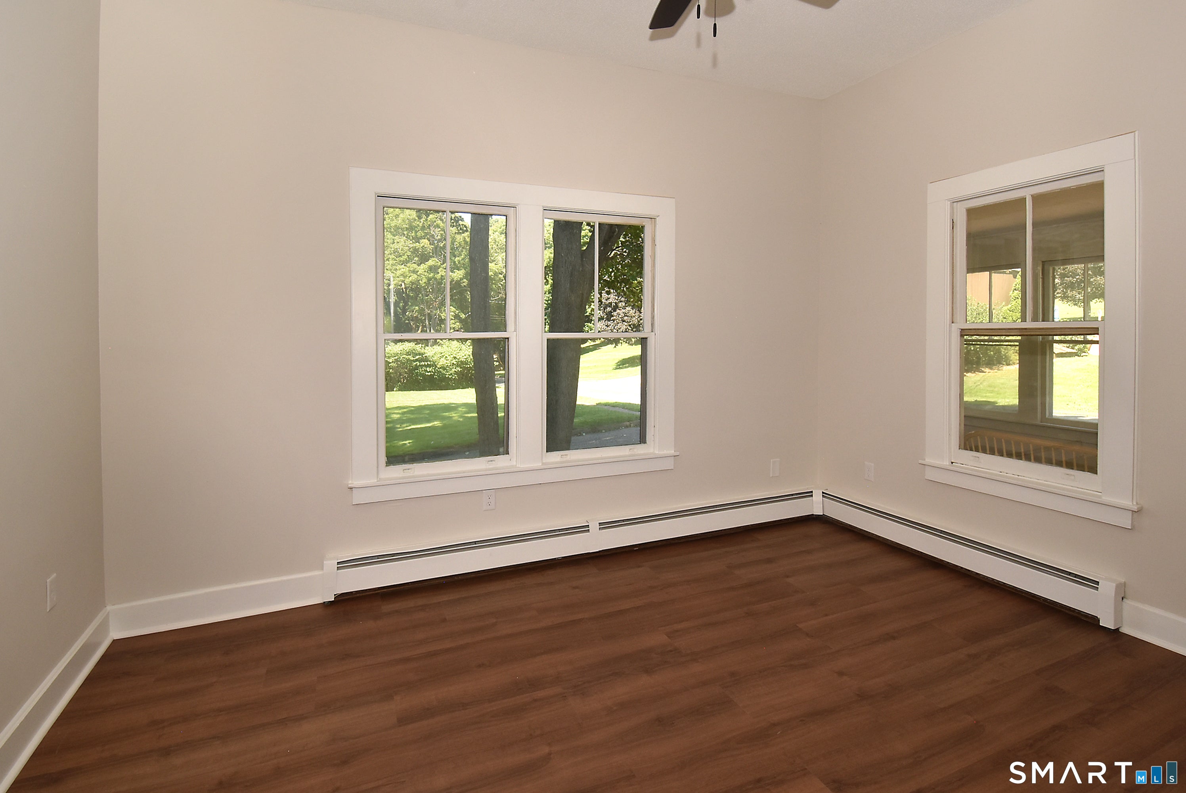
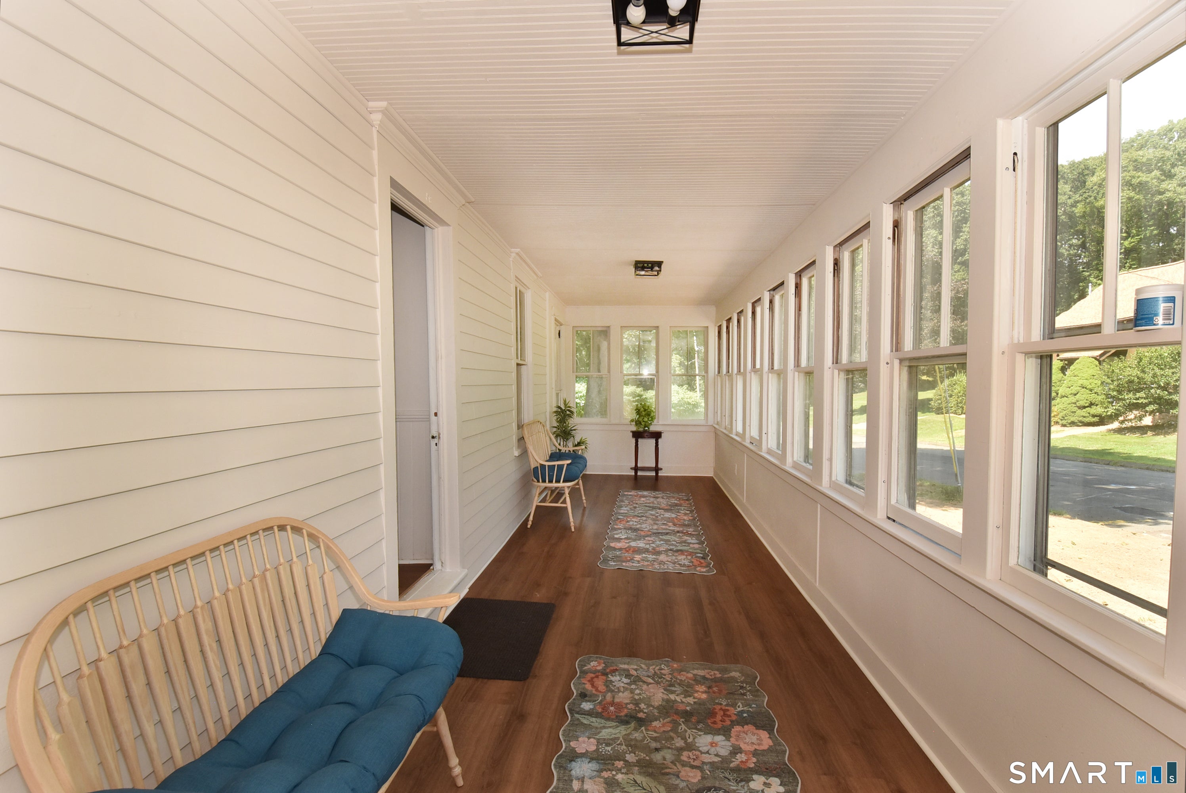
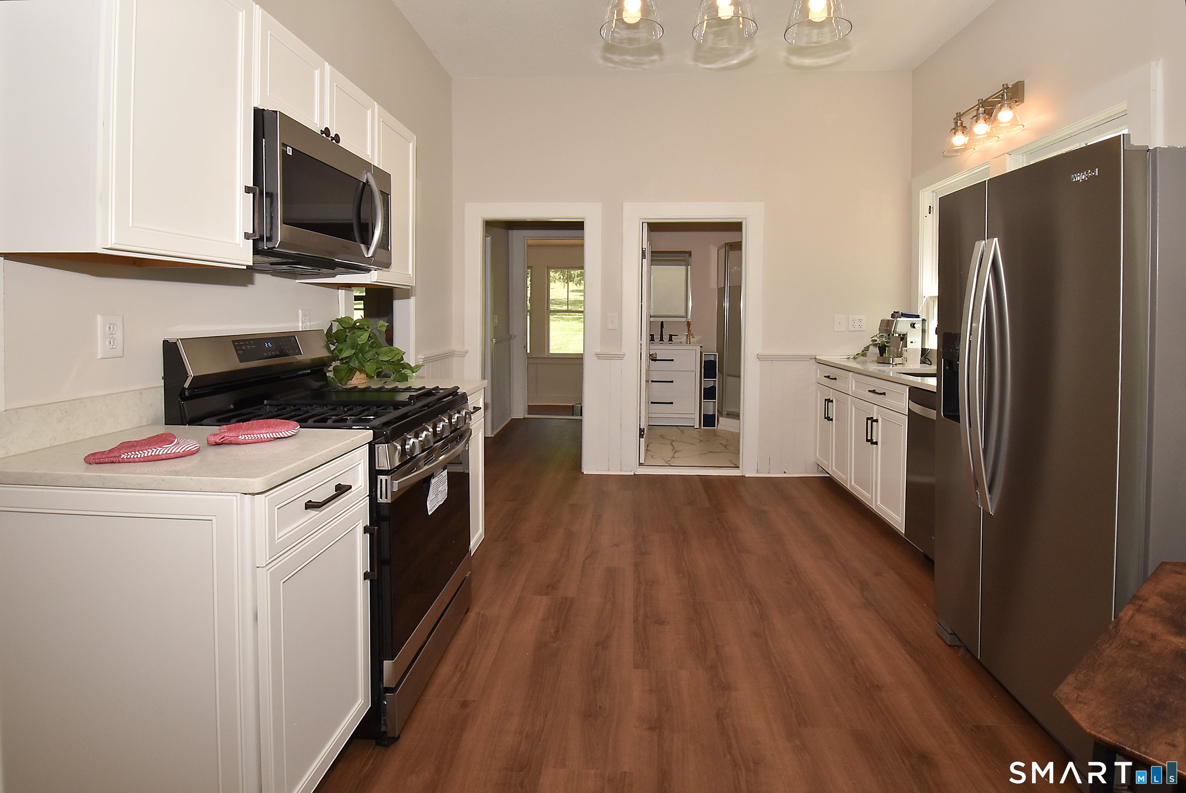
Beautifully renovated 100% turn-key and move-in ready with a pristine clean bill of health. Generous 2-bedroom, one-level living on nearly half an acre, just steps from one of Vernon's favorite parks. Step inside and immediately appreciate the impressive 10-foot ceilings that create an open, airy feel throughout the home. The renovations have already been done for you, including a brand-new eat-in kitchen, new full bath, new flooring, stainless steel appliances, and a new washer and dryer. One of the home's most charming features is the enclosed front porch spanning the entire width of the house-an inviting space to enjoy your morning coffee, unwind with a book, or gather with friends and family. A walk-out basement provides laundry, storage, and utility access, while a surprisingly spacious attic offers abundant additional storage and plenty of potential. Outside, the nearly half-acre lot gives you room to garden, entertain, play, or simply enjoy having your own outdoor space. Plenty of additional space with the adjacent town park, you'll enjoy easy access to a community pool, basketball courts, tennis/pickleball courts, baseball fields, and the iconic Vernon Tower. No HOA fees to worry about. Commuters will appreciate convenient access to I-84. Public water and sewer, natural gas, a newer roof and no HOA or fees add to the ease of ownership.
| yesterday | Listing updated with changes from the MLS® | |
| yesterday | Status changed to Active | |
| yesterday | Price changed to $273,900 | |
| a month ago | Listing first seen on site |

The data relating to real estate for sale on this website appears in part through the SMARTMLS Internet Data Exchange program, a voluntary cooperative exchange of property listing data between licensed real estate brokerage firms, and is provided by SMARTMLS through a licensing agreement. Listing information is from various brokers who participate in the SMARTMLS IDX program and not all listings may be visible on the site. The property information being provided on or through the website is for the personal, non-commercial use of consumers and such information may not be used for any purpose other than to identify prospective properties consumers may be interested in purchasing. Some properties which appear for sale on the website may no longer be available because they are for instance, under contract, sold or are no longer being offered for sale. Property information displayed is deemed reliable but is not guaranteed. Copyright 2026 SmartMLS, Inc.
Last checked: 2026-09-21 07:43 PM UTC.