
6 Rheel StreetVernon, CT 06066
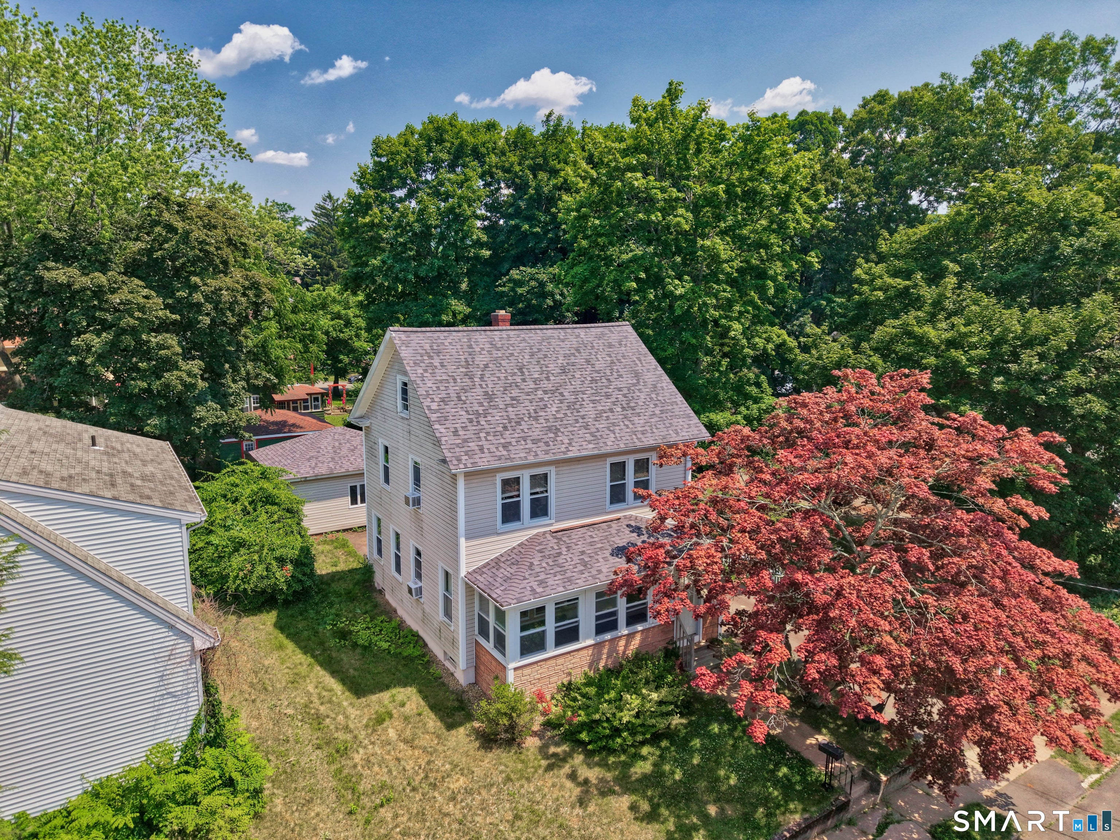
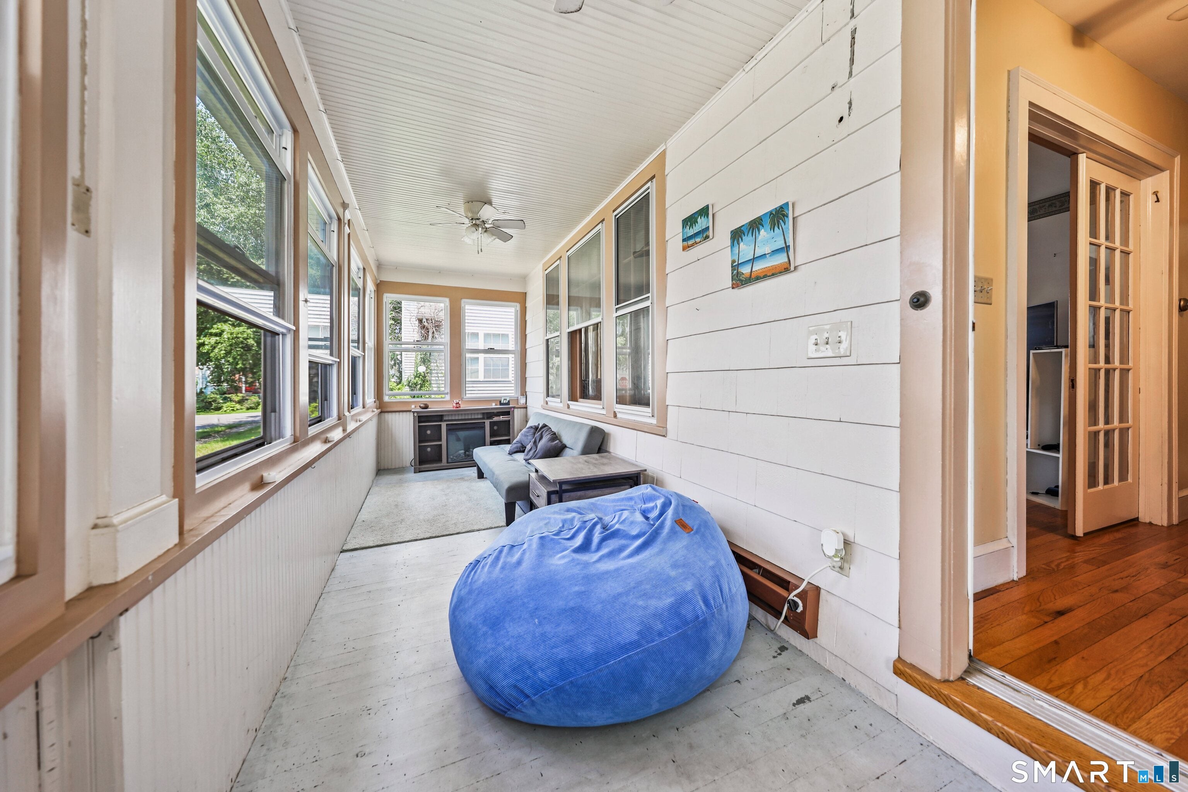
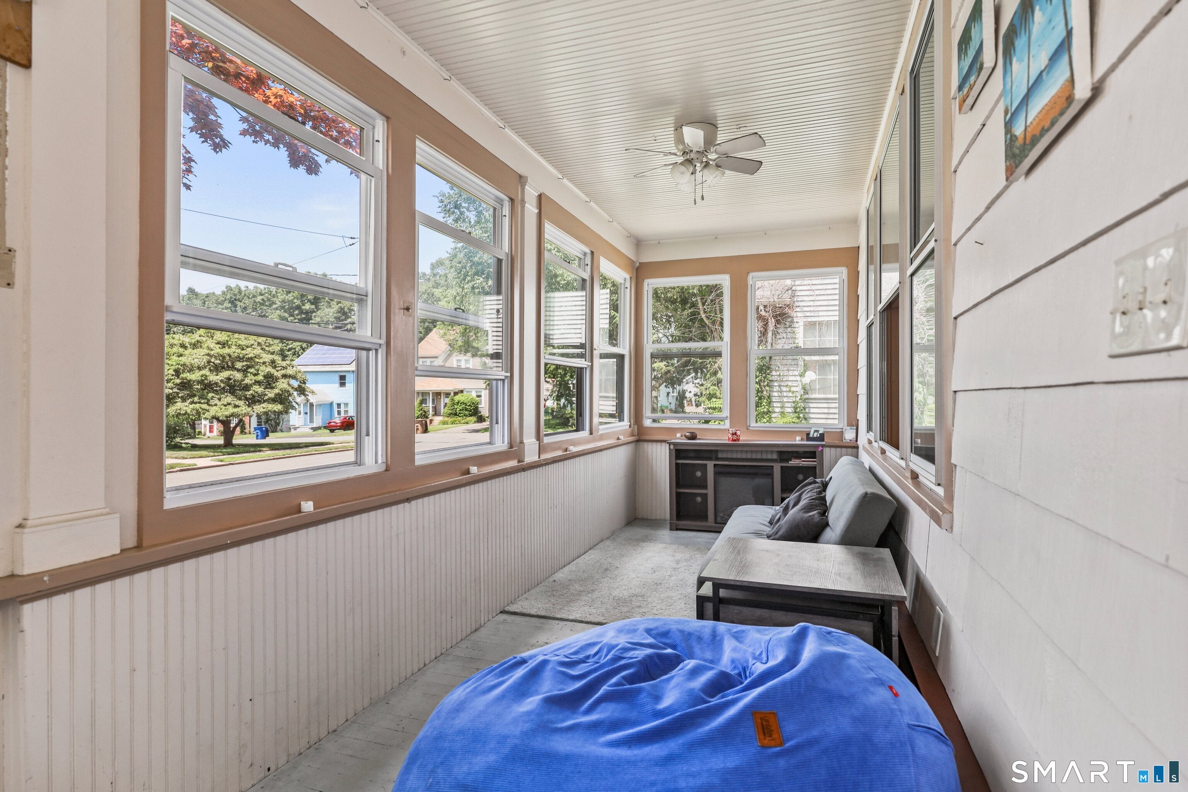
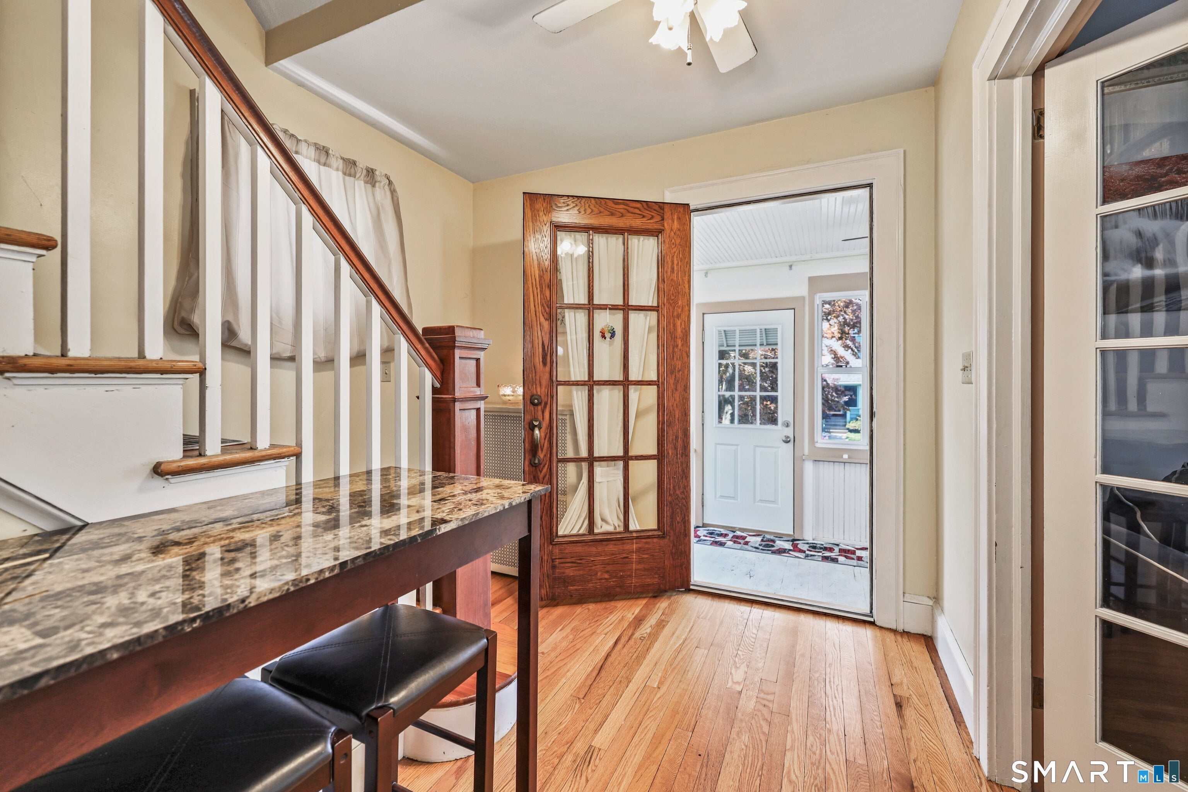
Take a look at this spacious 3 bed, 2.5 bath colonial tucked away in a quiet residential neighborhood. This home combines timeless character with thoughtful updates- all you need to do is move in! Inside you'll find beautifully refinished hardwood floors throughout the main living spaces, along with plenty of natural sunlight. French doors open up to the living room, and from there you'll find the dining room, kitchen, and half bath. Upstairs features three bedrooms and a full bathroom. Bonus space in the walk-up attic offers an additional heated room and half bath. The lower level features a second full bathroom, washer and dryer, and potential rec room/ game room. The two-car detached garage provides ample storage for vehicles, tools, and outdoor equipment. Valuable improvements include a brand new roof, newer water treatment system, new sewer line and new oil tank. Conveniently located near shopping, restaurants, parks and major commuter routes, you don't want to miss the opportunity to make this your next home!
| 2 weeks ago | Listing updated with changes from the MLS® | |
| 2 weeks ago | Status changed to Active Under Contract | |
| 3 months ago | Listing first seen on site |

The data relating to real estate for sale on this website appears in part through the SMARTMLS Internet Data Exchange program, a voluntary cooperative exchange of property listing data between licensed real estate brokerage firms, and is provided by SMARTMLS through a licensing agreement. Listing information is from various brokers who participate in the SMARTMLS IDX program and not all listings may be visible on the site. The property information being provided on or through the website is for the personal, non-commercial use of consumers and such information may not be used for any purpose other than to identify prospective properties consumers may be interested in purchasing. Some properties which appear for sale on the website may no longer be available because they are for instance, under contract, sold or are no longer being offered for sale. Property information displayed is deemed reliable but is not guaranteed. Copyright 2026 SmartMLS, Inc.
Last checked: 2026-09-21 07:43 PM UTC.
Did you know? You can invite friends and family to your search. They can join your search, rate and discuss listings with you.