
132 Cooper LaneStafford, CT 06076
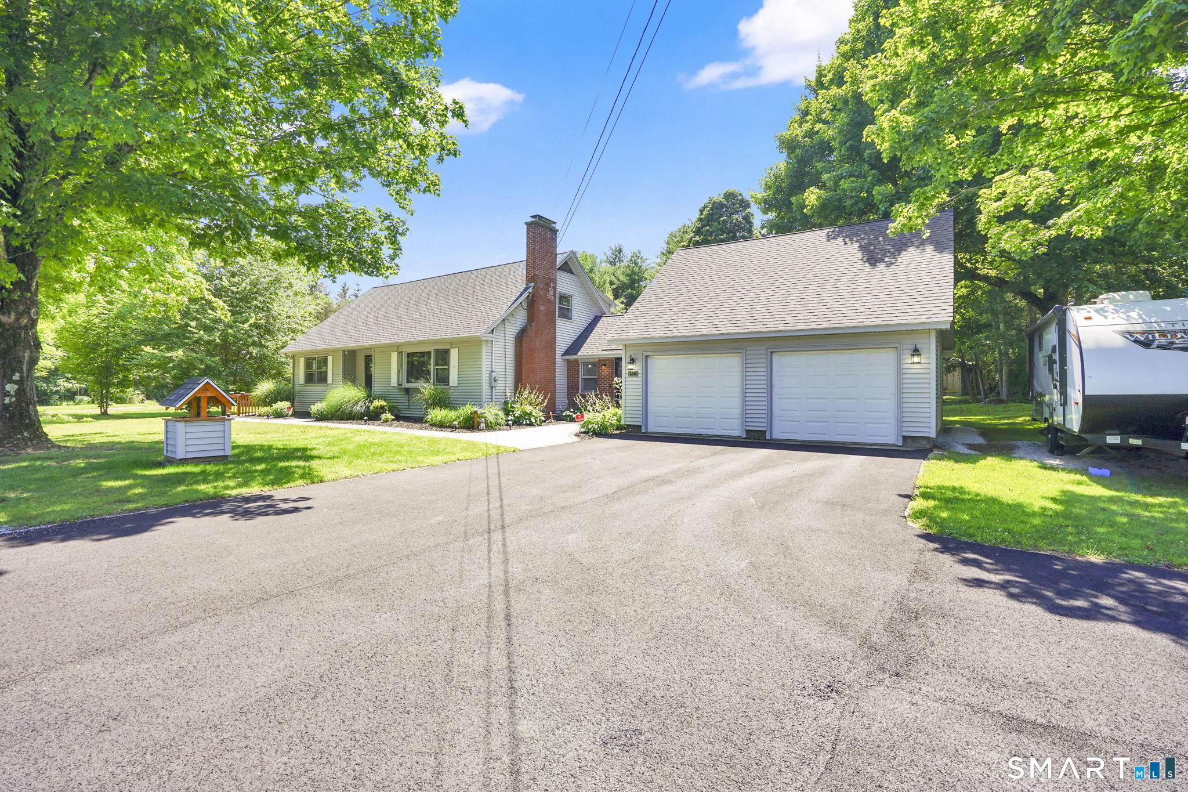
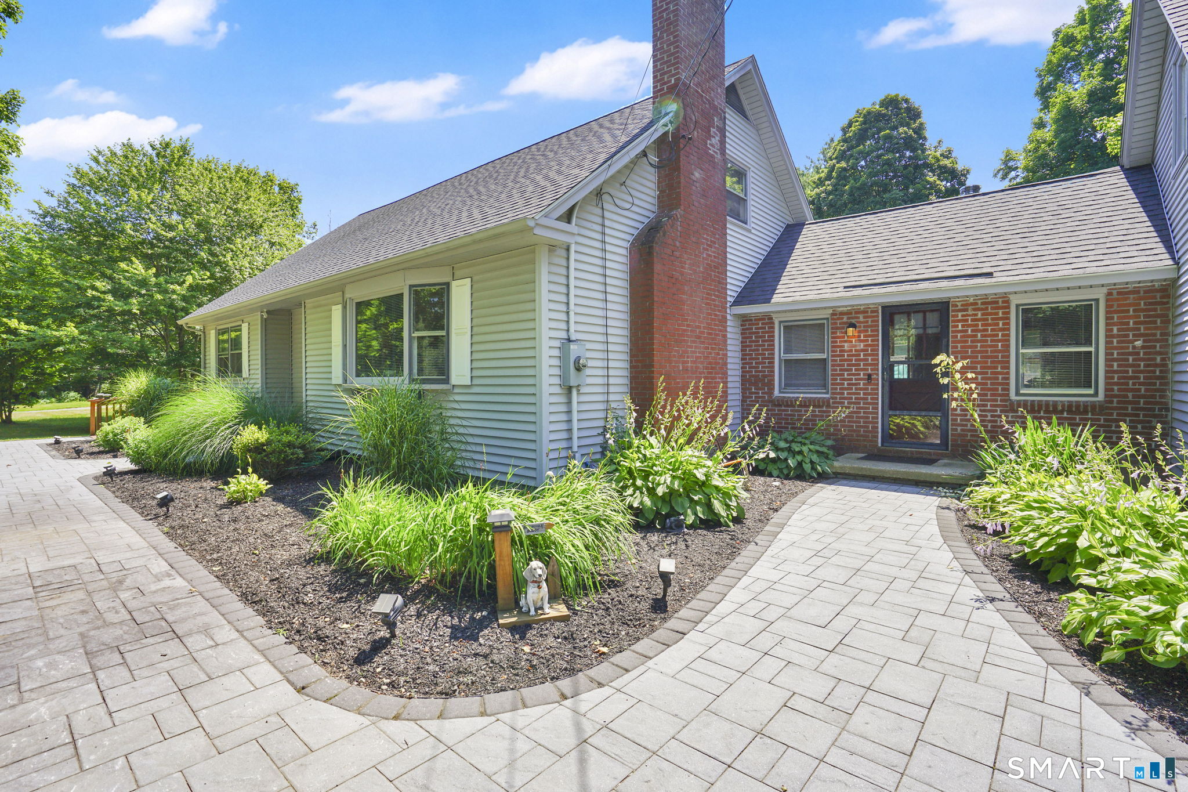
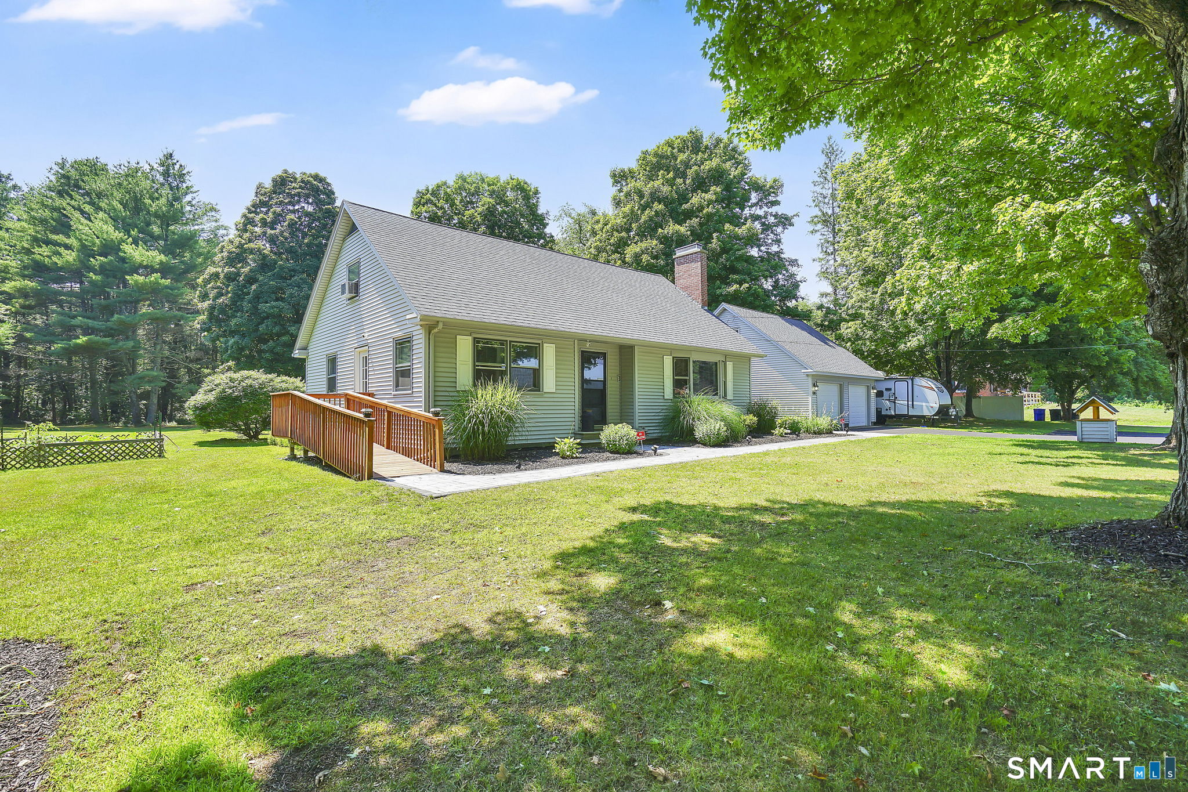
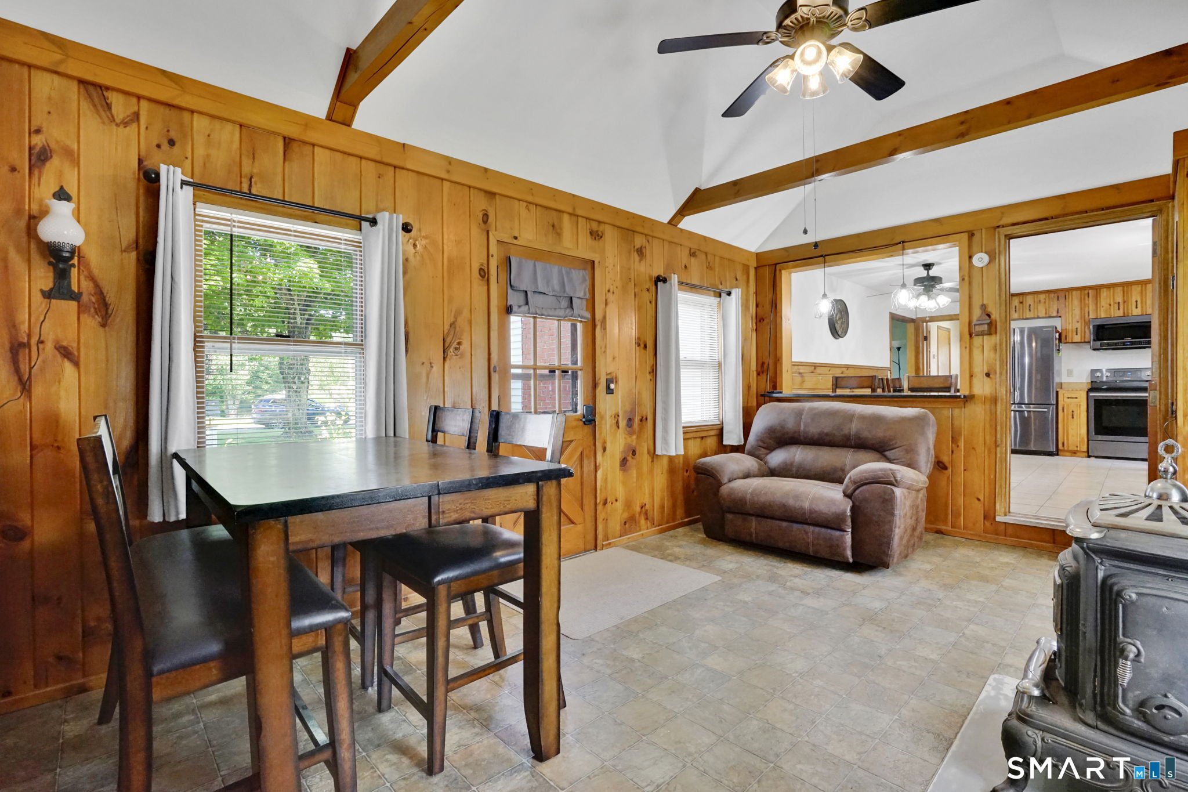
Coming Soon in Stafford! Set on over an acre of land, this oversized Cape-style home offers the perfect blend of space, flexibility, and outdoor enjoyment. Featuring 5 bedrooms and 2 full bathrooms, the layout includes two bedrooms and a full bath on the main level, with three additional bedrooms and a second full bath upstairs ideal for multigenerational living, guests, or a growing household. The home also offers a spacious 2-car attached garage with unfinished space above, presenting excellent potential for a future finished room, home office, or recreation area. Outside, enjoy summer days on the deck overlooking the above-ground pool, while the barn at the rear of the property provides additional storage, hobby space, or workshop possibilities. With over an acre to enjoy and plenty of room to grow, this Stafford property offers endless opportunities both inside and out. Stay tuned for more details! Some newer features include a new driveway (2025), new well pump (2025), new roof (2022), new heating system (2022). Sale is contingent upon sellers securing suitable housing.
| 4 weeks ago | Listing updated with changes from the MLS® | |
| 2 months ago | Status changed to Pending | |
| 2 months ago | Listing first seen on site |

The data relating to real estate for sale on this website appears in part through the SMARTMLS Internet Data Exchange program, a voluntary cooperative exchange of property listing data between licensed real estate brokerage firms, and is provided by SMARTMLS through a licensing agreement. Listing information is from various brokers who participate in the SMARTMLS IDX program and not all listings may be visible on the site. The property information being provided on or through the website is for the personal, non-commercial use of consumers and such information may not be used for any purpose other than to identify prospective properties consumers may be interested in purchasing. Some properties which appear for sale on the website may no longer be available because they are for instance, under contract, sold or are no longer being offered for sale. Property information displayed is deemed reliable but is not guaranteed. Copyright 2026 SmartMLS, Inc.
Last checked: 2026-09-15 12:54 PM UTC.
Did you know? You can invite friends and family to your search. They can join your search, rate and discuss listings with you.