
57-1/2 East StreetVernon, CT 06066
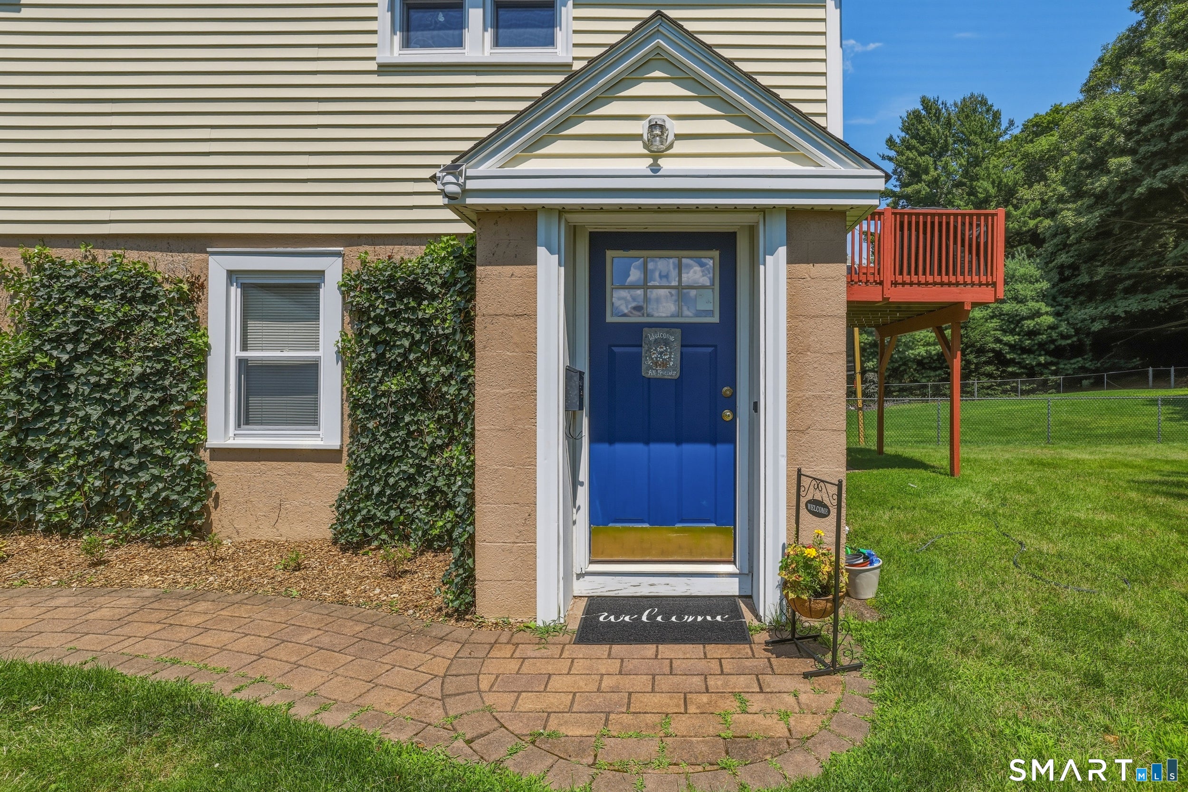
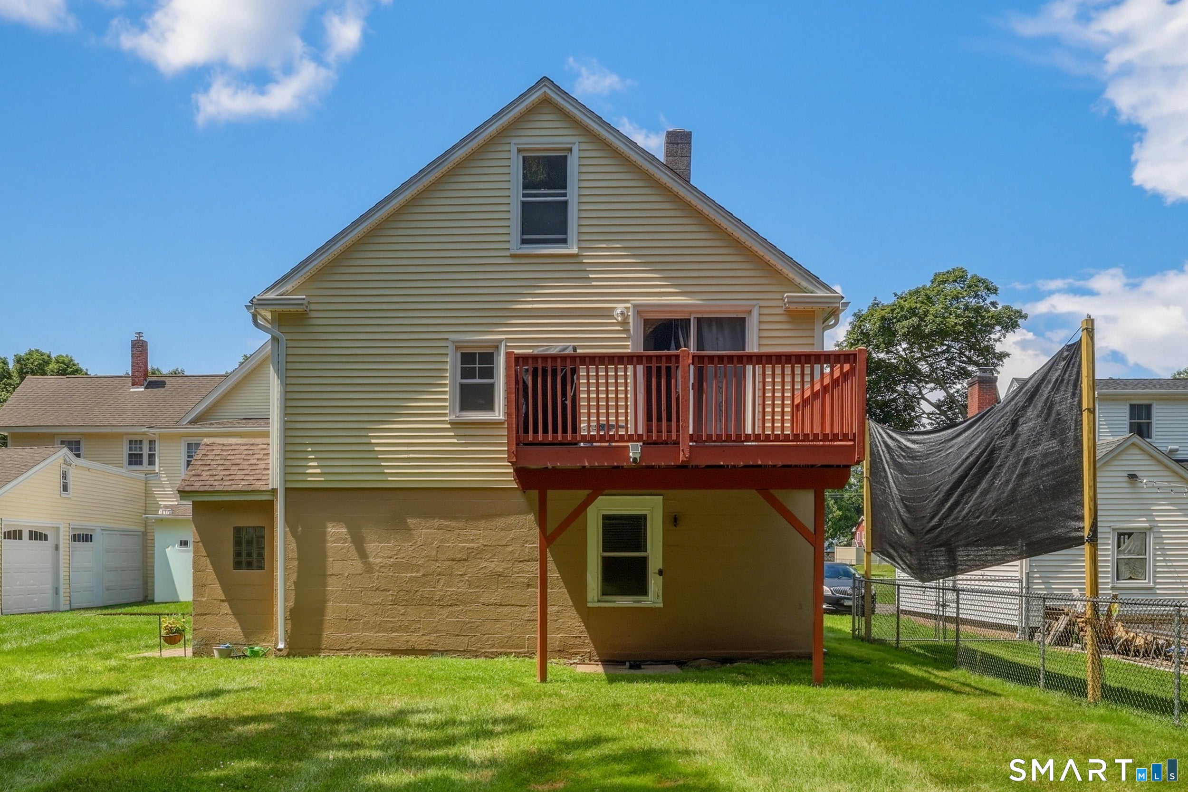
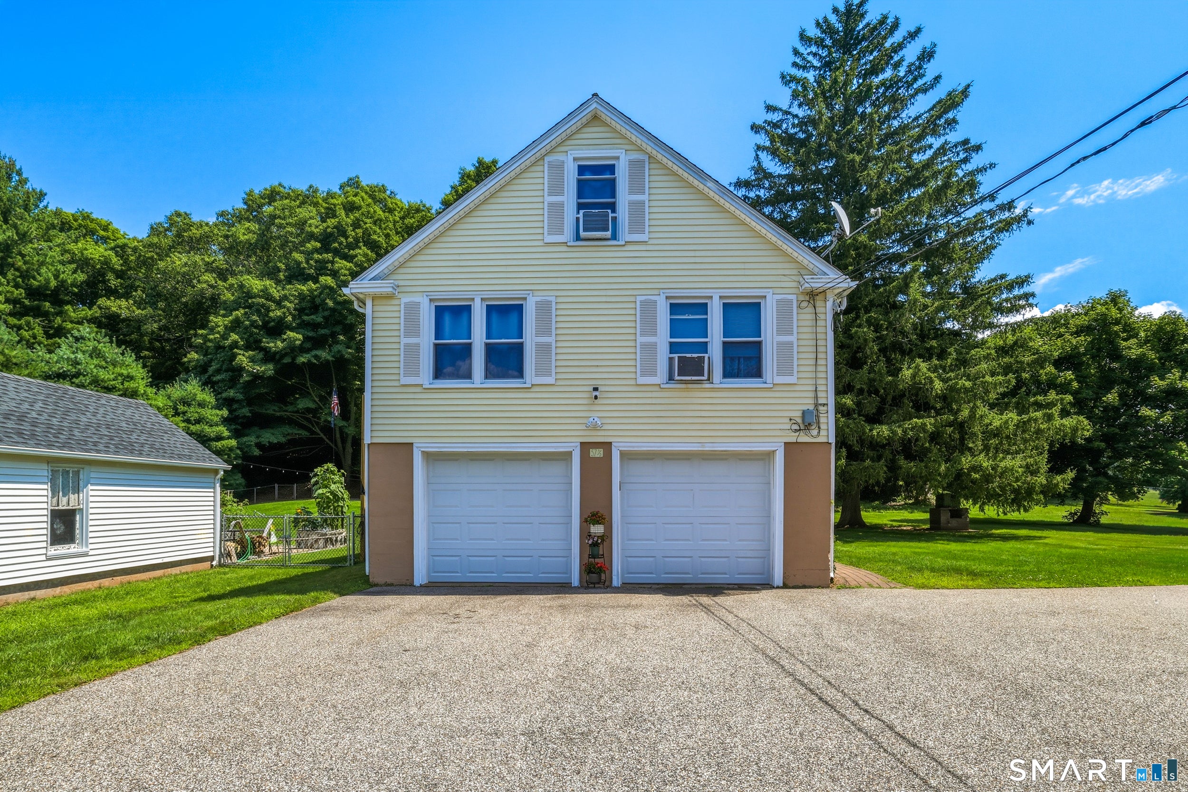
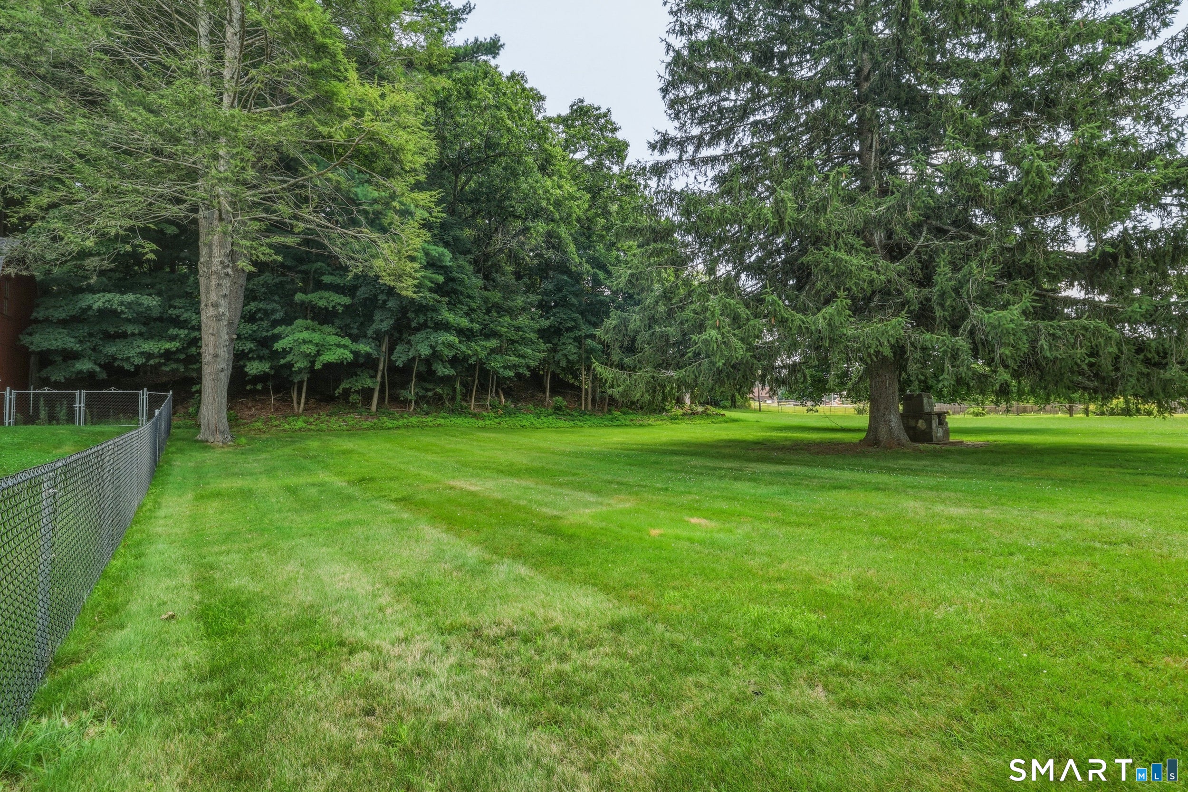
Step into the timeless charm of this classic Cape Cod where character, thoughtful updates, and everyday comfort come together in a truly inviting setting. This home offers a beautifully manicured lawn, a spacious backyard, and a generous deck just off the kitchen, creating the perfect backdrop for summer barbecues, morning coffee, or relaxing evenings outdoors. Inside, warm hardwood floors flow throughout much of the home, while the sun filled living room welcomes you with an abundance of natural light. The eat in kitchen features quartz countertops, ample cabinetry, and an easy layout designed for both daily living and entertaining. A convenient first floor primary bedroom offers flexible one level living, while two additional bedrooms upstairs provide comfortable accommodations with charming vaulted ceilings. The full bathroom has been refreshed with a stylish new vanity, adding a modern touch to the home's classic appeal. An attached two car under house garage, main level laundry, and plenty of storage complete the package. Ideally located close to shopping, parks, restaurants, medical facilities, and commuter routes, this home blends comfort, convenience, and outdoor enjoyment into one exceptional opportunity you won't want to miss.
| a month ago | Listing updated with changes from the MLS® | |
| a month ago | Status changed to Active Under Contract | |
| 2 months ago | Listing first seen on site |

The data relating to real estate for sale on this website appears in part through the SMARTMLS Internet Data Exchange program, a voluntary cooperative exchange of property listing data between licensed real estate brokerage firms, and is provided by SMARTMLS through a licensing agreement. Listing information is from various brokers who participate in the SMARTMLS IDX program and not all listings may be visible on the site. The property information being provided on or through the website is for the personal, non-commercial use of consumers and such information may not be used for any purpose other than to identify prospective properties consumers may be interested in purchasing. Some properties which appear for sale on the website may no longer be available because they are for instance, under contract, sold or are no longer being offered for sale. Property information displayed is deemed reliable but is not guaranteed. Copyright 2026 SmartMLS, Inc.
Last checked: 2026-09-21 08:26 PM UTC.