
69 Fisher Hill RoadWillington, CT 06279
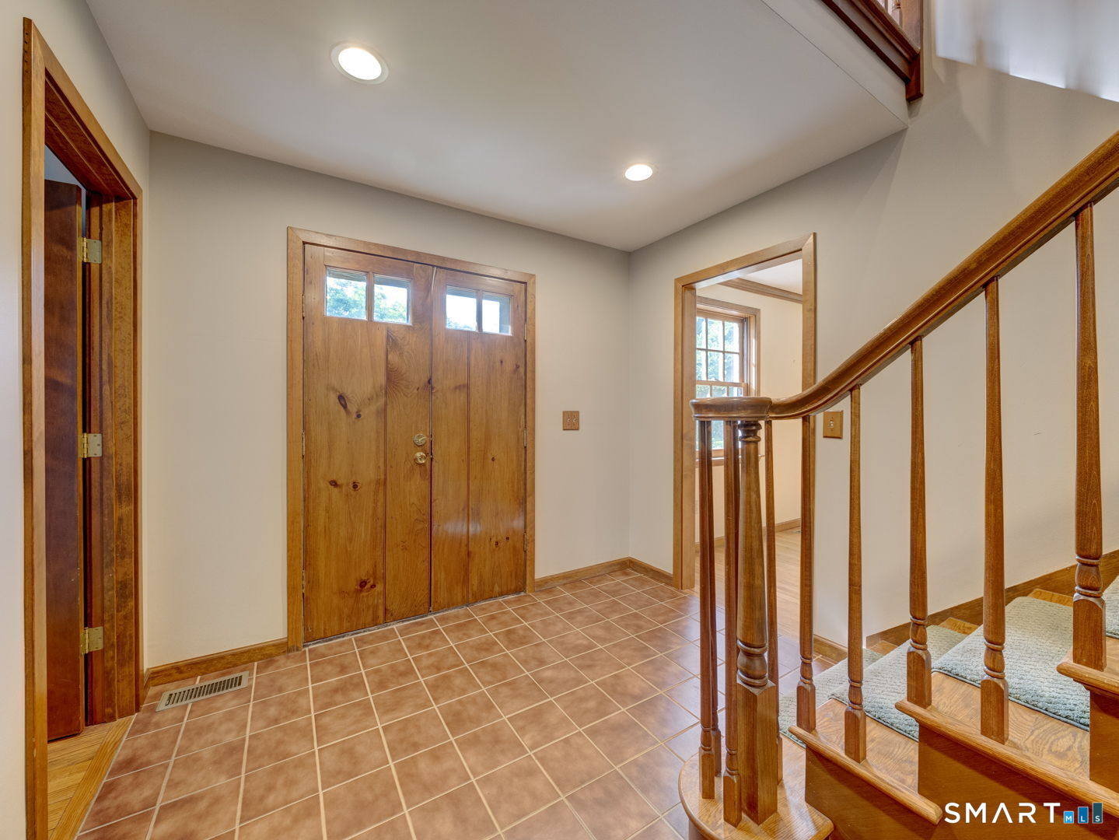
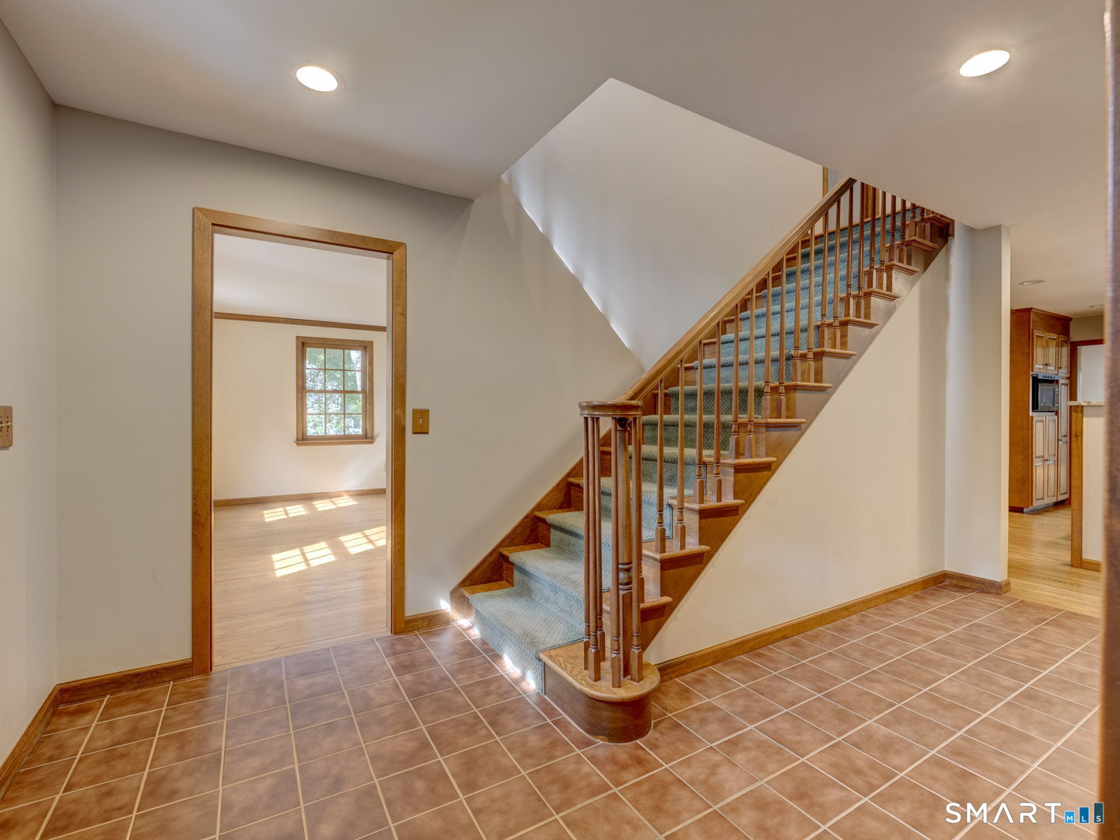
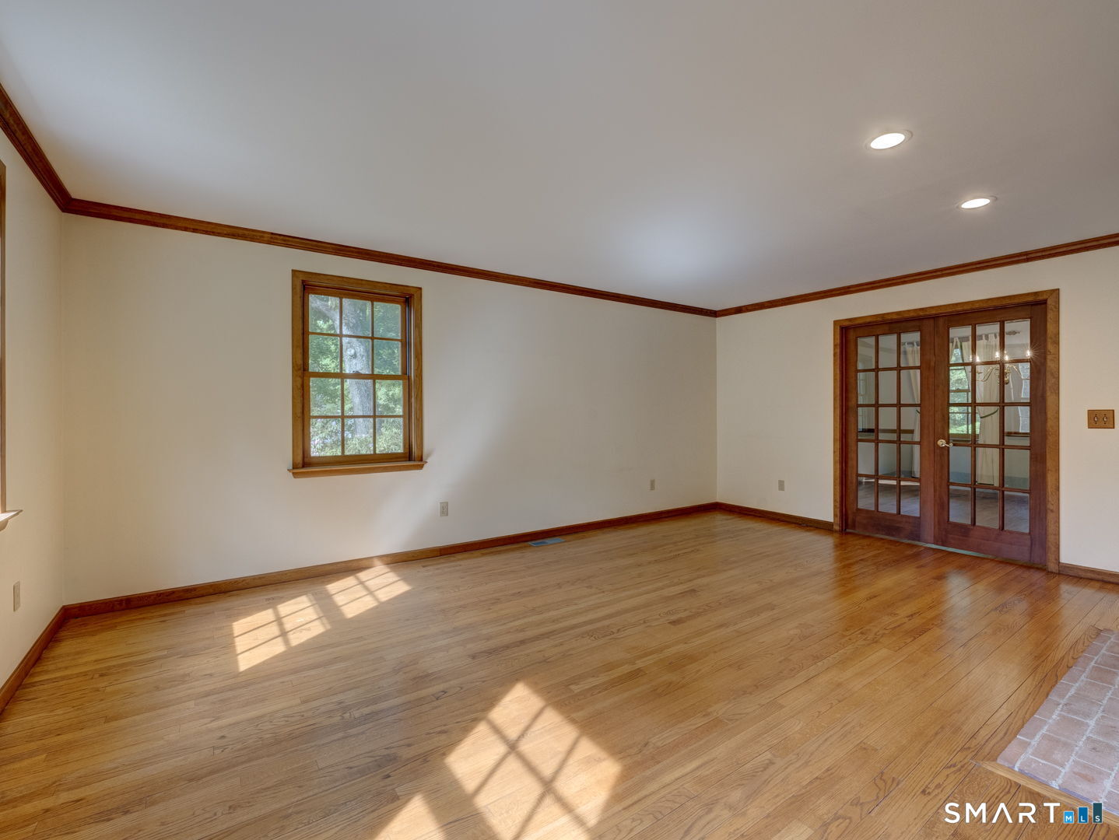
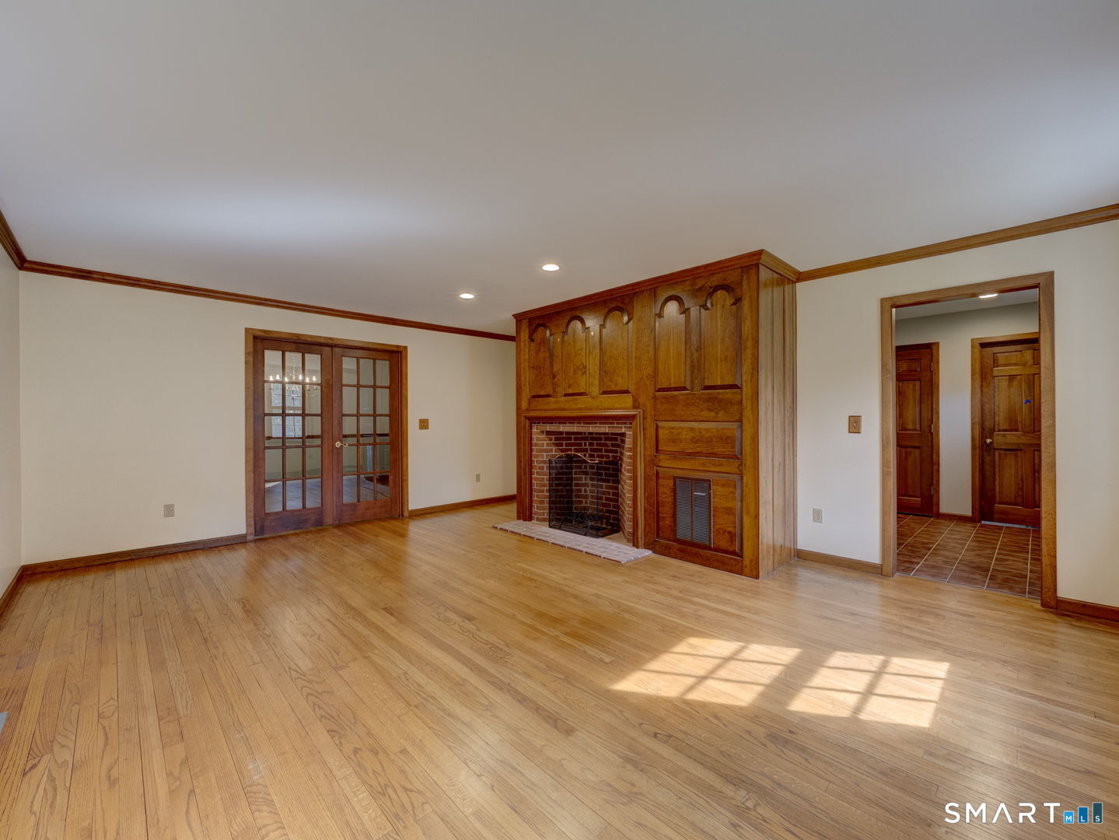
Welcome to this spacious 3,040 sq. ft. Colonial offering a well-designed floor plan, quality finishes, and exceptional potential for future expansion. The main level features a beautifully appointed kitchen with granite countertops, center island, breakfast bar, and a bright dining area, making it the heart of the home. The formal dining room showcases elegant chair rail detailing and French doors leading to the formal living room with a cozy fireplace. A family room with a cathedral ceiling and direct access to the back deck provides an inviting space for everyday living and entertaining. A private office, convenient half bath, hardwood floors, and central air complete the main level. Upstairs, you'll find three spacious bedrooms and two full baths, including a luxurious primary suite featuring a fireplace, walk-in closet, and private bath with a relaxing jetted tub. The walk-up attic, unfinished space above the attached 3-car garage, and walk-out basement offer outstanding opportunities to create additional bedrooms, living areas, a home gym, or recreation space. Combining generous living space, timeless features, and incredible expansion potential, this home is ready to meet your needs for years to come.
| 2 weeks ago | Listing updated with changes from the MLS® | |
| 2 weeks ago | Status changed to Active Under Contract | |
| 2 months ago | Listing first seen on site |

The data relating to real estate for sale on this website appears in part through the SMARTMLS Internet Data Exchange program, a voluntary cooperative exchange of property listing data between licensed real estate brokerage firms, and is provided by SMARTMLS through a licensing agreement. Listing information is from various brokers who participate in the SMARTMLS IDX program and not all listings may be visible on the site. The property information being provided on or through the website is for the personal, non-commercial use of consumers and such information may not be used for any purpose other than to identify prospective properties consumers may be interested in purchasing. Some properties which appear for sale on the website may no longer be available because they are for instance, under contract, sold or are no longer being offered for sale. Property information displayed is deemed reliable but is not guaranteed. Copyright 2026 SmartMLS, Inc.
Last checked: 2026-09-05 11:39 AM UTC.